Do not... I repeat... do NOT come look at this property until you are ready to buy. Yes, it is THAT stunning. The perfect mix of cleared, flat land and wooded mountainous terrain. Secluded, peaceful and perfectly balanced. This property is bordered by Pepper Hollow Branch on the south and west sides with an ever flowing spring feeding into it on the western side of the property. Stella Scruggs Rd. terminates at this farm and it backs to Dykes Mountain. Balanced with approx. 35% flat, open farmland with the remaining acreage being wooded. The home is currently rented for $1,100 per month. It's 2 bdrm, 1 bath, approx 900 sqft with a covered front porch, enclosed back sun porch and a full, unfinished basement. The home has central HVAC and is serviced by utility district water and septic tank. This property is approx 17 miles from downtown McMinnville and only 5 miles from Beersheba Springs - home to some wonderful hiking in the Savage Gulf Natural Area and Stone Door entrance. ***Please Note*** The home is located in a flood zone. It's currently rented and not available for showings. Do NOT trespass on this property without an appointment. This property consists of two separate tax parcels: 010 014.00 & 010 014.03. Home is being sold AS IS, Buyer inspections welcomed, but will not be contingent on sale. Don't miss the video here: https://listings.clearlensphotography.com/videos/01a18d40-663a-72c0-86e2-ad436265c0b7. See you soon!
Active
$699,900
124 Stella Scruggs Rd, McMinnville, TN 37110
2beds
836sqft
Single Family Residence, Residential
Built in 1964
81.77 Acres Lot
$-- Zestimate®
$837/sqft
$-- HOA
What's special
Full unfinished basementCovered front porchBacks to dykes mountainEnclosed back sun porchCentral hvac
- 17 days
- 581
- 63
Likely to sell faster than
Zillow last checked:
Listing updated:
Listed by:
Susan Dooley 615-815-5574,
simpliHOM - The Results Team 615-270-3111
Source: RealTracs MLS as distributed by MLS GRID,MLS#: 3631463
Facts & features
Interior
Bedrooms & bathrooms
- Bedrooms: 2
- Bathrooms: 1
- Full bathrooms: 1
- Main level bedrooms: 2
Bedroom 1
- Area: 154 Square Feet
- Dimensions: 14x11
Bedroom 2
- Area: 110 Square Feet
- Dimensions: 11x10
Kitchen
- Features: Eat-in Kitchen
- Area: 165 Square Feet
- Dimensions: 15x11
Living room
- Features: Separate
- Area: 209 Square Feet
- Dimensions: 19x11
Heating
- Central, Electric
Cooling
- Central Air, Electric
Appliances
- Included: Electric Oven, Electric Range, Dishwasher, Refrigerator
- Laundry: Electric Dryer Hookup, Washer Hookup
Features
- High Speed Internet
- Flooring: Wood, Vinyl
- Basement: Full,Unfinished
Interior area
- Total structure area: 836
- Total interior livable area: 836 sqft
- Finished area above ground: 836
Video & virtual tour
Property
Features
- Levels: One
- Stories: 1
- Patio & porch: Porch, Covered
- Has view: Yes
- View description: Valley, Mountain(s)
Lot
- Size: 81.77 Acres
- Features: Cleared, Hilly, Level, Private, Wooded
- Topography: Cleared,Hilly,Level,Private,Wooded
Details
- Parcel number: 010 01400 000
- Special conditions: Standard
Construction
Type & style
- Home type: SingleFamily
- Property subtype: Single Family Residence, Residential
Materials
- Frame, Wood Siding
- Roof: Metal
Condition
- New construction: No
- Year built: 1964
Utilities & green energy
- Sewer: Septic Tank
- Water: Private
- Utilities for property: Electricity Available, Water Available, Cable Connected
Community & HOA
Community
- Security: Smoke Detector(s)
- Subdivision: 81.77 Acres
HOA
- Has HOA: No
Location
- Region: Mcminnville
Financial & listing details
- Price per square foot: $837/sqft
- Tax assessed value: $341,500
- Annual tax amount: $651
- Date on market: 11/3/2026
- Electric utility on property: Yes
Estimated market value
Not available
Estimated sales range
Not available
Not available
Price history
| Date | Event | Price |
|---|---|---|
| 11/3/2026 | Listed for sale | $699,900+31.7%$837/sqft |
Source:  RealTracs MLS as distributed by MLS GRID #3631464 Report a problem | ||
| 2/28/2025 | Sold | $531,505-11.3%$636/sqft |
Source:  UCMLS #229695 Report a problem | ||
| 2/28/2025 | Pending sale | $599,000$717/sqft |
Source: RealTracs MLS as distributed by MLS GRID #2698300 Report a problem | ||
| 8/30/2024 | Listed for sale | $599,000+110.2%$717/sqft |
Source: RealTracs MLS as distributed by MLS GRID #2698300 Report a problem | ||
| 8/2/2019 | Listing removed | $285,000$341/sqft |
Source: Donald Hillis Realty & Auction #1832461 Report a problem | ||
| 6/1/2017 | Listed for sale | $285,000+217%$341/sqft |
Source: Donald Hillis Realty & Auction #1832461 Report a problem | ||
| 11/23/2014 | Listing removed | $89,900$108/sqft |
Source: CENTURY 21 Cumberland Realty #1155040 Report a problem | ||
| 5/21/2014 | Listed for sale | $89,900$108/sqft |
Source: CENTURY 21 Cumberland Realty #1155040 Report a problem | ||
| 11/26/2012 | Listing removed | $89,900$108/sqft |
Source: CENTURY 21 Cumberland Realty #1155040 Report a problem | ||
| 11/30/2011 | Listed for sale | $89,900-76%$108/sqft |
Source: CENTURY 21 Cumberland Realty #1155040 Report a problem | ||
| 11/8/2010 | Listed for sale | $375,000-6.2%$449/sqft |
Source: CENTURY 21 Cumberland Realty #1155040 Report a problem | ||
| 9/2/2010 | Listing removed | $399,900$478/sqft |
Source: United Country-Hallcomb Realty #696708 Report a problem | ||
| 6/24/2010 | Listed for sale | $399,900+166.6%$478/sqft |
Source: United Country-Hallcomb Realty #696708 Report a problem | ||
| 8/11/2005 | Sold | $150,000$179/sqft |
Source: Public Record Report a problem | ||
Public tax history
| Year | Property taxes | Tax assessment |
|---|---|---|
| 2025 | $651 | $45,625 |
| 2024 | $651 | $45,625 |
| 2023 | $651 -9.8% | $45,625 +40% |
| 2022 | $721 -49.4% | $32,600 -49.4% |
| 2021 | $1,427 | $64,475 |
| 2020 | $1,427 +116% | $64,475 +91.3% |
| 2019 | $661 | $33,700 +29.5% |
| 2018 | $661 -0.1% | $26,025 |
| 2017 | $661 | $26,025 |
| 2016 | $661 +0.1% | $26,025 |
| 2015 | $661 -0.1% | $26,025 -0.1% |
| 2014 | $661 | $26,040 |
| 2013 | -- | $26,040 +15.1% |
| 2012 | $475 +0.2% | $22,622 |
| 2011 | $474 | $22,622 |
| 2010 | $474 | $22,622 |
| 2009 | $474 -2.7% | $22,622 -2.7% |
| 2008 | $487 -25.4% | $23,253 |
| 2007 | $653 -35.9% | $23,253 -35.9% |
| 2006 | $1,020 | $36,298 |
| 2005 | $1,020 +137.6% | $36,298 +137.6% |
| 2004 | $429 | $15,277 |
| 2002 | $429 | $15,277 -32.8% |
| 2001 | -- | $22,732 -59.4% |
| 2000 | -- | $55,991 |
Find assessor info on the county website
Monthly payment
Est. payment
Payment breakdown
Explore the cost of this home by adjusting the details. Changes won't be saved.Climate risks
Neighborhood: 37110
Nearby schools
Schools provided by the listing agent
- Elementary: North Elementary
- Middle: North Elementary
- High: Grundy Co High School
Source: RealTracs MLS as distributed by MLS GRID. This data may not be complete. We recommend contacting the local school district to confirm school assignments for this home.
- $227,800-- bd2 ba1.7k sqft24443 State Route 56, McMinnville, TN 37110Off Market
- $64,200-- bd0 ba5.6k sqft24741 State Route 56, McMinnville, TN 37110Off Market
- $881,7005 bd2 ba2.5k sqft223 Tarlton Ln, McMinnville, TN 37110Off Market
- $150,100-- bd1 ba480 sqft54 David Hillis Rd, McMinnville, TN 37110Off Market
Similar homes
- $650,0002 bd2 ba1.2k sqft362 Cullen Savage Rd, Palmer, TN 37365For Sale
 MLS ID #1536119, Alicia A Martin-Maddalena. Greater Chattanooga Realtors
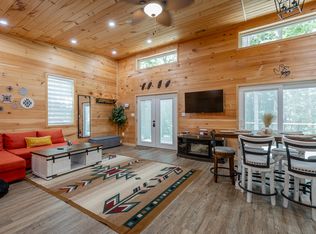
- $699,9002 bd1 ba780 sqft1438 Phifer Mine Rd #1420-B-43, Spencer, TN 38585For Sale
 MLS ID #1535030, Lana Drevenchuk. Greater Chattanooga Realtors
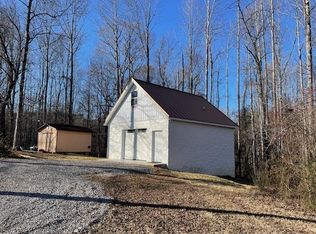
- $423,0001 bd1 ba884 sqft250 Justin Ln, McMinnville, TN 37110For Sale
 MLS ID #233880, David Simpson, D.M. Simpson Realtors & Auctioneers. UCMLS
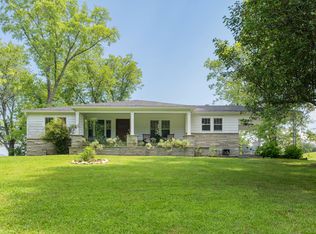
- $795,0003 bd1 ba1.1k sqft919 John Burch Rd, Dunlap, TN 37327For Sale
 MLS ID #1395806, Jay Robinson. Greater Chattanooga Realtors
- $424,5002 bd2 ba1k sqft377 Valley View Dr, Altamont, TN 37301For Sale
 MLS ID #3610198, Mandi Oakes. RealTracs MLS as distributed by MLS GRID
- $579,9002 bd2 ba1.1k sqft51 Acorn Cv, Tracy City, TN 37387For SaleMLS ID #3211504, Tom Sullivan. RealTracs MLS as distributed by MLS GRID
- $489,9993 bd2 ba1k sqft58 Waters Edge Way, Tracy City, TN 37387For SaleMLS ID #3234214, Marie Ellen (Ellie) Pratt. RealTracs MLS as distributed by MLS GRID
- $429,9992 bd2 ba1k sqft191 Waters Edge Way, Tracy City, TN 37387For SaleMLS ID #3170050, Brandi Thigpen. RealTracs MLS as distributed by MLS GRID
- $399,0002 bd2 ba825 sqft235 Waters Edge Way, Tracy City, TN 37387For SaleMLS ID #3242725, Marie Ellen (Ellie) Pratt. RealTracs MLS as distributed by MLS GRID
- $359,9002 bd2 ba749 sqft246 Hemlock Cv, Tracy City, TN 37387For SaleMLS ID #3529606, Brian BB Brown. RealTracs MLS as distributed by MLS GRID
- $380,0002 bd2 ba844 sqft92 Hemlock Cv, Tracy City, TN 37387For SaleMLS ID #3097471, Sherry Reynolds. RealTracs MLS as distributed by MLS GRID
- $489,0002 bd2 ba828 sqft113 Shoreside Ct, Tracy City, TN 37387For SaleMLS ID #3599262, Marie Ellen (Ellie) Pratt. RealTracs MLS as distributed by MLS GRID
- $450,0002 bd2 ba975 sqft215 Merritt St, Tracy City, TN 37387For SaleMLS ID #3221348, Susan B. Holmes. RealTracs MLS as distributed by MLS GRID
- $359,9001 bd1 ba525 sqft87 Dwellings Dr, Tracy City, TN 37387For SaleMLS ID #3502081, Marie Ellen (Ellie) Pratt. RealTracs MLS as distributed by MLS GRID
- $449,0002 bd1 ba561 sqft19 Lillypad Ln, Tracy City, TN 37387For SaleMLS ID #3217874, Lila McCann. RealTracs MLS as distributed by MLS GRID
- $424,5003 bd2 ba1.2k sqft36 Waters Edge Way #B, Tracy City, TN 37387For SaleMLS ID #3603690, Martha Montiel-Lewis. RealTracs MLS as distributed by MLS GRID
