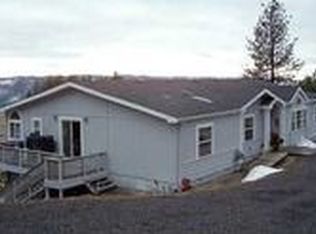
Enjoy country living with privacy, acreage, and mountain views just minutes from town. Situated on 8.48 acres, this 2002 Marlette manufactured home on a daylight basement offers a peaceful end-of-road setting with beautiful views of the surrounding mountains. The main level features a spacious primary suite with dual vanities, soaking tub, separate shower, and multiple walk-in closets, plus an additional bedroom, full bath, and utility room with deck access. The daylight basement includes exterior access, a second kitchen area, 3/4 bath, wood stove, and additional living space potential. Improvements include approximately a 24x24 shop with concrete floor and lean-to, woodshed, covered front porch, covered rear porch, and open back deck. Enjoy the convenience of being just 10-15 minutes from shopping, schools, medical services, and other amenities while still experiencing the privacy and rural lifestyle North Idaho is known for
Pending
$515,000
783 Wells Ln, Orofino, ID 83544
3beds
3baths
4,896sqft
Manufactured On Land, Manufactured Home
Built in 2002
8.48 Acres Lot
$482,700 Zestimate®
$105/sqft
$-- HOA
What's special
Separate showerAdditional bedroomAdditional living spaceMountain viewsDaylight basementOpen back deckCovered rear porch
- 106 days
- 127
- 0
Zillow last checked:
Listing updated:
Listed by:
Sammie Beck Cell:208-790-3391,
Silvercreek Realty Group,
Ashlee Diffin 208-827-0037,
Silvercreek Realty Group
Source: IMLS,MLS#: 98990505
Facts & features
Interior
Bedrooms & bathrooms
- Bedrooms: 3
- Bathrooms: 3
- Main level bathrooms: 2
- Main level bedrooms: 2
Primary bedroom
- Level: Main
Bedroom 2
- Level: Main
Bedroom 3
- Level: Main
Kitchen
- Level: Main
Living room
- Level: Main
Heating
- Electric, Forced Air, Heat Pump, Wood
Cooling
- Central Air
Appliances
- Included: Electric Water Heater, Tank Water Heater, Dishwasher, Microwave, Oven/Range Built-In, Refrigerator, Washer, Dryer
Features
- Bath-Master, Bed-Master Main Level, Guest Room, Formal Dining, Family Room, Double Vanity, Walk-In Closet(s), Walk In Shower, Breakfast Bar, Pantry, Kitchen Island, Laminate Counters, Number of Baths Main Level: 2, Number of Baths Below Grade: 1
- Flooring: Carpet, Vinyl
- Windows: Skylight(s)
- Basement: Daylight,Walk-Out Access
- Has fireplace: Yes
- Fireplace features: Wood Burning Stove
Interior area
- Total structure area: 4,896
- Total interior livable area: 4,896 sqft
- Finished area above ground: 2,448
- Finished area below ground: 2,448
Property
Parking
- Total spaces: 2
- Parking features: Garage Door Access, Attached
- Attached garage spaces: 2
Features
- Levels: Single with Below Grade
- Patio & porch: Covered Patio/Deck
- Fencing: Partial,Metal
- Has view: Yes
Lot
- Size: 8.48 Acres
- Features: 5 - 9.9 Acres, Garden, Horses, Views, Rolling Slope, Wooded
Details
- Additional structures: Shop, Shed(s)
- Parcel number: RP 37N02E328403 AA
- Horses can be raised: Yes
Construction
Type & style
- Home type: MobileManufactured
- Property subtype: Manufactured On Land, Manufactured Home
Materials
- Insulation, Frame, Synthetic
- Foundation: Slab
- Roof: Metal
Condition
- Year built: 2002
Utilities & green energy
- Sewer: Septic Tank
- Water: Well
Community & HOA
Location
- Region: Orofino
Financial & listing details
- Price per square foot: $105/sqft
- Tax assessed value: $850,767
- Annual tax amount: $2,694
- Date on market: 6/17/2026
- Listing terms: Cash,Conventional
- Ownership: Fee Simple
Estimated market value
$482,700
$459,000 - $507,000
Not available
Price history
Price history is unavailable.
Public tax history
| Year | Property taxes | Tax assessment |
|---|---|---|
| 2025 | $5,742 +99.6% | $850,767 +2.9% |
| 2024 | $2,877 +4.6% | $826,977 +5.3% |
| 2023 | $2,751 -23.8% | $785,188 +81.1% |
| 2022 | $3,611 +101.3% | $433,482 -2.3% |
| 2021 | $1,794 | $443,717 +24.6% |
| 2020 | $1,794 -10.1% | $356,217 +42.8% |
| 2019 | $1,996 | $249,415 |
| 2018 | $1,996 -5.6% | -- |
| 2017 | $2,115 -1.1% | -- |
| 2016 | $2,138 | -- |
| 2015 | $2,138 +19.3% | -- |
| 2012 | $1,792 | -- |
| 2011 | -- | -- |
| 2010 | -- | -- |
Find assessor info on the county website
Monthly payment
Climate risks
Neighborhood: 83544
Nearby schools
Schools provided by the listing agent
- Elementary: Orofino Elementary
- Middle: Orofino Junior High
- High: Orofino High School
- District: Joint School District #171 (Orofino)
Source: IMLS. This data may not be complete. We recommend contacting the local school district to confirm school assignments for this home.
Similar homes
- $429,0004 bd1 ba2.5k sqft724 Floyd Ave, Orofino, ID 83544Active
 MLS ID #99001053, Jennifer Snyder, Refined Realty. IMLS
 - $599,9994 bd3 ba3.4k sqft263 Glory Ln, Orofino, ID 83544Active
 MLS ID #98976028, Sammie Beck, Silvercreek Realty Group. IMLS
 - $669,0005 bd3 ba6.9k sqft22545 Angel Ridge Rd, Peck, ID 83545Active
 MLS ID #98966229, Nikkoal Kantner, Silvercreek Realty Group. IMLS
 - $295,0002 bd1 ba2.6k sqft335 N Pine St, Peck, ID 83545Active
 MLS ID #99000341, Crystal Gay, The Real Estaters. IMLS
