Discover an inviting home ready for immediate enjoyment at 7833 Ivy Hill, Antelope, CA, USA. This residential property offers a seamless blend of comfort and functionality, designed for modern living. The heart of this home is its open-plan kitchen, which effortlessly connects with the Family room, fostering an inclusive atmosphere. Equipped with sleek stainless steel appliances and featuring a practical peninsula, this space is ideal for both everyday meals and entertaining guests. The master bedroom is large, with a walk-in closet. The bathroom is open and spacious with a large tub made for two. Beyond the interior, a private yard provides a personal sanctuary for relaxation or outdoor activities. Practical considerations are well-addressed with an attached garage, a dedicated laundry room, and comfortable outdoor spaces, including a patio and a porch. Embrace the opportunity to experience this delightful residence firsthand.
Pending
$488,900
7833 Ivy Hill Way, Antelope, CA 95843
4beds
1,897sqft
:
Get pre-qualified$3,213/mo
Single Family Residence
Built in 1989
5,227 Square Feet Lot
$492,000 Zestimate®
$258/sqft
$-- HOA
What's special
Private yardAttached garageFamily roomSleek stainless steel appliancesComfortable outdoor spacesWalk-in closetOpen-plan kitchen
- 47 days |
- 93 |
- 3 |
Likely to sell faster than
Zillow last checked:
Listing updated:
Listed by:
Pam Lund DRE #01297972 916-275-2101,
The Referred Real Estate Group
Source: MetroList Services of CA,MLS#: 226074934Originating MLS: MetroList Services, Inc.
Facts & features
Interior
Bedrooms & bathrooms
- Bedrooms: 4
- Bathrooms: 3
- Full bathrooms: 2
- Partial bathrooms: 1
Rooms
- Room types: Master Bathroom, Dining Room, Family Room, Great Room, Kitchen, Laundry
Primary bedroom
- Features: Walk-In Closet
Primary bathroom
- Features: Double Vanity, Soaking Tub, Marble, Tub w/Shower Over
Dining room
- Features: Dining/Living Combo
Kitchen
- Features: Breakfast Area, Pantry Cabinet, Kitchen/Family Combo, Tile Counters
Heating
- Central
Cooling
- Central Air
Appliances
- Included: Free-Standing Gas Range, Range Hood, Ice Maker, Dishwasher, Plumbed For Ice Maker
- Laundry: Laundry Room, Inside, Inside Room
Features
- Flooring: Carpet, Linoleum
- Number of fireplaces: 1
- Fireplace features: Family Room
Interior area
- Total structure area: 0
- Total interior livable area: 1,897 sqft
Property
Parking
- Total spaces: 2
- Parking features: Attached, Garage Faces Front, Driveway
- Attached garage spaces: 2
- Has uncovered spaces: Yes
Features
- Fencing: Back Yard
Lot
- Size: 5,227 Square Feet
- Features: Landscaped
Details
- Parcel number: 20308200850000
- Zoning: RES
- Special conditions: Standard
Construction
Type & style
- Home type: SingleFamily
- Architectural style: Traditional
- Property subtype: Single Family Residence
Materials
- Brick Veneer, Lap Siding, Wood Siding
- Foundation: Concrete
- Roof: Composition
Condition
- Year built: 1989
Utilities & green energy
- Electric: 220 Volts in Laundry
- Sewer: Sewer in Street
- Water: Meter on Site
- Utilities for property: Sewer In & Connected, Natural Gas Connected
Community & HOA
Location
- Region: Antelope
Financial & listing details
- Price per square foot: $258/sqft
- Tax assessed value: $317,597
- Annual tax amount: $3,557
- Price range: $488.9K - $488.9K
- Date on market: 6/12/2026
Estimated market value
$492,000
$467,000 - $517,000
$3,057/mo
Price history
| Date | Event | Price |
|---|---|---|
| 6/18/2026 | Pending sale | $488,900$258/sqft |
Source: MetroList Services of CA #226074934 Report a problem | ||
| 6/12/2026 | Listed for sale | $488,900+127.4%$258/sqft |
Source: MetroList Services of CA #226074934 Report a problem | ||
| 2/28/2002 | Sold | $215,000+61.7%$113/sqft |
Source: MetroList Services of CA #152200216 Report a problem | ||
| 9/10/1998 | Sold | $133,000$70/sqft |
Source: Public Record Report a problem | ||
Public tax history
| Year | Property taxes | Tax assessment |
|---|---|---|
| 2025 | $3,557 -2.1% | $317,597 +2% |
| 2024 | $3,633 +2.3% | $311,370 +2% |
| 2023 | $3,553 +0.9% | $305,266 +2% |
| 2022 | $3,521 -2.6% | $299,281 +2% |
| 2021 | $3,614 -7.3% | $293,414 +1% |
| 2020 | $3,897 +9.9% | $290,407 +2% |
| 2019 | $3,547 +2.4% | $284,713 +2% |
| 2018 | $3,464 +3.2% | $279,131 +2% |
| 2017 | $3,358 +2% | $273,658 +2% |
| 2016 | $3,293 +10.1% | $268,293 +1.5% |
| 2015 | $2,990 | $264,264 +6.3% |
| 2014 | $2,990 | $248,627 +23% |
| 2013 | -- | $202,136 +17% |
| 2012 | -- | $172,766 -6% |
| 2011 | -- | $183,794 -8% |
| 2010 | -- | $199,777 -17.4% |
| 2008 | -- | $241,804 +2% |
| 2007 | -- | $237,063 +2% |
| 2006 | -- | $232,416 +2% |
| 2005 | -- | $227,860 +2% |
| 2004 | -- | $223,393 +1.9% |
| 2003 | -- | $219,300 +55.4% |
| 2002 | -- | $141,140 +2% |
| 2001 | -- | $138,373 +2% |
| 2000 | -- | $135,660 |
Find assessor info on the county website
Monthly payment
Est. payment
Payment breakdown
Explore the cost of this home by adjusting the details. Changes won't be saved.Climate risks
Neighborhood: 95843
Nearby schools
GreatSchools rating
- 5/10North Country Elementary SchoolGrades: K-6Distance: 0.3 mi
- 5/10Wilson C. Riles Middle SchoolGrades: 7-8Distance: 1.3 mi
- 7/10Center HighGrades: 9-12Distance: 1.4 mi
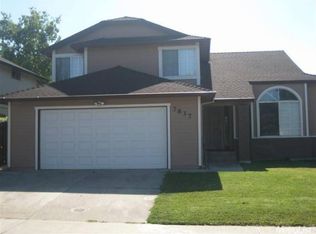
- $507,0004 bd3 ba2k sqft7837 Ivy Hill Way, Antelope, CA 95843Off Market
- $447,1003 bd2 ba1.4k sqft7829 Ivy Hill Way, Antelope, CA 95843Off Market
- $474,8003 bd2 ba1.5k sqft3997 N Country Dr, Antelope, CA 95843Off Market
- $426,1003 bd2 ba1k sqft4001 N Country Dr, Antelope, CA 95843Off Market
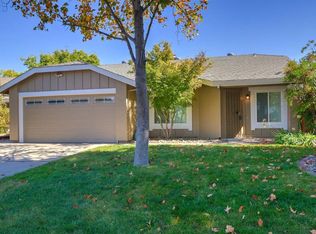
- $466,7004 bd2 ba1.5k sqft7841 Ivy Hill Way, Antelope, CA 95843Off Market
- $391,7002 bd2 ba1.1k sqft7825 Ivy Hill Way, Antelope, CA 95843Off Market
- $465,0003 bd2 ba1.4k sqft4005 N Country Dr, Antelope, CA 95843Off Market
- $460,0003 bd2 ba1.1k sqft7832 Ivy Hill Way, Antelope, CA 95843Sold
A local agent can set up tours, give advice and negotiate with sellers.
Similar homes
- $467,5003 bd3 ba1.6k sqft4038 Diane Dr, Antelope, CA 95843For Sale
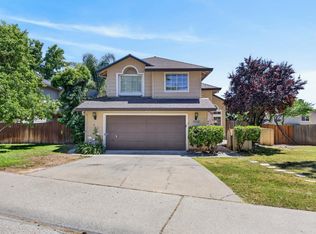 MLS ID #226071953, Serina Lowden. MetroList Services of CA
 - $445,0003 bd2 ba1.1k sqft8640 Travary Way, Antelope, CA 95843For Sale
 MLS ID #226090819, Justin Johnson. MetroList Services of CA
 - $629,8804 bd3 ba2.4k sqft3923 Garmisch Ct, Antelope, CA 95843For Sale
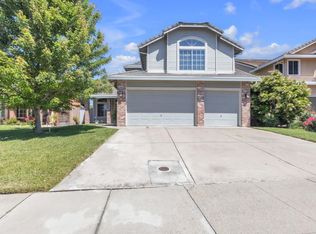 MLS ID #226054472, John Cooper. MetroList Services of CA
 - $499,0003 bd2 ba1.4k sqft8634 Imran Woods Cir, Citrus Heights, CA 95621For Sale
 MLS ID #226091372, Margie Richmond. MetroList Services of CA
 - $525,0003 bd2 ba1.7k sqft5609 White Fir Way, Sacramento, CA 95841For SaleMLS ID #226092476, Margot Uhde. MetroList Services of CA
- $450,0003 bd2 ba1.2k sqft7429 Bestow Way, Sacramento, CA 95842For SaleMLS ID #226062125, Deborah Cooke. MetroList Services of CA
- $439,0003 bd2 ba1.4k sqft5312 Diablo Dr, Sacramento, CA 95842For SaleMLS ID #226073403, Amanda Camacho. MetroList Services of CA
- $659,0005 bd3 ba2.5k sqft8401 Carriage Oaks Way, Antelope, CA 95843For SaleMLS ID #226073992, Larry Smith. MetroList Services of CA
- $464,9004 bd2 ba1.1k sqft7700 Ziebell Ct, Citrus Heights, CA 95610For SaleMLS ID #226077491, John Kellogg. MetroList Services of CA
- $575,0005 bd2 ba2k sqft6640 34th St, North Highlands, CA 95660For SaleMLS ID #226065105, Aubrey Patterson. MetroList Services of CA
- $499,0003 bd2 ba1.4k sqft7601 Pratt Ave, Citrus Heights, CA 95610For SaleMLS ID #226077286, Giana Wheless. MetroList Services of CA
- $459,0003 bd2 ba1k sqft4737 Tacomic Dr, Sacramento, CA 95842For SaleMLS ID #225134682, Jasmine Sunkara. MetroList Services of CA
- $479,0003 bd1 ba1.4k sqft6809 Kermit Ln, Fair Oaks, CA 95628For SaleMLS ID #226042068, Jeff Bogaczyk. MetroList Services of CA
- $500,0003 bd2 ba1.7k sqft208 Arbor Crest Way, Sacramento, CA 95838For SaleMLS ID #226076723, Deepak Katyal. MetroList Services of CA
- $475,0003 bd2 ba1.4k sqft4625 Jan Dr, Carmichael, CA 95608For SaleMLS ID #226075473, Ian Gerow. MetroList Services of CA
- $429,9993 bd1 ba1.3k sqft6342 Larry Way, North Highlands, CA 95660For SaleMLS ID #226065640, Esmeralda Ponce. MetroList Services of CA
- $499,0003 bd3 ba1.9k sqft2800 Black Coral Way, Sacramento, CA 95827For SaleMLS ID #226076077, John Lanting. MetroList Services of CA
- $469,5003 bd2 ba1.4k sqft3707 West Way, Sacramento, CA 95821For SaleMLS ID #226052617, Phillip Dosier. MetroList Services of CA
- $499,5003 bd2 ba1.3k sqft8588 Stratus Dr, Orangevale, CA 95662For SaleMLS ID #226072831, Gigi Bartridge. MetroList Services of CA
- $529,0003 bd2 ba1.9k sqft7324 Spicer Dr, Citrus Heights, CA 95621For SaleMLS ID #226057778, Sandra King. MetroList Services of CA
Local buyer's agents are ready to help
