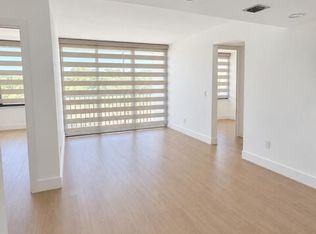
Beautifully fully renovated 7th floor corner Midrise apt. surrounded by lushly landscaped trees and palms. Southeast exposure. Custom upgraded finishes throughout. Large 48" x 48" oversized white porcelain tiles with grey veins throughout. Small patio glassed in and open to living areas. All new appliances, W/D, water heater & electrical panel. Custom closets. Full wall mirror. Keyless entry system. Modern clean lined interior features LED high hats, LED mirrors & pendant lighting over kitchen bar area. Kitchen is finished with a quartz full piece backsplash, under counter lighting. Bar area complete with a wine cooler. All rooms Hotwire ready. A very light and bright apartment. NOTE: Golf cart storage spot available.
For sale
Price cut: $46K (9/15)
$849,000
7835 Lakeside Boulevard #972, Boca Raton, FL 33434
2beds
1,310sqft
Condominium
Built in 1976
-- sqft lot
$811,000 Zestimate®
$648/sqft
$905/mo HOA
What's special
Southeast exposureAll rooms hotwire readyLed mirrorsCustom upgraded finishes throughoutFull wall mirrorKeyless entry systemCustom closets
- 71 days
- 222
- 5
Zillow last checked:
Listing updated:
Listed by:
Ken Reichle PA 561-479-5100,
Lang Realty/ BR
Source: BeachesMLS,MLS#: B26038272 Originating MLS: BeachesMLS
Originating MLS: BeachesMLSFacts & features
Interior
Bedrooms & bathrooms
- Bedrooms: 2
- Bathrooms: 2
- Full bathrooms: 2
- Main level bathrooms: 2
- Main level bedrooms: 2
Primary bedroom
- Area: 189.6
- Dimensions: 15.8 X 12
Primary bedroom
- Area: 189.6
- Dimensions: 15.8 X 12
Bedroom 2
- Level: Main
- Area: 140.4
- Dimensions: 12 X 11.7
Bedroom 2
- Level: Main
- Area: 140.4
- Dimensions: 12 X 11.7
Dining room
- Level: Main
- Area: 114.49
- Dimensions: 10.7 X 10.7
Dining room
- Level: Main
- Area: 114.49
- Dimensions: 10.7 X 10.7
Kitchen
- Level: Main
- Area: 128
- Dimensions: 16 X 8
Kitchen
- Level: Main
- Area: 128
- Dimensions: 16 X 8
Living room
- Level: Main
- Area: 273
- Dimensions: 21 X 13
Living room
- Level: Main
- Area: 273
- Dimensions: 21 X 13
Heating
- Central, Electric
Cooling
- Central Air, Electric
Appliances
- Included: Dryer, Dishwasher, Electric Range, Electric Water Heater, Disposal, Ice Maker, Microwave, Range, Refrigerator, Water Heater, Washer
- Laundry: Washer Hookup, Electric Dryer Hookup, Inside, In Kitchen, Washer Dryer Install Allowed
Features
- Closet Cabinetry, Dining Area, Separate/Formal Dining Room, Main Level Primary, Split Bedrooms, Storage, Separate Shower, Bar, Walk-In Closet(s)
- Flooring: Ceramic Tile, Marble, Tile
- Windows: Metal, Single Hung, Sliding, Storm Window(s)
- Has fireplace: No
Interior area
- Total structure area: 1,460
- Total interior livable area: 1,310 sqft
Video & virtual tour
Property
Parking
- Total spaces: 1
- Parking features: Assigned, Guest, Open
- Uncovered spaces: 1
Accessibility
- Accessibility features: None
Features
- Levels: One
- Stories: 1
- Entry location: Entry Level Living Area Y
- Patio & porch: Covered, Glass Enclosed, Patio, Porch, Screened, Balcony
- Exterior features: Balcony, Outdoor Living Area, Porch
- Has private pool: Yes
- Pool features: Private, Association, Heated
- Has view: Yes
- View description: City, Garden, Other
- Waterfront features: None
Details
- Parcel number: 00424709030099720
- Zoning: Res
- Special conditions: Standard
Construction
Type & style
- Home type: Condo
- Architectural style: Other
- Property subtype: Condominium
Materials
- Concrete, Stucco
- Foundation: Concrete Perimeter
- Roof: Composition
Condition
- Resale,Updated/Remodeled
- New construction: No
- Year built: 1976
Details
- Builder model: A
Utilities & green energy
- Sewer: Public Sewer
- Water: Public
- Utilities for property: Cable Available, Electricity Available, Sewer Available, Underground Utilities, Water Available
Community & HOA
Community
- Features: Gated, Property Manager On-Site
- Security: Fire Alarm, Gated with Guard, Gated Community, Phone Entry, Smoke Detector(s), Security Guard
- Membership fee: $150,000
- Subdivision: Lakewood
HOA
- Has HOA: Yes
- Amenities included: Billiard Room, Bike Storage, Elevator(s), Fitness Center, Golf Course, Management, Pool, Spa/Hot Tub, Storage, Tennis Court(s), Trash
- Services included: Common Areas, Insurance, Legal/Accounting, Maintenance Grounds, Pest Control, Security, Water
- HOA fee: $905 monthly
- HOA name: Lakewood Midrise III
- HOA phone: 561-483-6944
- Second HOA name: Boca West Master Association
- Second HOA phone: 561-488-1598
- Additional fee info: Membership Fee: 150000
Location
- Region: Boca Raton
Financial & listing details
- Price per square foot: $648/sqft
- Tax assessed value: $190,000
- Annual tax amount: $2,117
- Date on market: 7/20/2026
- Cumulative days on market: 72 days
- Listing terms: Cash
- Electric utility on property: Yes
Estimated market value
$811,000
$770,000 - $852,000
Not available
Price history
| Date | Event | Price |
|---|---|---|
| 9/15/2026 | Price change | $849,000-5.1%$648/sqft |
Source:  BeachesMLS #B26038272 Report a problem BeachesMLS #B26038272 Report a problem | ||
| 7/20/2026 | Listed for sale | $895,000+349.7%$683/sqft |
Source: BeachesMLS #B26038272 Report a problem | ||
| 2/17/2026 | Sold | $199,000$152/sqft |
Source: BeachesMLS #R11147766 Report a problem | ||
| 12/19/2025 | Pending sale | $199,000$152/sqft |
Source: BeachesMLS #RX-11147766 Report a problem | ||
| 12/15/2025 | Listed for sale | $199,000+43.2%$152/sqft |
Source: BeachesMLS #RX-11147766 Report a problem | ||
| 7/26/2016 | Listing removed | $139,000$106/sqft |
Source: Boca West Realty, LLC #RX-10228912 Report a problem | ||
| 4/25/2016 | Listed for sale | $139,000+39%$106/sqft |
Source: Realty at Boca West, LLC #RX-10228912 Report a problem | ||
| 11/1/1999 | Sold | $100,000$76/sqft |
Source: Public Record Report a problem | ||
Public tax history
| Year | Property taxes | Tax assessment |
|---|---|---|
| 2025 | $2,117 +19.9% | $57,061 +10% |
| 2024 | $1,766 -1.5% | $51,874 +10% |
| 2023 | $1,792 +41.9% | $47,158 +10% |
| 2022 | $1,263 +18.7% | $42,871 +10% |
| 2021 | $1,064 +11.8% | $38,974 +10% |
| 2020 | $952 -0.4% | $35,431 +10% |
| 2019 | $955 | $32,210 -23.3% |
| 2018 | $955 +8.1% | $42,000 -10.6% |
| 2017 | $884 0% | $47,000 +94.2% |
| 2016 | $884 +10.3% | $24,200 +10% |
| 2015 | $801 +10.3% | $22,000 +10% |
| 2014 | $726 +12.5% | $20,000 |
| 2013 | $646 -19.4% | $20,000 -28.6% |
| 2012 | $801 -36.7% | $28,000 -44% |
| 2011 | $1,267 -6.2% | $50,000 -7.4% |
| 2010 | $1,351 -29.3% | $54,000 -36.5% |
| 2009 | $1,910 -26.2% | $85,000 -36.6% |
| 2008 | $2,587 -2.9% | $134,031 -5.1% |
| 2007 | $2,665 -3.3% | $141,250 +4.6% |
| 2006 | $2,755 | $135,000 +27.4% |
| 2005 | -- | $106,000 -5.4% |
| 2004 | $1,241 +688.8% | $112,000 +4.7% |
| 2003 | $157 -90.9% | $107,000 +39% |
| 2002 | $1,731 +6.7% | $77,000 +6.9% |
| 2001 | $1,623 +0.9% | $72,000 |
| 2000 | $1,608 +9.4% | $72,000 |
| 1999 | $1,470 | $72,000 |
Find assessor info on the county website
Monthly payment
Est. payment
Payment breakdown
Explore the cost of this home by adjusting the details. Changes won't be saved.Climate risks
Neighborhood: Boca West
Nearby schools
Schools provided by the listing agent
- Elementary: Whispering Pines (Palm Beach)
- Middle: Omni
- High: Spanish River
Source: BeachesMLS. This data may not be complete. We recommend contacting the local school district to confirm school assignments for this home.
- $599,0002 bd2 ba1.3k sqft7738 Lakeside Blvd APT 334, Boca Raton, FL 33434Pending

- $740,0002 bd2 ba1.2k sqft7768 Lakeside Blvd APT 515, Boca Raton, FL 33434Sold

- $640,0002 bd2 ba1.3k sqft7768 Lakeside Blvd APT 533, Boca Raton, FL 33434Sold

- $190,0002 bd2 ba1k sqft7786 Lakeside Blvd APT 653, Boca Raton, FL 33434Sold

Similar homes
- $430,0002 bd2 ba1k sqftWILLOW WOOD II, Boca Raton, FL 33434For Sale
 MLS ID #B26081512, Robert Beyer, Rise8 Management LLC. BeachesMLS
 - $569,0003 bd2 ba1.5k sqft20848 CONCORD GREEN Drive W, Boca Raton, FL 33433For Sale
 MLS ID #B26081196, Furkan Dalgogusoglu, United Realty Group Inc.. BeachesMLS
 - $795,0004 bd2 ba1.9k sqft4681 BRANDYWINE Drive, Boca Raton, FL 33487For Sale
 MLS ID #B26076610, Daniel Philip Gagnon, RE/MAX Select Group. BeachesMLS
 - $895,0003 bd2 ba1.8k sqft4879 LINCOLN Road, Delray Beach, FL 33445For Sale
 MLS ID #B26081632, Paul Joseph Dono, Compass Florida LLC. BeachesMLS
 - $969,0003 bd3 ba1.4k sqftFORDHAM CONDO, Deerfield Beach, FL 33441For SaleMLS ID #B26016487, Linda M Diamond, Coldwell Banker Realty. BeachesMLS
- $674,0002 bd2 ba1.3k sqft300, Boca Raton, FL 33432For SaleMLS ID #B26040132, Zeynep A Girisgen, Boca Real Estators. BeachesMLS
- $710,0002 bd2 ba1.3k sqftBoca Highland, Highland Beach, FL 33487For Sale
 MLS ID #A12042944, Tanya Iyriboz, Compass Florida, LLC. MIAMI
 - $479,0003 bd3 ba1.8k sqft7202, Boca Raton, FL 33433For SaleMLS ID #B26073146, Cynthia G Wohl PA, Compass Florida LLC. BeachesMLS
- $685,0003 bd2 ba1.9k sqft19600 Sea Pines Way, Boca Raton, FL 33498For SaleMLS ID #B26066323, Jarrod Morris, Compass Florida LLC. BeachesMLS
- $875,0002 bd2 ba1.2k sqftOcean Colony Condo, Lauderdale By The Sea, FL 33062For SaleMLS ID #A11973225, Diane Bergeron, LoKation. MIAMI
- $545,0003 bd3 ba1.6k sqft8315 Via Leonessa #8315, Boca Raton, FL 33433For SaleMLS ID #B26074910, Gulden Secilmis, AskMsG_RealEstate. BeachesMLS
- $495,0003 bd3 ba1.8k sqft6463 La Costa Drive #105, Boca Raton, FL 33433For SaleMLS ID #B26022017, Henry D'Onofrio, Heritage Realty FL. BeachesMLS
- $465,0002 bd2 ba1.1k sqft6, Boca Raton, FL 33432For SaleMLS ID #B26011106, Michael Thomas Aron, Premiere Realty LLC. BeachesMLS
- $750,0002 bd2 ba1.6k sqftPlaza South, Fort Lauderdale, FL 33308For SaleMLS ID #A12086556, Mary Crincoli, Crincoli Real Estate, Inc.. MIAMI
- $765,0002 bd2 ba1.6k sqft3200 Port Royale Drive #2007, Fort Lauderdale, FL 33308For SaleMLS ID #F10512086, Constance T Baron, United Realty Group Inc. BeachesMLS
- $750,0002 bd2 ba1.5k sqftSea Ranch Club C, Lauderdale By The Sea, FL 33308For SaleMLS ID #A12030033, Mariaelisa Luzardo, Fortune Christie's International Real Estate. MIAMI
- $495,0003 bd2 ba1.7k sqft16768 Oak Hill Trail #1214, Delray Beach, FL 33484For SaleMLS ID #B26060113, David S Robertson, Re/Max Rex. BeachesMLS
- $445,0003 bd3 ba1.6k sqft22065 Las Brisas Circle #401, Boca Raton, FL 33433For SaleMLS ID #R11059511, Mitchell S Stiel, Eleanor Ager Realty Inc.. BeachesMLS
