You have to see it to believe it !! Welcome to this exceptional custom-built home situated on 0.67 scenic acres in the highly desirable Pickerington School District, offering approximately 4,300 SqFt of beautifully finished living space. From the moment you step inside, you'll be captivated by the dramatic staircase that anchors the grand two-story foyer. Meticulously maintained and extensively updated, this stunning residence seamlessly blends timeless elegance with today's modern comforts. This home features 4 spacious BD , 4 full bathrooms, and 2 half baths, all thoughtfully remodeled with high-end finishes. The luxurious main-level primary suite is a private retreat with serene backyard views. Its beautifully renovated spa-inspired en-suite bath showcases a freestanding soaking tub, a large walk-in shower, and heated floors.Upstairs, you'll find three generously sized bedrooms, each with access to its own beautifully renovated bathroom, providing comfort and privacy for family and guests alike.The chef's kitchen is designed to impress, featuring a massive 12-foot island, a 48-inch ZLINE gas range, abundant workspace, heated floors, and an open layout perfect for everyday living and entertaining.The finished lower level expands the living space with a custom home theater and a versatile bonus room, ideal for a home office, fitness room, or guest space.Additional premium features include Two wood-burning fireplaces. Heated floors in the primary bath, two upstairs bathrooms, and the kitchen ,¾-inch hardwood flooring throughout , new light fixtures installed throughout the entire house. A charming sunroom perfect for relaxing, a home gym, or enjoying summer eveningsSet on a picturesque wooded lot that feels like your own private park, this property offers exceptional privacy and breathtaking natural surroundings.A rare combination of luxury, comfort, and functionality--this remarkable home truly has it all. Schedule your private showing today.
Pending
Price cut: $10.9K (7/30)
$699,000
7836 Glenwood Ave NW, Canal Winchester, OH 43110
4beds
4,292sqft
Single Family Residence
Built in 1992
0.64 Acres Lot
$-- Zestimate®
$163/sqft
$15/mo HOA
What's special
- 66 days
- 412
- 12
Zillow last checked:
Listing updated:
Listed by:
Natalay Simakovskay 614-496-4846,
Key Realty
Source: Columbus and Central Ohio Regional MLS ,MLS#: 226023965
Facts & features
Interior
Bedrooms & bathrooms
- Bedrooms: 4
- Bathrooms: 6
- Full bathrooms: 4
- 1/2 bathrooms: 2
- Main level bedrooms: 1
Heating
- Forced Air
Cooling
- Central Air
Appliances
- Included: Dishwasher, Gas Range, Refrigerator, Trash Compactor
Features
- Flooring: Wood, Vinyl
- Windows: Insulated Windows
- Basement: Full
- Number of fireplaces: 2
- Fireplace features: Wood Burning, Two, Gas Log
- Common walls with other units/homes: No Common Walls
Interior area
- Total structure area: 4,292
- Total interior livable area: 4,292 sqft
Property
Parking
- Total spaces: 3
- Parking features: Garage Door Opener, Attached, Side Load
- Garage spaces: 3
Features
- Levels: Two
- Patio & porch: Porch, Deck
- Fencing: Fenced
Lot
- Size: 0.64 Acres
- Features: Wooded
Details
- Parcel number: 0360394000
Construction
Type & style
- Home type: SingleFamily
- Architectural style: Traditional,Ranch
- Property subtype: Single Family Residence
Materials
- Foundation: Block
Condition
- New construction: No
- Year built: 1992
Details
- Warranty included: Yes
Utilities & green energy
- Sewer: Public Sewer
- Water: Public
Community & HOA
Community
- Security: Security System
- Subdivision: Jefferson Farms
HOA
- Has HOA: Yes
- HOA fee: $185 annually
Location
- Region: Canal Winchester
Financial & listing details
- Price per square foot: $163/sqft
- Tax assessed value: $544,140
- Annual tax amount: $8,434
- Date on market: 7/28/2026
- Listing terms: VA Loan,FHA,Conventional
Estimated market value
Not available
Estimated sales range
Not available
Not available
Price history
| Date | Event | Price |
|---|---|---|
| 8/6/2026 | Pending sale | $699,000$163/sqft |
Source:  Columbus and Central Ohio Regional MLS #226023965 Report a problem Columbus and Central Ohio Regional MLS #226023965 Report a problem | ||
| 7/30/2026 | Price change | $699,000-1.5%$163/sqft |
Source: Columbus and Central Ohio Regional MLS #226023965 Report a problem | ||
| 7/28/2026 | Listed for sale | $709,900$165/sqft |
Source: Columbus and Central Ohio Regional MLS #226023965 Report a problem | ||
| 7/17/2026 | Contingent | $709,900$165/sqft |
Source: Columbus and Central Ohio Regional MLS #226023965 Report a problem | ||
| 7/1/2026 | Listed for sale | $709,900+29.1%$165/sqft |
Source: Columbus and Central Ohio Regional MLS #226023965 Report a problem | ||
| 10/18/2023 | Sold | $550,000$128/sqft |
Source: Columbus and Central Ohio Regional MLS #223027255 Report a problem | ||
| 9/26/2023 | Contingent | $550,000$128/sqft |
Source: Columbus and Central Ohio Regional MLS #223027255 Report a problem | ||
| 9/21/2023 | Price change | $550,000-4.3%$128/sqft |
Source: Columbus and Central Ohio Regional MLS #223027255 Report a problem | ||
| 8/22/2023 | Listed for sale | $575,000+69.2%$134/sqft |
Source: Columbus and Central Ohio Regional MLS #223027255 Report a problem | ||
| 8/5/2016 | Listing removed | $339,900$79/sqft |
Source: Judy Gang and Associated with RE/MAX One #216018569 Report a problem | ||
| 7/2/2016 | Listed for sale | $339,900+1.5%$79/sqft |
Source: RE/MAX ONE #216018569 Report a problem | ||
| 6/30/2016 | Sold | $334,900-1.5%$78/sqft |
Source: Public Record Report a problem | ||
| 6/2/2016 | Pending sale | $339,900$79/sqft |
Source: RE/MAX ONE #216018569 Report a problem | ||
| 5/27/2016 | Listed for sale | $339,900+6.3%$79/sqft |
Source: Re/Max One #216018569 Report a problem | ||
| 12/6/2013 | Listing removed | $319,900$75/sqft |
Source: HER Realtors #213026164 Report a problem | ||
| 7/18/2013 | Listed for sale | $319,900$75/sqft |
Source: HER Realtors #213026164 Report a problem | ||
Public tax history
| Year | Property taxes | Tax assessment |
|---|---|---|
| 2025 | $13,049 +28.1% | $190,450 +11.6% |
| 2024 | $10,186 +28.5% | $170,660 |
| 2023 | $7,927 +12.5% | $170,660 +10.6% |
| 2022 | $7,044 +9.6% | $154,360 +28.7% |
| 2021 | $6,427 -0.4% | $119,970 |
| 2020 | $6,456 -1.3% | $119,970 |
| 2019 | $6,539 -5% | $119,970 +6.6% |
| 2018 | $6,883 -0.3% | $112,520 +1.9% |
| 2017 | $6,901 +9.2% | $110,450 |
| 2016 | $6,319 +0.9% | $110,450 +3.8% |
| 2015 | $6,265 +1.3% | $106,450 |
| 2014 | $6,184 +6.4% | $106,450 |
| 2013 | $5,814 -17.1% | $106,450 |
| 2012 | $7,017 -0.5% | $106,450 -9.9% |
| 2011 | $7,050 +8.9% | $118,190 |
| 2010 | $6,476 -6.8% | $118,190 -10% |
| 2009 | $6,950 -38.3% | $131,330 +0% |
| 2008 | $11,258 +54.5% | $131,324 +0% |
| 2007 | $7,288 +0.1% | $131,320 +0.4% |
| 2006 | $7,283 +5.9% | $130,806 |
| 2005 | $6,875 +2.3% | $130,806 |
| 2004 | $6,722 +4.3% | $130,806 +11% |
| 2003 | $6,443 +13.4% | $117,842 |
| 2002 | $5,683 +19.2% | $117,842 |
| 2001 | $4,767 +0.4% | $117,842 +8% |
| 2000 | $4,751 | $109,071 |
Find assessor info on the county website
Monthly payment
Est. payment
Payment breakdown
Explore the cost of this home by adjusting the details. Changes won't be saved.Climate risks
Neighborhood: 43110
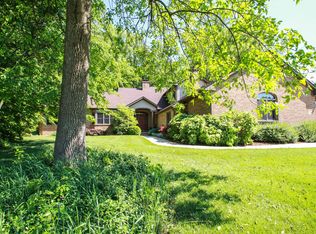
- $614,9004 bd4 ba3.4k sqft7836 Glenwood Ave, Canal Winchester, OH 43110Off Market
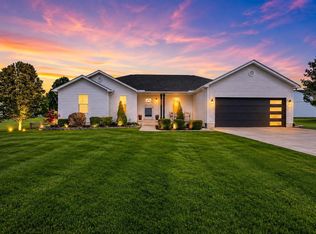
- $518,9004 bd2 ba2.7k sqft7850 Glenwood Ave NW, Canal Winchester, OH 43110Off Market
- $551,6003 bd2 ba3.3k sqft7824 Glenwood Ave NW, Canal Winchester, OH 43110Off Market
- $511,0003 bd2 ba2.5k sqft7693 Laurelwood Dr, Canal Winchester, OH 43110Off Market

Similar homes
- $834,9003 bd3 ba4.5k sqft111 E Hocking St, Canal Winchester, OH 43110For Sale

 MLS ID #226029031, Kelly Abbott, Howard Hanna Real Estate Svcs. Columbus and Central Ohio Regional MLS
 - $619,9003 bd2 ba3.4k sqft1538 Amanda Northern Rd NW, Canal Winchester, OH 43110For Sale
 MLS ID #226031139, Drew R Hensel, RE/MAX ONE. Columbus and Central Ohio Regional MLS
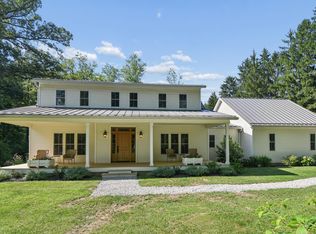
 - $779,0005 bd3 ba2.8k sqft10603 Lithopolis Rd NW, Canal Winchester, OH 43110For Sale
 MLS ID #226022919, Cara L Young, Coldwell Banker Realty. Columbus and Central Ohio Regional MLS
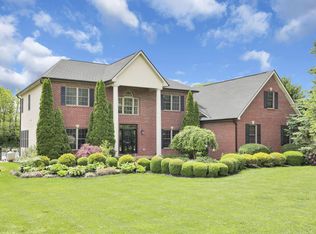
 - $850,0006 bd5 ba5.4k sqft10119 Fairfield Farms Dr, Canal Winchester, OH 43110For Sale
 MLS ID #226014800, Eric M Milisavljevich, Red 1 Realty. Columbus and Central Ohio Regional MLS
 - $799,9004 bd4 ba3.2k sqft13577 Church View Ct, Pickerington, OH 43147For SaleMLS ID #226026979, Susan M Braskett, Coldwell Banker Realty. Columbus and Central Ohio Regional MLS
- $525,0004 bd4 ba3.3k sqft8860 Shenandoah Dr NW, Pickerington, OH 43147For SaleMLS ID #226032013, Thomas J Raabe, The Westwood Real Estate Co.. Columbus and Central Ohio Regional MLS
- $775,0004 bd4 ba3.4k sqft8458 Chesapeake Way NW, Pickerington, OH 43147For SaleMLS ID #226007505, Matthew Hance, EXP Realty, LLC. Columbus and Central Ohio Regional MLS
- $625,0004 bd2 ba2.1k sqft3459 Cedar Hill Rd SW, Amanda, OH 43102For SaleMLS ID #226029834, Jenny Lynn Henderson, Revolution Realty LLC. Columbus and Central Ohio Regional MLS
- $649,9003 bd2 ba2.2k sqft2270 Ginder Rd NW, Lancaster, OH 43130For SaleMLS ID #226006369, Sherry L Looney, Howard HannaRealEstateServices. Columbus and Central Ohio Regional MLS
- $830,0004 bd4 ba3.8k sqft13155 Hunter Ave, Pickerington, OH 43147For SaleMLS ID #226025083, Justin Bruce, Keller Williams Capital Ptnrs. Columbus and Central Ohio Regional MLS
- $749,9004 bd4 ba3k sqft1818 Unbridled Way, Blacklick, OH 43004For SaleMLS ID #226029087, Brian J Thompson, Howard Hanna Real Estate Svcs. Columbus and Central Ohio Regional MLS
- $845,0005 bd6 ba4.4k sqft831 Pathlow Dr, Pickerington, OH 43147For SaleMLS ID #226018910, Kristy D Waite, Red 1 Realty. Columbus and Central Ohio Regional MLS
- $649,9005 bd3 ba3.3k sqft2525 Hamburg Rd SW, Lancaster, OH 43130For SaleMLS ID #226030802, Dana M Flinn, Triumph Realty . Columbus and Central Ohio Regional MLS
- $496,0004 bd3 ba2.6k sqft9622 Camelot St NW, Pickerington, OH 43147For SaleMLS ID #226023961, Doug Thorley, Keller Williams Capital Ptnrs. Columbus and Central Ohio Regional MLS
- $799,8884 bd4 ba3.8k sqft5531 State Route 752, Ashville, OH 43103For SaleMLS ID #226026096, Jaysen E Barlow, Sell For One Percent. Columbus and Central Ohio Regional MLS
- $669,9003 bd4 ba4k sqft207 Eastmoor Blvd, Columbus, OH 43209For SaleMLS ID #226024888, Michael L Jones, Coldwell Banker Realty. Columbus and Central Ohio Regional MLS
- $714,9995 bd3 ba2.1k sqft18686 Ringgold Southern Rd, Circleville, OH 43113For SaleMLS ID #226009003, Cheryl J Dean, Signature Real Estate. Columbus and Central Ohio Regional MLS
- $594,0004 bd3 ba3.3k sqft1423 Windrush Cir, Blacklick, OH 43004For SaleMLS ID #226020135, Benjamin Thomas Hemmert, Howard Hanna Real Estate Svcs. Columbus and Central Ohio Regional MLS
- $399,0004 bd4 ba2.7k sqft13811 Carriage Ln NW, Pickerington, OH 43147For SaleMLS ID #226032385, Kim Christensen, Cutler Real Estate. Columbus and Central Ohio Regional MLS
- $475,0004 bd3 ba2.8k sqft120 Sourwood St, Pickerington, OH 43147For SaleMLS ID #226021788, Julia N DiNardo, Century 21 Excellence Realty. Columbus and Central Ohio Regional MLS
