Welcome home to this beautifully maintained Glenshire gem in the highly desirable Pickerington School District! Perfectly located just minutes from I-70, shopping, restaurants, parks, and everyday conveniences, this wonderful almost 3,200 sq ft two-story home offers the perfect blend of comfort, space, and location. From the moment you arrive, you'll feel the warmth and pride of ownership that make this home so special. Inside, you'll discover 4 spacious bedrooms, 2½ baths, and a thoughtfully designed floor plan that's ideal for both everyday living and entertaining. The inviting family/great room is the heart of the home, offering a cozy place to gather for movie nights, or family holidays, but large enough to hold the largest of large get-togethers, while making memories that will last a lifetime. The bright, spacious kitchen provides plenty of room to prepare family meals while staying connected with loved ones, and the adjoining dining area is perfect for everything from casual family meals, to holiday celebrations. The private first floor office/den offers a quiet retreat for work, kids study room, game room, or a quiet place to read a good book. Upstairs, the generous owner's suite offers a peaceful retreat after a long day, while three additional bedrooms provide flexibility for family, guests, or a second home office.
Step outside to enjoy the backyard--perfect for kids to play, pets to roam, summer cookouts, or simply relaxing with your morning coffee. This is a home where laughter fills the rooms, neighbors become friends, and every season brings new memories. If you've been searching for a home that's been lovingly cared for and is ready for its next chapter, this is the one. Come experience the warmth, comfort, and lifestyle that make this beautiful Glenshire home so special. Welcome home!
Contingent
$519,000
9622 Camelot St NW, Pickerington, OH 43147
4beds
3,180sqft
:
Get pre-qualified$3,562/mo
Single Family Residence
Built in 1988
0.52 Acres Lot
$-- Zestimate®
$163/sqft
$31/mo HOA
What's special
- 27 days |
- 2,338 |
- 151 |
Likely to sell faster than
Zillow last checked:
Listing updated:
Listed by:
Doug Thorley 614-946-4456,
Keller Williams Capital Ptnrs
Source: Columbus and Central Ohio Regional MLS ,MLS#: 226023961
Facts & features
Interior
Bedrooms & bathrooms
- Bedrooms: 4
- Bathrooms: 3
- Full bathrooms: 2
- 1/2 bathrooms: 1
Heating
- Forced Air
Cooling
- Central Air
Appliances
- Included: Dishwasher, Electric Range, Gas Water Heater, Microwave, Refrigerator
- Laundry: Electric Dryer Hookup
Features
- Flooring: Wood, Carpet, Ceramic/Porcelain
- Windows: Insulated Windows
- Basement: Crawl Space,Partial
- Number of fireplaces: 1
- Fireplace features: Wood Burning, One, Gas Log
- Common walls with other units/homes: No Common Walls
Interior area
- Total structure area: 3,180
- Total interior livable area: 3,180 sqft
Property
Parking
- Total spaces: 2
- Parking features: Garage Door Opener, Attached, On Street
- Garage spaces: 2
- Has uncovered spaces: Yes
Features
- Levels: Two
- Patio & porch: Deck
- Has spa: Yes
- Spa features: Bath
Lot
- Size: 0.52 Acres
- Features: Wooded
Details
- Parcel number: 0360378700
- Special conditions: Standard
Construction
Type & style
- Home type: SingleFamily
- Architectural style: Traditional
- Property subtype: Single Family Residence
Materials
- Foundation: Block
Condition
- New construction: No
- Year built: 1988
Utilities & green energy
- Sewer: Public Sewer
- Water: Public
Community & HOA
Community
- Subdivision: Glenshire
HOA
- Has HOA: Yes
- Amenities included: Sidewalk
- HOA fee: $375 annually
Location
- Region: Pickerington
Financial & listing details
- Price per square foot: $163/sqft
- Tax assessed value: $389,910
- Annual tax amount: $6,043
- Date on market: 7/2/2026
- Listing terms: VA Loan,FHA,Conventional
Estimated market value
Not available
Estimated sales range
Not available
Not available
Price history
| Date | Event | Price |
|---|---|---|
| 7/25/2026 | Contingent | $519,000$163/sqft |
Source:  Columbus and Central Ohio Regional MLS #226023961 Report a problem Columbus and Central Ohio Regional MLS #226023961 Report a problem | ||
| 7/2/2026 | Listed for sale | $519,000+17200%$163/sqft |
Source: Columbus and Central Ohio Regional MLS #226023961 Report a problem | ||
| 4/15/2024 | Sold | $3,000-99.1%$1/sqft |
Source: Agent Provided Report a problem | ||
| 3/4/2020 | Sold | $340,000-5.3%$107/sqft |
Source: Columbus and Central Ohio Regional MLS #219028335 Report a problem | ||
| 2/3/2020 | Pending sale | $359,000$113/sqft |
Source: Coldwell Banker King Thompson - Bexley #219028335 Report a problem | ||
| 1/31/2020 | Listed for sale | $359,000$113/sqft |
Source: Coldwell Banker King Thompson - Bexley #219028335 Report a problem | ||
| 1/22/2020 | Pending sale | $359,000$113/sqft |
Source: Coldwell Banker King Thompson - Bexley #219028335 Report a problem | ||
| 8/28/2019 | Price change | $359,000-6.3%$113/sqft |
Source: Coldwell Banker King Thompson - Bexley #219028335 Report a problem | ||
| 7/31/2019 | Listed for sale | $383,000+30.9%$120/sqft |
Source: Coldwell Banker King Thompson #219028335 Report a problem | ||
| 10/25/2001 | Sold | $292,500+3.5%$92/sqft |
Source: Public Record Report a problem | ||
| 5/4/1999 | Sold | $282,500$89/sqft |
Source: Public Record Report a problem | ||
Public tax history
| Year | Property taxes | Tax assessment |
|---|---|---|
| 2025 | $6,043 -1.3% | $136,470 +9.6% |
| 2024 | $6,121 +8.1% | $124,490 |
| 2023 | $5,663 -0.3% | $124,490 |
| 2022 | $5,681 +1.4% | $124,490 +19% |
| 2021 | $5,604 +6.3% | $104,610 |
| 2020 | $5,270 -1.3% | $104,610 +6.8% |
| 2019 | $5,338 -0.8% | $97,930 +17.6% |
| 2018 | $5,382 -0.3% | $83,290 -3.6% |
| 2017 | $5,396 +0.6% | $86,360 |
| 2016 | $5,366 +0.3% | $86,360 +3.5% |
| 2015 | $5,348 +1.3% | $83,410 |
| 2014 | $5,279 +6.3% | $83,410 |
| 2013 | $4,964 -9.1% | $83,410 |
| 2012 | $5,461 -0.5% | $83,410 -9.3% |
| 2011 | $5,486 +8.9% | $91,980 |
| 2010 | $5,040 -10.5% | $91,980 -13.5% |
| 2009 | $5,630 +3.9% | $106,380 +0% |
| 2008 | $5,419 -0.6% | $106,376 +0% |
| 2007 | $5,450 +2% | $106,365 +2.3% |
| 2006 | $5,346 +6.4% | $104,007 |
| 2005 | $5,022 +2.5% | $104,007 |
| 2004 | $4,900 +0% | $104,007 +6% |
| 2003 | $4,899 +19.5% | $98,120 +4% |
| 2002 | $4,101 +7.5% | $94,312 |
| 2001 | $3,815 -6.2% | $94,312 +1% |
| 2000 | $4,068 | $93,391 |
Find assessor info on the county website
Monthly payment
Est. payment
Payment breakdown
Explore the cost of this home by adjusting the details. Changes won't be saved.Climate risks
Neighborhood: 43147
Nearby schools
GreatSchools rating
- 5/10Fairfield Elementary SchoolGrades: K-4Distance: 0.3 mi
- 7/10Pickerington Lakeview Junior High SchoolGrades: 7-8Distance: 2.1 mi
- 7/10Pickerington High School NorthGrades: 9-12Distance: 2.1 mi
- $545,0004 bd4 ba3.1k sqft9644 Camelot St, Pickerington, OH 43147Off Market

- $526,7004 bd4 ba3.1k sqft9644 Camelot St NW, Pickerington, OH 43147Off Market
- $539,6004 bd2 ba3.1k sqft9600 Camelot St NW, Pickerington, OH 43147Off Market
- $552,9004 bd3 ba2.8k sqft9625 Camelot St NW, Pickerington, OH 43147Off Market
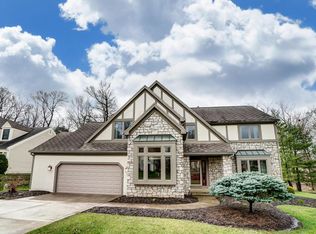
- $602,2004 bd4 ba4.5k sqft9586 Camelot St, Pickerington, OH 43147Off Market
- $558,9004 bd2 ba3.4k sqft9601 Camelot St NW, Pickerington, OH 43147Off Market
- $474,7004 bd2 ba2.5k sqft9647 Camelot St NW, Pickerington, OH 43147Off Market
- $569,0004 bd3 ba3.2k sqft9666 Camelot St NW, Pickerington, OH 43147Off Market
A local agent can set up tours, give advice and negotiate with sellers.
A local lender can help you make sure your offer is ready when you are.
Similar homes
- $515,0004 bd3 ba2.7k sqft9522 Timberbank Cir NW, Pickerington, OH 43147For Sale

 MLS ID #226003986, Kristin Evans, Red 1 Realty. Columbus and Central Ohio Regional MLS
 - $539,9004 bd3 ba2.9k sqft13324 Princeton Ln, Pickerington, OH 43147For Sale
 MLS ID #226017722, Laxmi Kharel, Howard Hanna Real Estate Svcs. Columbus and Central Ohio Regional MLS
 - $474,9004 bd4 ba3.2k sqft12404 Woodsfield Cir E, Pickerington, OH 43147For Sale
 MLS ID #226025054, Kristy D Waite, Red 1 Realty. Columbus and Central Ohio Regional MLS
 - $542,5004 bd3 ba2.7k sqft8538 Chateau Dr NW, Pickerington, OH 43147For Sale
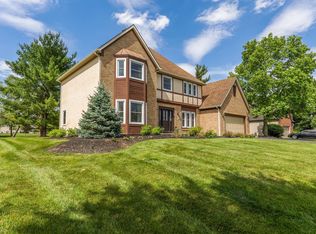 MLS ID #226019541, Stephanie Harget, Real of Ohio. Columbus and Central Ohio Regional MLS
 - $469,9004 bd3 ba3.1k sqft8782 Stonehenge Dr NW, Pickerington, OH 43147For SaleMLS ID #226018116, Kellie A Fiorello, Coldwell Banker Realty. Columbus and Central Ohio Regional MLS
- $624,9004 bd3 ba3.8k sqft13303 Sandover Pl, Pickerington, OH 43147For SaleMLS ID #226025548, Miranda Lytle, Keller Williams Consultants. Columbus and Central Ohio Regional MLS
- $459,9004 bd3 ba2.5k sqft8757 Stoneyway Ct NW, Pickerington, OH 43147For SaleMLS ID #226023324, Sarah N Miller, Keller Williams Capital Ptnrs. Columbus and Central Ohio Regional MLS
- $434,9004 bd4 ba2.6k sqft708 N Starr Dr, Pickerington, OH 43147For SaleMLS ID #226027424, Andrew Williams, Red 1 Realty. Columbus and Central Ohio Regional MLS
- $509,9004 bd4 ba3.4k sqft621 Canteridge Dr, Pickerington, OH 43147For SaleMLS ID #226022582, Emily Allen-Doty, RE/MAX Consultant Group. Columbus and Central Ohio Regional MLS
- $493,9004 bd3 ba3k sqft166 Longleaf St, Pickerington, OH 43147For SaleMLS ID #226022914, Laura E Listebarger, Century 21 Excellence Realty. Columbus and Central Ohio Regional MLS
- $589,9004 bd3 ba3k sqft7310 Stemen Rd, Pickerington, OH 43147For SaleMLS ID #226022892, Michael A Pacifico, RE/MAX ONE. Columbus and Central Ohio Regional MLS
- $434,9004 bd4 ba2.7k sqft483 Lorraine Blvd, Pickerington, OH 43147For SaleMLS ID #226021468, Dean Bradford, Howard HannaRealEstateServices. Columbus and Central Ohio Regional MLS
- $489,9004 bd3 ba2.8k sqft18 Eastlake Rd, Reynoldsburg, OH 43068For SaleMLS ID #226022809, Tracey L Dixon, Keller Williams Greater Cols. Columbus and Central Ohio Regional MLS
- $459,9004 bd3 ba3.1k sqft260 N Trine St, Canal Winchester, OH 43110For SaleMLS ID #226027508, Tammy R Elliott, RE/MAX ONE. Columbus and Central Ohio Regional MLS
- $525,0004 bd3 ba2.8k sqft405 Connors Grv, Columbus, OH 43213For SaleMLS ID #226015007, Joan Elflein, Ohio Broker Direct, LLC. Columbus and Central Ohio Regional MLS
- $388,0003 bd2 ba1.9k sqft5806 Blacklick Eastern Rd NW, Pickerington, OH 43147For SaleMLS ID #226022164, Brittany Conner, Coldwell Banker Realty. Columbus and Central Ohio Regional MLS
- $575,0003 bd4 ba3.4k sqft7823 Jordan Xing, Reynoldsburg, OH 43068For SaleMLS ID #226018909, Justin M Hamilton, CRT, Realtors. Columbus and Central Ohio Regional MLS
- $482,5004 bd3 ba3k sqft200 Hazelton Etna Rd SW, Pataskala, OH 43062For SaleMLS ID #226023695, Brandon Thompson, Red 1 Realty. Columbus and Central Ohio Regional MLS
- $570,0003 bd4 ba3.2k sqft7760 Jordan Xing, Reynoldsburg, OH 43068For SaleMLS ID #226017066, Jill Beckett-Hill, Beckett Realty Group. Columbus and Central Ohio Regional MLS
- $500,0004 bd3 ba2.8k sqft4217 Eagle Head Dr, Columbus, OH 43230For SaleMLS ID #226027410, Ayat Falah, Howard Hanna Real Estate Svcs. Columbus and Central Ohio Regional MLS
