This 4-bedroom, 2-full-bath ranch on 0.7 acres in the desirable Gull Lake School District is Priced to Sell! A spacious kitchen offers plenty of room for cooking, gathering, and everyday family life. The primary suite features a walk-in closet and private en suite bath, creating a comfortable retreat at the end of the day. A mix of hardwood and vinyl plank flooring throughout. A partially finished basement with ample storage. A two-car attached garage with extra storage or hobby space. Outside, the large backyard provides plenty of space for gardening and kids to play. With four bedrooms, two full baths, generous living spaces, and a convenient location just minutes from downtown Richland, parks, trails, and dining, this home offers the perfect blend of comfort, functionality, and location.
Pending
$250,000
7836 N 30th St, Richland, MI 49083
4beds
1,874sqft
Single Family Residence
Built in 1960
0.71 Acres Lot
$252,100 Zestimate®
$133/sqft
$-- HOA
What's special
- 33 days
- 176
- 2
Zillow last checked:
Listing updated:
Listed by:
Emily E Wilke 269-615-4572,
Michigan Lifestyle Properties / Gull Lake Realty 269-629-4947
Source: MichRIC,MLS#: 26048140
Facts & features
Interior
Bedrooms & bathrooms
- Bedrooms: 4
- Bathrooms: 2
- Full bathrooms: 2
- Main level bedrooms: 4
Heating
- Forced Air
Cooling
- Central Air
Appliances
- Included: Dishwasher, Dryer, Microwave, Range, Refrigerator, Washer, Water Softener Owned
- Laundry: In Basement
Features
- Eat-in Kitchen
- Flooring: Vinyl, Wood
- Windows: Window Treatments
- Basement: Full
- Number of fireplaces: 1
- Fireplace features: Living Room, Wood Burning
Interior area
- Total structure area: 1,549
- Total interior livable area: 1,874 sqft
- Finished area below ground: 325
Property
Parking
- Total spaces: 2
- Parking features: Attached, Garage Door Opener
- Garage spaces: 2
Features
- Stories: 1
Lot
- Size: 0.71 Acres
- Dimensions: 140' by 230'
- Features: Shrubs/Hedges
Details
- Parcel number: 390322101030
Construction
Type & style
- Home type: SingleFamily
- Architectural style: Ranch
- Property subtype: Single Family Residence
Materials
- Vinyl Siding
Condition
- New construction: No
- Year built: 1960
Utilities & green energy
- Sewer: Septic Tank
- Water: Public
- Utilities for property: Phone Connected, Natural Gas Connected, Cable Connected
Community & HOA
Location
- Region: Richland
Financial & listing details
- Price per square foot: $133/sqft
- Tax assessed value: $75,810
- Annual tax amount: $2,541
- Date on market: 9/13/2026
- Listing terms: Cash,Conventional
- Road surface type: Paved
Estimated market value
$252,100
$239,000 - $265,000
$2,209/mo
Price history
| Date | Event | Price |
|---|---|---|
| 9/14/2026 | Pending sale | $250,000$133/sqft |
Source:  MichRIC #26048140 Report a problem MichRIC #26048140 Report a problem | ||
| 9/13/2026 | Listed for sale | $250,000+105.8%$133/sqft |
Source: MichRIC #26048140 Report a problem | ||
| 6/30/2009 | Sold | $121,500-21.6%$65/sqft |
Source: Public Record Report a problem | ||
| 10/22/2003 | Sold | $155,000$83/sqft |
Source: Public Record Report a problem | ||
Public tax history
| Year | Property taxes | Tax assessment |
|---|---|---|
| 2026 | $2,542 +5.3% | $116,700 +3.6% |
| 2025 | $2,414 +4.9% | $112,600 +6.9% |
| 2024 | $2,302 | $105,300 +13.1% |
| 2023 | -- | $93,100 +14.7% |
| 2022 | -- | $81,200 +4.9% |
| 2021 | -- | $77,400 +4.6% |
| 2020 | -- | $74,000 +11.1% |
| 2018 | -- | $66,600 +4.9% |
| 2017 | -- | $63,500 +3.9% |
| 2016 | -- | $61,100 +4.4% |
| 2015 | -- | $58,500 +3.4% |
| 2014 | -- | $56,600 +1.3% |
| 2013 | -- | $55,900 +1.1% |
| 2012 | -- | $55,300 -4.7% |
| 2011 | -- | $58,000 -9.4% |
| 2010 | -- | $64,000 -4.8% |
| 2009 | -- | $67,200 +1.1% |
| 2008 | -- | $66,500 +15.5% |
| 2004 | -- | $57,600 +14.7% |
| 2003 | -- | $50,200 +2.2% |
| 2002 | -- | $49,100 +3.6% |
| 2001 | -- | $47,400 |
Find assessor info on the county website
Monthly payment
Est. payment
Payment breakdown
Explore the cost of this home by adjusting the details. Changes won't be saved.Climate risks
Neighborhood: 49083
Similar homes
- $285,0003 bd1 ba2.6k sqft7963 Gull Rd, Richland, MI 49083For Sale

 MLS ID #26046909, Jordyn J Muffley, BHG Connections-Lawton. MichRIC
 - $349,9004 bd3 ba1.7k sqft8804 Gull Rd, Richland, MI 49083For Sale
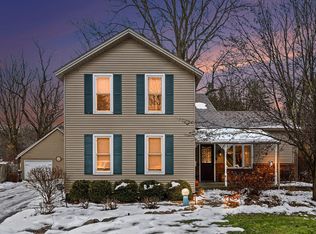 MLS ID #26047990, Brad Guarisco, Strong Properties, LLC. MichRIC
 - $255,0003 bd1 ba1.2k sqft7043 Liggett St, Kalamazoo, MI 49048For Sale
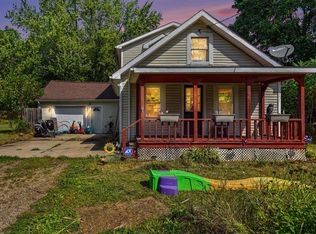 MLS ID #26046892, Bernard A Barnett, Real Broker LLC. MichRIC
 - $290,0004 bd2 ba1.9k sqft7081 E N Ave, Kalamazoo, MI 49048For Sale
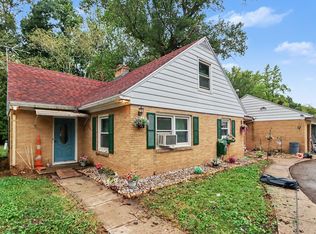 MLS ID #26048368, Leah L Dekema, Strong Properties, LLC. MichRIC
 - $370,0003 bd2 ba1.6k sqft8218 N 37th St, Richland, MI 49083For SaleMLS ID #26013483, Rhea Terburg, Jaqua, REALTORS. MichRIC
- $250,0003 bd2 ba1.9k sqft249 20th St S, Battle Creek, MI 49015For SaleMLS ID #26042824, Bryan Royal, ERA Reardon Realty. MichRIC
- $324,9004 bd3 ba2.2k sqft7423 Ravine Rd, Kalamazoo, MI 49009For SaleMLS ID #26054228, Jeanie M Finney, Evenboer Walton, REALTORS. MichRIC
- $254,9003 bd2 ba1.3k sqft406 Woodlark St, Galesburg, MI 49053For SaleMLS ID #26040108, Ahmed ''Ali'' Khalil, Real Broker, LLC. MichRIC
- $249,8003 bd1 ba1.1k sqft8900 W Kl Ave, Kalamazoo, MI 49009For SaleMLS ID #26052174, Drake Johnson, Legacy Real Estate Partners. MichRIC
- $240,0004 bd4 ba2.3k sqft703 E Osterhout Ave, Portage, MI 49002For SaleMLS ID #26052520, Miranda Foster MTP Group, Real Broker LLC. MichRIC
- $265,0002 bd4 ba1.9k sqft271 Fairway Ct Unit B, Plainwell, MI 49080For SaleMLS ID #26044495, Cheri S Schulz, Berkshire Hathaway HomeServices MI. MichRIC
- $244,9003 bd2 ba1k sqft3024 Haskell St, Kalamazoo, MI 49006For SaleMLS ID #26045643, Nick A Lucchetti, CENTURY 21 Affiliated. MichRIC
- $234,9003 bd2 ba1.5k sqft330 N Riverview Dr, Parchment, MI 49004For SaleMLS ID #26050000, Charles Teunis, Bellabay Realty LLC. MichRIC
- $234,0003 bd1 ba1k sqft3010 Range St, Kalamazoo, MI 49004For SaleMLS ID #26047894, Matt Mulder, eXp Realty LLC. MichRIC
- $224,9002 bd1 ba1.9k sqft627 N Orient St, Parchment, MI 49004For SaleMLS ID #26039485, Maureen H Kelly, Berkshire Hathaway HomeServices MI. MichRIC
- $299,0005 bd2 ba1k sqft3104 Courtlandt Ave, Kalamazoo, MI 49004For SaleMLS ID #26042044, Summer LaBonte, eXp Realty. MichRIC
- $234,9004 bd2 ba1.6k sqft46 N 27th St, Battle Creek, MI 49015For SaleMLS ID #26050044, Steven Koleno, Beycome Brokerage Realty LLC. MichRIC
- $310,0003 bd2 ba1.7k sqft17 4th St, Plainwell, MI 49080For SaleMLS ID #26040218, Raquel A Owens, Berkshire Hathaway HomeServices MI. MichRIC
- $279,9004 bd2 ba1.6k sqft355 E Maple St, Climax, MI 49034For SaleMLS ID #26033565, Christopher T Tolmacs, eXp Realty LLC. MichRIC
- $250,0003 bd2 ba1.7k sqft760 Riverside Dr, Battle Creek, MI 49015For SaleMLS ID #26052611, Brittany Holm, EB Realty LLC. MichRIC
