This Two-family home, located in the heart of Glendale, offers fantastic potential as both a personal residence or investment property. With west-facing exposure, the home is filled with natural light throughout the day. The first-floor apartment features one bedroom, new hardwood floors, and a spacious living room/dining room combo. The extended back area, currently used as a kitchen, adds extra space to the unit. A deck off the living area provides a great outdoor retreat, and the full finished basement, with separate side access, offers plenty of storage or future potential. The second-floor apartment is equally inviting, with one bedroom, a kitchen, and a combined living room/dining room. Wood floors throughout the unit create a warm and cohesive feel. Additional features of the property include an insulated roof that is just 2 year old and a brand new boiler providing peace of mind for years to come. The backyard is fully paved and fenced, offering privacy and low maintenance. A swimming pool adds a touch of leisure to the outdoor space. With a private driveway and ample parking available and convenience is key. This home is a Must-See to truly appreciate its potential. Don't miss out on this rare opportunity!
For sale
$850,000
78-37 64th Place, Glendale, NY 11385
2beds
1,588sqft
Duplex, Multi Family
Built in 1925
-- sqft lot
$-- Zestimate®
$535/sqft
$-- HOA
What's special
New hardwood floors
- 2 days
- 304
- 14
Zillow last checked:
Listing updated:
Listed by:
Exit Realty Team 718-358-4000,
Charles Chul Chang CBR,
Hae Ryung A. Chang 718-358-4000,
Exit Realty Team
Source: OneKey® MLS as distributed by MLS GRID,MLS#: 1045825
Facts & features
Interior
Bedrooms & bathrooms
- Bedrooms: 2
- Bathrooms: 3
- Full bathrooms: 3
Heating
- Natural Gas
Cooling
- Wall/Window Unit(s)
Features
- First Floor Bedroom, First Floor Full Bath, Eat-in Kitchen
- Basement: Full,Walk-Out Access
- Attic: Unfinished
- Has fireplace: No
Interior area
- Total structure area: 1,588
- Total interior livable area: 1,588 sqft
Property
Parking
- Total spaces: 2
- Parking features: Driveway, Private
- Has uncovered spaces: Yes
Features
- Has private pool: Yes
- Pool features: Above Ground
Lot
- Size: 2,300 Square Feet
- Dimensions: 23 x 100
Details
- Parcel number: 037200047
- Special conditions: None
Construction
Type & style
- Home type: MultiFamily
- Architectural style: Other
- Property subtype: Duplex, Multi Family
Materials
- Frame
Condition
- Year built: 1925
Utilities & green energy
- Gas: Separate Gas Meters: 1
- Sewer: Public Sewer
- Water: Public
- Utilities for property: Electricity Connected, Natural Gas Connected
Community & HOA
Location
- Region: Ridgewood
Financial & listing details
- Price per square foot: $535/sqft
- Annual tax amount: $7,299
- Date on market: 9/1/2026
- Cumulative days on market: 3 days
- Listing agreement: Exclusive Right To Sell
- Electric utility on property: Yes
Estimated market value
Not available
Estimated sales range
Not available
Not available
Price history
| Date | Event | Price |
|---|---|---|
| 9/1/2026 | Listed for sale | $850,000$535/sqft |
Source:  OneKey® MLS as distributed by MLS GRID #1045825 Report a problem OneKey® MLS as distributed by MLS GRID #1045825 Report a problem | ||
Public tax history
Tax history is unavailable.
Monthly payment
Climate risks
Neighborhood: Glendale
Nearby schools
Schools provided by the listing agent
- Elementary: Ps 91 Richard Arkwright
- Middle: Joseph F Quinn Intermediate School 77
- High: Grover Cleveland High School
Source: OneKey® MLS as distributed by MLS GRID. This data may not be complete. We recommend contacting the local school district to confirm school assignments for this home.
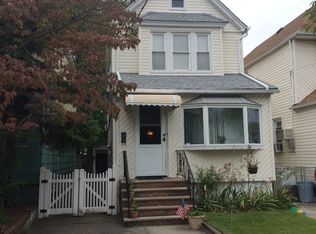
Similar homes
- $899,9004 bd3 ba1.6k sqft62-20 80th Road, Glendale, NY 11385For Sale
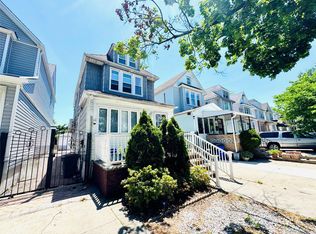
 MLS ID #1015289, Christopher L. Espinal, Listing by: Douglas Elliman Real Estate. OneKey® MLS as distributed by MLS GRID
 - $899,9002 bd3 ba1.6k sqft62-20 80th Rd #1, Ridgewood, NY 11385Active
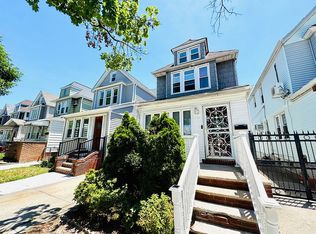 MLS ID #S1832167, Christopher Lee Espinal, Listing by: Douglas Elliman. StreetEasy
 - $890,0004 bd2 ba1.4k sqft69-15 69th Place, Glendale, NY 11385For Sale
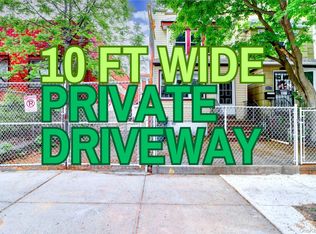 MLS ID #1039675, Amberly Sclar, Listing by: BLT Minimax Realty Inc. OneKey® MLS as distributed by MLS GRID
 - $959,0003 bd2 ba1.2k sqft6033 80th Avenue, Glendale, NY 11385For Sale
 MLS ID #998656, Vincent O Connell, Listing by: RE/MAX Team. OneKey® MLS as distributed by MLS GRID
 - $899,0005 bd2 ba1.9k sqft6019 80th Avenue, Glendale, NY 11385For SaleMLS ID #998561, Jaroslaw Kaszuba, Listing by: Exit All Seasons Realty. OneKey® MLS as distributed by MLS GRID
- $1,049,0005 bd3 ba1.6k sqft1739 Decatur Street, Ridgewood, NY 11385For SaleMLS ID #1043570, Ana Puello ABR HFR, Listing by: Exit Realty Prime. OneKey® MLS as distributed by MLS GRID
- $849,0003 bd2 ba1.3k sqft7333 71st Place, Glendale, NY 11385For SaleMLS ID #1035116, Sonia Juran Kulesza, Listing by: Werba Realty LLC. OneKey® MLS as distributed by MLS GRID
- $889,0003 bd3 ba1.2k sqft6918 69th Street, Ridgewood, NY 11385For SaleMLS ID #1038841, Rachel Ohayon, Listing by: Getmore Realty Inc. OneKey® MLS as distributed by MLS GRID
- $849,0004 bd3 ba1.3k sqft86-19 79th Street, Woodhaven, NY 11421For SaleMLS ID #1041971, Zaina Mainali, Listing by: Coldwell Banker American Homes. OneKey® MLS as distributed by MLS GRID
- $999,9995 bd2 ba2k sqft80 Van Siclen Avenue, Brooklyn, NY 11207For SaleMLS ID #993105, Angelo Merchan GRI CBR CIREC SRS, Listing by: Winzone Realty Inc. OneKey® MLS as distributed by MLS GRID
- $789,000-- bd1 ba1.8k sqft73-35 Myrtle Avenue, Glendale, NY 11385For SaleMLS ID #1037024, Evangelia Boudourakis, Listing by: Daniel Gale Sothebys Intl Rlty. OneKey® MLS as distributed by MLS GRID
- $789,0003 bd3 ba1.3k sqft78-54 75th Street, Glendale, NY 11385For SaleMLS ID #1031741, Cody Macaluso, Listing by: Macaluso Realty. OneKey® MLS as distributed by MLS GRID
- $965,0003 bd2 ba1.2k sqft7535 60th Place, Glendale, NY 11385For SaleMLS ID #971969, Natasha Conklin SRS, Listing by: HomeSmart Premier Living Rlty. OneKey® MLS as distributed by MLS GRID
- $798,0003 bd2 ba1.5k sqft78-51 80th Street, Glendale, NY 11385For SaleMLS ID #1032842, Susanne C. Gutermuth CBR, Listing by: Douglas Elliman Real Estate. OneKey® MLS as distributed by MLS GRID
