3 bedroom, 2 bathroom home offers a functional layout with opportunity for updates, repairs, and improvements over time. Set on an elevated lot with a fenced yard, the property offers usable outdoor space and a more open setting. Nearby public lands and trails provide access to walking, exploring, ATV use, and other outdoor recreation. A practical opportunity for a buyer looking for value, space, and future potential.
Active
Price cut: $6.9K (7/21)
$299,900
784 Chari Dr, Mound House, NV 89706
3beds
1,040sqft
Manufactured Home
Built in 1991
4,356 Square Feet Lot
$296,900 Zestimate®
$288/sqft
$-- HOA
What's special
Fenced yardUsable outdoor spaceElevated lotFunctional layoutMore open setting
- 79 days |
- 825 |
- 37 |
Likely to sell faster than
Zillow last checked:
Listing updated:
Listed by:
Viera Jevic S.203467 917-208-6500,
Chase International Carson Cit,
Oswaldo Ruben Sanchez S.193467 775-720-5442,
Chase International Carson Cit
Source: NNRMLS,MLS#: 260005486
Facts & features
Interior
Bedrooms & bathrooms
- Bedrooms: 3
- Bathrooms: 2
- Full bathrooms: 2
Heating
- Natural Gas
Appliances
- Included: Disposal, Gas Cooktop, Gas Range, Refrigerator
- Laundry: Cabinets, Laundry Room
Features
- Ceiling Fan(s), Walk-In Closet(s)
- Flooring: Laminate, Tile, Wood
- Windows: Double Pane Windows
- Has fireplace: No
- Common walls with other units/homes: No Common Walls
Interior area
- Total structure area: 1,040
- Total interior livable area: 1,040 sqft
Property
Parking
- Total spaces: 2
- Parking features: None
Features
- Levels: One
- Stories: 1
- Patio & porch: Covered, Deck
- Exterior features: None
- Spa features: None
- Fencing: Full
- Has view: Yes
- View description: Mountain(s)
Lot
- Size: 4,356 Square Feet
- Features: Level
Details
- Additional structures: Shed(s)
- Parcel number: 01951309
- Zoning: NR1T
Construction
Type & style
- Home type: MobileManufactured
- Property subtype: Manufactured Home
Materials
- Foundation: Full Perimeter
- Roof: Pitched,Shingle
Condition
- New construction: No
- Year built: 1991
Utilities & green energy
- Sewer: Public Sewer
- Water: Public
- Utilities for property: Electricity Available, Natural Gas Available, Sewer Available, Water Available
Community & HOA
Community
- Security: Smoke Detector(s)
- Subdivision: Carson Highlands 4
HOA
- Has HOA: No
Location
- Region: Mound House
Financial & listing details
- Price per square foot: $288/sqft
- Tax assessed value: $227,787
- Annual tax amount: $838
- Date on market: 5/3/2026
- Cumulative days on market: 80 days
- Listing terms: Cash,Conventional,FHA,VA Loan
Estimated market value
$296,900
$282,000 - $312,000
$1,364/mo
Price history
| Date | Event | Price |
|---|---|---|
| 7/21/2026 | Listed for sale | $299,900-2.2%$288/sqft |
Source:  NNRMLS #260005486 Report a problem NNRMLS #260005486 Report a problem | ||
| 7/11/2026 | Contingent | $306,800$295/sqft |
Source: NNRMLS #260005486 Report a problem | ||
| 6/4/2026 | Price change | $306,800-4%$295/sqft |
Source: NNRMLS #260005486 Report a problem | ||
| 5/11/2026 | Price change | $319,500-1.7%$307/sqft |
Source: NNRMLS #260005486 Report a problem | ||
| 5/3/2026 | Listed for sale | $325,000+46.4%$313/sqft |
Source: NNRMLS #260005486 Report a problem | ||
| 2/4/2021 | Sold | $222,000$213/sqft |
Source:  NNRMLS #200016484 Report a problem NNRMLS #200016484 Report a problem | ||
| 12/5/2020 | Listed for sale | $222,000+37%$213/sqft |
Source: Berkshire Hathaway #200016484 Report a problem | ||
| 1/17/2018 | Sold | $162,000+1.3%$156/sqft |
Source: NNRMLS #170016875 Report a problem | ||
| 12/11/2017 | Pending sale | $160,000$154/sqft |
Source: Charles Kitchen Realty #170016875 Report a problem | ||
| 12/2/2017 | Listed for sale | $160,000$154/sqft |
Source: Charles Kitchen Realty #170016875 Report a problem | ||
Public tax history
| Year | Property taxes | Tax assessment |
|---|---|---|
| 2025 | $776 +8% | $79,725 -1% |
| 2024 | $718 +44.4% | $80,545 +2% |
| 2023 | $497 +8% | $78,930 +8.1% |
| 2022 | $461 | $73,031 +28% |
| 2021 | -- | $57,049 -0.3% |
| 2020 | $426 | $57,192 +29.9% |
| 2019 | $426 +6.7% | $44,039 +38.9% |
| 2018 | $399 +5% | $31,708 +26.5% |
| 2017 | $380 +4.2% | $25,056 +24% |
| 2016 | $365 +2.8% | $20,212 +37.4% |
| 2015 | $355 +3% | $14,709 +22.9% |
| 2014 | $345 | $11,970 +9.5% |
| 2013 | -- | $10,933 |
| 2012 | -- | $10,933 -57% |
| 2011 | -- | $25,446 -16.1% |
| 2010 | -- | $30,325 -0.8% |
| 2009 | -- | $30,567 -24.5% |
| 2008 | -- | $40,512 +29.8% |
| 2007 | -- | $31,203 +16.4% |
| 2006 | -- | $26,805 +10.2% |
| 2004 | -- | $24,320 |
Find assessor info on the county website
Monthly payment
Climate risks
Neighborhood: 89706
Nearby schools
GreatSchools rating
- 3/10Dayton Elementary SchoolGrades: PK-6Distance: 5.3 mi
- 2/10Dayton Intermediate SchoolGrades: 7-8Distance: 5.2 mi
- 5/10Dayton High SchoolGrades: 9-12Distance: 5.8 mi
Schools provided by the listing agent
- Elementary: Dayton
- Middle: Dayton
- High: Dayton
Source: NNRMLS. This data may not be complete. We recommend contacting the local school district to confirm school assignments for this home.
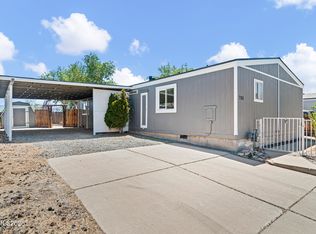
- $349,9003 bd2 ba1.2k sqft786 Chari Dr, Mound House, NV 89706For Sale
- $294,700-- bd-- ba1.1k sqft782 Chari Dr, Carson City, NV 89706Off Market
- $330,0003 bd2 ba1.1k sqft788 Chari Dr, Mound House, NV 89706Sold

- $288,4003 bd2 ba960 sqft780 Chari Dr, Mound House, NV 89706Off Market
- $304,900-- bd-- ba960 sqft590 Jenni Ln, Mound House, NV 89706Off Market
- $281,700-- bd-- ba960 sqft790 Chari Dr, Carson City, NV 89706Off Market
- $310,5003 bd2 ba960 sqft778 Chari Dr, Mound House, NV 89706Off Market
- $297,000-- bd-- ba1.1k sqft791 Chari Dr, Mound House, NV 89706Off Market
A local agent can set up tours, give advice and negotiate with sellers.
Similar homes
- $339,9003 bd2 ba1k sqft810 Clordi Ln, Carson City, NV 89706Active

 MLS ID #260006281, Steve O'Brien, RE/MAX Professionals-Reno. NNRMLS
 - $385,0003 bd2 ba1.1k sqft587 Jenni Ln, Mound House, NV 89706Active
 MLS ID #260009136, Raul Rodriguez, RE/MAX Gold-Carson City. NNRMLS
 - $369,0003 bd2 ba1.3k sqft213 Miriam Way, Mound House, NV 89706Active
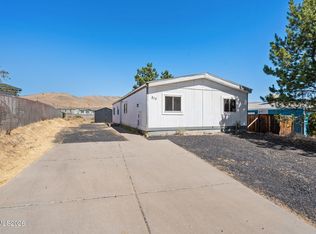 MLS ID #260008944, Laurie VandeBrake, Bliss Realty LLC. NNRMLS
 - $349,0003 bd2 ba1.2k sqft37 Kit Sierra Loop, Carson City, NV 89706Active
 MLS ID #260007655, Rebecca Smith, RidgeNV, LLC. NNRMLS
 - $310,0003 bd2 ba1.4k sqft212 Coons Cir Trailer C, Dayton, NV 89403ActiveMLS ID #260008925, Susan Thomas-Wils, Berkshire Hathaway HomeService. NNRMLS
- $285,0003 bd2 ba1.1k sqft1501 E Long St, Carson City, NV 89706ActiveMLS ID #260006344, Jim Tench, Ferrari-Lund Real Estate Reno. NNRMLS
- $439,0004 bd2 ba1.4k sqft2903 Panamint Rd, Carson City, NV 89706ActiveMLS ID #260009159, Anne Marie Zoellner, Brick & Mortar Properties LLC. NNRMLS
- $230,0003 bd2 ba1.4k sqft7 Esther Cir, Carson City, NV 89706ActiveMLS ID #260002763, Piedad Diaz-Camara, RE/MAX Gold. NNRMLS
- $350,0003 bd2 ba1k sqft16 Stope Rd, Dayton, NV 89403ActiveMLS ID #250051427, Ivan Reyes, Haute Properties NV. NNRMLS
- $298,0002 bd3 ba1.3k sqft1325 N Lompa Ln, Carson City, NV 89701ActiveMLS ID #260006361, Sharon Green, Pioneer Real Estate Center. NNRMLS
- $420,0003 bd2 ba1.1k sqft2550 Panamint Rd, Carson City, NV 89706ActiveMLS ID #260008440, Chris Sieben, RE/MAX Professionals-Carson. NNRMLS
- $299,0002 bd3 ba1.2k sqft718 Travis Dr APT B, Carson City, NV 89701ActiveMLS ID #260005297, Rachael Walker, RE/MAX Professionals-Carson. NNRMLS
- $--1 bd1 ba770 sqft1012 E 5th St APT 1, Carson City, NV 89701AuctionAuction.com 2
- $279,0003 bd3 ba1.1k sqft401 Allouette Way APT 2, Carson City, NV 89701ActiveMLS ID #260002766, Jaime Moore, Redfin. NNRMLS
- $--3 bd2 ba1.3k sqft120 McGill Ct, Dayton, NV 89403AuctionAuction.com 2
- $349,9992 bd1 ba824 sqft21 Castle Way, Carson City, NV 89706ActiveMLS ID #260007011, Amy Mahoney, Realty One Group Eminence. NNRMLS
- $440,0003 bd3 ba1.2k sqft1367 Molly Dr, Carson City, NV 89706ActiveMLS ID #260008888, Kyle Carrothers, eXp Realty, LLC. NNRMLS
- $425,0003 bd2 ba1k sqft405 Mary St, Carson City, NV 89703ActiveMLS ID #260009310, Laurie VandeBrake, Bliss Realty LLC. NNRMLS
- $280,0003 bd3 ba1.2k sqft26 Condor Cir, Carson City, NV 89701ActiveMLS ID #250057927, Daniel Johnson, Coldwell Banker Select RE M. NNRMLS
- $374,9003 bd2 ba1k sqft407 Sheep Camp Dr, Dayton, NV 89403ActiveMLS ID #260009261, Steve O'Brien, RE/MAX Professionals-Reno. NNRMLS
