Under Construction. The Allex is one of our one-story floorplans featured in Fox Branch in Lakeland, Florida. With 2 exteriors to choose from, the Allex is sure to turn heads. Inside this 3-bedroom, 2-bathroom home, you’ll find 1,504 square feet of comfortable living. The living area is an open concept, where your kitchen, living, and dining areas blend seamlessly into a space perfect for everyday living and entertaining. Relax on the covered lanai looking out to your backyard. The kitchen features granite countertops, stainless-steel appliances and a walk-in pantry which are sure to both turn heads and make meal prep easy. You’ll never be too far from the action with the living and dining area right there. In every bedroom you’ll have carpeted floors and a closet in each room. Whether these rooms become bedrooms, office spaces, or other bonus rooms, there is sure to be comfort. The primary bedroom located in the rear of the home has its own attached bathroom that features a walk-in closet and all the space you need to get ready in the morning. Sharing a sink isn’t a worry with the double vanity. Like all homes in Fox Branch, the Allex includes all concrete block and also smart home technology, which allows you to control your home anytime with your smart device while near or away. *Photos are of similar model but not that of the exact house. Pictures, photographs, colors, features, and sizes are for illustration purposes only and will vary from the homes as built. Home and community information including pricing, included features, terms, availability, and amenities are subject to change and prior sale at any time without notice or obligation. Please note that no representations or warranties are made regarding school districts or school assignments; you should conduct your own investigation regarding current and future schools and school boundaries.*
Pending
Price cut: $2.5K (10/23)
$302,490
7840 FORREST FOX WAY, LAKELAND, FL 33810
3beds
1,504sqft
Single Family Residence
Built in 2026
6,098 Square Feet Lot
$-- Zestimate®
$201/sqft
$64/mo HOA
What's special
- 153 days
- 27
- 2
Zillow last checked:
Listing updated:
Listed by:
Stephen Cline 407-250-7299,
DR HORTON REALTY OF CENTRAL FLORIDA LLC 407-250-7299
Source: Stellar MLS,MLS#: O6418115 Originating MLS: Orlando Regional
Facts & features
Interior
Bedrooms & bathrooms
- Bedrooms: 3
- Bathrooms: 2
- Full bathrooms: 2
Primary bedroom
- Features: Walk-In Closet(s)
- Level: First
Bedroom 2
- Features: Built-in Closet
- Level: First
Bedroom 3
- Features: Built-in Closet
- Level: First
Kitchen
- Level: First
Living room
- Level: First
Heating
- Central
Cooling
- Central Air
Appliances
- Included: Dishwasher, Dryer, Microwave, Refrigerator, Washer
- Laundry: Laundry Room
Features
- Open Floorplan
- Flooring: Carpet, Luxury Vinyl
- Has fireplace: No
Interior area
- Total structure area: 1,904
- Total interior livable area: 1,504 sqft
Video & virtual tour
Property
Parking
- Total spaces: 2
- Parking features: Garage - Attached
- Attached garage spaces: 2
Features
- Levels: One
- Stories: 1
- Exterior features: Irrigation System
Lot
- Size: 6,098 Square Feet
Details
- Parcel number: 232708000778000510
- Special conditions: None
Construction
Type & style
- Home type: SingleFamily
- Property subtype: Single Family Residence
Materials
- Block, Stucco
- Foundation: Slab
- Roof: Shingle
Condition
- Under Construction
- New construction: Yes
- Year built: 2026
Details
- Builder model: Allex
- Builder name: D.R. Horton
- Warranty included: Yes
Utilities & green energy
- Sewer: Public Sewer
- Water: Public
- Utilities for property: Cable Connected
Community & HOA
Community
- Pet fee: $0 monthly
- Subdivision: FOX BRANCH RANCH PHASE 1
HOA
- Has HOA: Yes
- HOA fee: $64 monthly
- HOA name: Atmos Living Management Group/Joey Arroyo
Location
- Region: Lakeland
Financial & listing details
- Price per square foot: $201/sqft
- Annual tax amount: $2,457
- Date on market: 6/18/2026
- Cumulative days on market: 152 days
- Listing terms: Cash,Conventional,FHA
- Ownership: Fee Simple
- Total actual rent: 0
- Road surface type: Paved
Estimated market value
Not available
Estimated sales range
Not available
Not available
Price history
| Date | Event | Price |
|---|---|---|
| 10/27/2026 | Pending sale | $302,490$201/sqft |
Source:  Stellar MLS #O6418115 Report a problem | ||
| 10/23/2026 | Price change | $302,490-0.8%$201/sqft |
Source: Stellar MLS #O6418115 Report a problem | ||
| 10/8/2026 | Price change | $304,990-1.3%$203/sqft |
Source:  DR Horton Report a problem | ||
| 9/22/2026 | Price change | $308,990-0.6%$205/sqft |
Source: DR Horton Report a problem | ||
| 9/9/2026 | Price change | $310,990-0.6%$207/sqft |
Source: DR Horton Report a problem | ||
| 6/18/2026 | Listed for sale | $312,990$208/sqft |
Source: Stellar MLS #O6418115 Report a problem | ||
Public tax history
Tax history is unavailable.
Monthly payment
Est. payment
Payment breakdown
Explore the cost of this home by adjusting the details. Changes won't be saved.Climate risks
Neighborhood: 33810
Nearby schools
Schools provided by the listing agent
- Elementary: Socrum Elem
- Middle: Kathleen Middle
- High: Kathleen High
Source: Stellar MLS. This data may not be complete. We recommend contacting the local school district to confirm school assignments for this home.
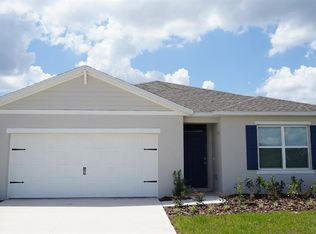
- $344,9604 bd2 ba1.8k sqft7834 Forrest Fox Way, Lakeland, FL 33810New Construction
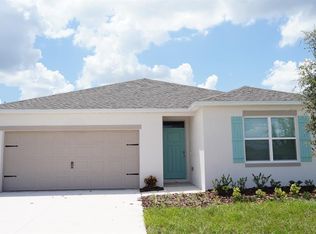
- $344,4005 bd3 ba2k sqft7833 Forrest Fox Way, Lakeland, FL 33810Pending
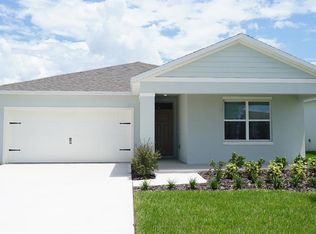
- $351,9005 bd3 ba2.4k sqft7851 Forrest Fox Way, Lakeland, FL 33810Sold
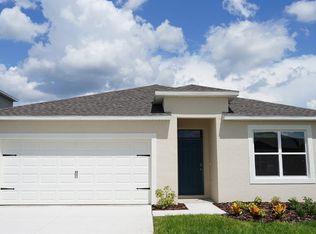
- $343,4904 bd2 ba1.8k sqft7864 Forrest Fox Way, Lakeland, FL 33810New Construction
Similar homes
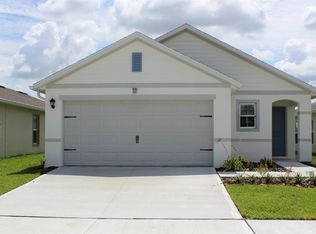
- $301,4003 bd2 ba1.5k sqft4423 LAKE FOX DRIVE, LAKELAND, FL 33810New Construction
 Stellar MLS
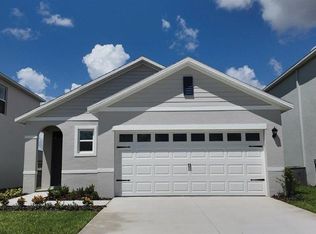
- $300,4103 bd2 ba1.5k sqft4411 LAKE FOX DRIVE, LAKELAND, FL 33810New Construction
 Stellar MLS
- $307,3403 bd2 ba1.5k sqft7947 FORREST FOX WAY, LAKELAND, FL 33810New ConstructionMLS ID #O6425817, Stephen Cline, DR HORTON REALTY OF CENTRAL FLORIDA LLC. Stellar MLS
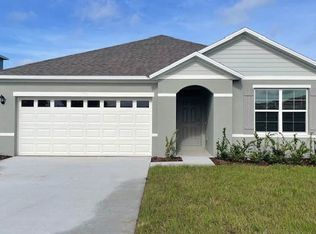
- from $326,9903 bd2 ba1.6k sqftARIA Plan, Fox Branch, Lakeland, FL 33810New Construction
 DR Horton
- $344,9605 bd3 ba2k sqft8464 FOX DEN COVE, LAKELAND, FL 33810New ConstructionMLS ID #O6426069, Stephen Cline, DR HORTON REALTY OF CENTRAL FLORIDA LLC. Stellar MLS
- $285,0004 bd2 ba1.6k sqft3894 WILLOW RIDGE DRIVE, LAKELAND, FL 33810For SaleMLS ID #P4938644, Michele Elchin, DALTON WADE INC. Stellar MLS
- $313,4904 bd2 ba1.6k sqft1522 LAS PALMAS STREET, LAKELAND, FL 33810New ConstructionStellar MLS
- $316,9904 bd2 ba1.6k sqft1526 LAS PALMAS STREET, LAKELAND, FL 33810New ConstructionStellar MLS
- $316,2804 bd2 ba1.6k sqft1514 LAS PALMAS STREET, LAKELAND, FL 33810New ConstructionStellar MLS
- $351,3954 bd2 ba1.8k sqft8595 CAPE FOX COVE, LAKELAND, FL 33810New ConstructionStellar MLS
- $275,0002 bd2 ba1.8k sqft2191 SILVER RE DRIVE, LAKELAND, FL 33810For SaleMLS ID #L4964426, Meghan Studiale, KELLER WILLIAMS REALTY SMART. Stellar MLS
- $335,0003 bd2 ba1.5k sqft4168 SOLAMOR STREET, LAKELAND, FL 33810For SaleMLS ID #L4961425, Kimberly Inks, COLDWELL BANKER REALTY. Stellar MLS
- $309,9003 bd2 ba1.1k sqft541 W PARK STREET, LAKELAND, FL 33803For SaleMLS ID #L4962518, Christine Ehlenbeck, KELLER WILLIAMS REALTY SMART. Stellar MLS
- $299,9993 bd2 ba1.4k sqft1305 E PARKER STREET, LAKELAND, FL 33801New ConstructionMLS ID #TB8561255, Stephen Gold, GOLD REAL ESTATE SOLUTIONS. Stellar MLS
- $425,0002 bd2 ba1.9k sqft2309 LAKE JAMES WAY, LAKELAND, FL 33810For SaleMLS ID #L4964762, Curtis Yopp, HARPER REALTY FL, LLC. Stellar MLS
- $309,9003 bd2 ba1.5k sqft3817 STORMY THISTLE PLACE, PLANT CITY, FL 33565For SaleMLS ID #L4963971, Briana Kellin, KELLER WILLIAMS REALTY SMART. Stellar MLS
- $314,4903 bd2 ba1.5k sqft5343 CLOUDBERRY AVENUE, LAKELAND, FL 33811New ConstructionStellar MLS
- $315,9903 bd2 ba1.5k sqft5327 CLOUDBERRY AVENUE, LAKELAND, FL 33811New ConstructionStellar MLS
- $429,9004 bd3 ba2.1k sqft2016 ROSEWOOD CIRCLE, LAKELAND, FL 33810New ConstructionMLS ID #O6419961, Steven Koleno, BEYCOME OF FLORIDA LLC. Stellar MLS
