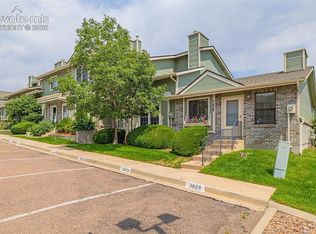
This extremely well-maintained property offers an excellent combination of recent updates, major system upgrades and move-in-ready convenience. The recently installed gas fireplace adds warmth and character, providing comfort and warmth efficiently. This beautiful home has benefited from recently upgraded electrical and plumbing, has an A/C unit installed only 5 years ago, as well as a whole house fan, and a new furnace! Even more improvements were completed through the HOA in 2025, including new Roofs, Gutters, Exterior Paint, Driveways and Parking Lots, providing peace of mind for the next owner. And just to top it off, and create a truly Move-In-Ready Experience, this home includes all major appliances, including the Washer and Dryer. This is an ideal opportunity for someone looking for a quick and easy Move In.
For sale
$329,000
7845 Brandy Cir, Colorado Springs, CO 80920
2beds
1,281sqft
Townhouse
Built in 1986
805 Square Feet Lot
$-- Zestimate®
$257/sqft
$375/mo HOA
What's special
Driveways and parking lotsNew roofsNew furnaceExterior paintIncludes all major appliancesWhole house fanRecently installed gas fireplace
- 1 day
- 193
- 10
Likely to sell faster than
Zillow last checked:
Listing updated:
Listed by:
Amber London 623-262-4641,
Coldwell Banker Ranger,
Rachel Ford-Wilkinson 512-378-0639
Source: elevateMLS,MLS#: 3885576
Facts & features
Interior
Bedrooms & bathrooms
- Bedrooms: 2
- Bathrooms: 2
- Full bathrooms: 2
Other
- Level: Upper
Heating
- Forced Air
Cooling
- Central Air, See Prop Desc Remarks
Appliances
- Included: Dishwasher, Disposal, Dryer, Microwave, Oven, Range, Refrigerator, Washer
- Laundry: Main Level
Features
- Vaulted Ceiling(s)
- Flooring: Carpet, Wood Laminate
- Has basement: No
- Has fireplace: Yes
- Fireplace features: Gas
Interior area
- Total structure area: 1,281
- Total interior livable area: 1,281 sqft
- Finished area above ground: 1,281
- Finished area below ground: 0
Property
Parking
- Total spaces: 1
- Parking features: Assigned, Detached
- Garage spaces: 1
Features
- Levels: Two
- Stories: 2
- Entry location: Ground Floor
Lot
- Size: 805 Square Feet
- Features: See Remarks
Details
- Parcel number: 6302301061
Construction
Type & style
- Home type: Townhouse
- Property subtype: Townhouse
- Attached to another structure: Yes
Materials
- Fiber Cement, Framed on Lot
- Foundation: Crawl Space
- Roof: Composite Shingle
Condition
- Existing Home
- New construction: No
- Year built: 1986
Utilities & green energy
- Water: Municipal
- Utilities for property: Electricity Connected, Natural Gas Connected
Community & HOA
HOA
- Has HOA: Yes
- Services included: Covenant Enforcement, Maintenance Grounds, Maintenance Structure, Management, Snow Removal, Trash Removal
- HOA fee: $375 monthly
Location
- Region: Colorado Springs
Financial & listing details
- Price per square foot: $257/sqft
- Tax assessed value: $324,246
- Annual tax amount: $1,393
- Date on market: 10/24/2026
- Listing terms: Cash,Conventional,FHA,VA Loan
- Electric utility on property: Yes
Estimated market value
Not available
Estimated sales range
Not available
Not available
Price history
| Date | Event | Price |
|---|---|---|
| 10/24/2026 | Listed for sale | $329,000+0.3%$257/sqft |
Source:  elevateMLS #3885576 Report a problem elevateMLS #3885576 Report a problem | ||
| 5/16/2024 | Sold | $328,000+0.9%$256/sqft |
Source: elevateMLS #2359156 Report a problem | ||
| 3/27/2024 | Pending sale | $325,000$254/sqft |
Source:  REcolorado as distributed by MLS GRID #8547671 Report a problem REcolorado as distributed by MLS GRID #8547671 Report a problem | ||
| 3/27/2024 | Contingent | $325,000$254/sqft |
Source: elevateMLS #2359156 Report a problem | ||
| 2/1/2024 | Listed for sale | $325,000+22.6%$254/sqft |
Source: elevateMLS #2359156 Report a problem | ||
| 5/5/2021 | Sold | $265,000+56.8%$207/sqft |
Source: Public Record Report a problem | ||
| 9/6/2016 | Sold | $169,000-1.7%$132/sqft |
Source: Public Record Report a problem | ||
| 7/8/2016 | Listed for sale | $172,000$134/sqft |
Source: Shorewood Real Estate Colorado Springs #1451003 Report a problem | ||
| 6/24/2016 | Pending sale | $172,000$134/sqft |
Source: Shorewood Real Estate Colorado Springs #1451003 Report a problem | ||
| 6/18/2016 | Listed for sale | $172,000+84.9%$134/sqft |
Source: Shorewood Real Estate Colorado Springs #1451003 Report a problem | ||
| 8/17/1994 | Sold | $93,000$73/sqft |
Source: Public Record Report a problem | ||
Public tax history
| Year | Property taxes | Tax assessment |
|---|---|---|
| 2025 | $1,165 +5.8% | $22,860 +3.4% |
| 2024 | $1,101 -9.7% | $22,110 |
| 2023 | $1,219 -9.6% | $22,110 +28% |
| 2022 | $1,348 | $17,270 -2.8% |
| 2021 | -- | $17,770 +23.8% |
| 2020 | $1,168 +1% | $14,350 |
| 2019 | $1,156 +22.4% | $14,350 +24% |
| 2018 | $944 -0.4% | $11,570 |
| 2017 | $948 +0.4% | $11,570 +0.7% |
| 2016 | $944 +101.3% | $11,490 |
| 2015 | $469 +1% | $11,490 +0.9% |
| 2014 | $465 | $11,390 |
| 2013 | -- | -- |
| 2012 | -- | $11,900 |
| 2011 | $993 | $11,900 -2.8% |
| 2010 | -- | $12,240 |
| 2009 | -- | $12,240 +2.3% |
| 2008 | -- | $11,960 |
| 2006 | -- | $11,960 +20.1% |
| 2004 | -- | $9,960 |
| 2003 | $793 +2.5% | $9,960 +0.9% |
| 2002 | $774 -4% | $9,870 -0.5% |
| 2001 | $806 | $9,920 |
Find assessor info on the county website
Monthly payment
Est. payment
Payment breakdown
Explore the cost of this home by adjusting the details. Changes won't be saved.Climate risks
Neighborhood: Briargate
Nearby schools
Schools provided by the listing agent
- District: Academy-20
Source: elevateMLS. This data may not be complete. We recommend contacting the local school district to confirm school assignments for this home.
- $297,5002 bd2 ba1.2k sqft7847 Brandy Cir, Colorado Springs, CO 80920Off Market

- $303,4002 bd2 ba1.2k sqft7851 Brandy Cir, Colorado Springs, CO 80920Off Market

- $305,8002 bd2 ba1.2k sqft7849 Brandy Cir, Colorado Springs, CO 80920Off Market
- $294,0002 bd2 ba1.2k sqft7861 Brandy Cir, Colorado Springs, CO 80920Off Market
Similar homes
- $320,0003 bd3 ba1.5k sqft2932 Camino Cielo Ct, Colorado Springs, CO 80920For Sale

 MLS ID #1820776, Jennifer Montoya, Coldwell Banker Realty. elevateMLS
 - $323,0003 bd3 ba1.5k sqft7448 Alameda Ct, Colorado Springs, CO 80920For Sale
 MLS ID #2454380, Jake Gans, REMAX PROPERTIES. elevateMLS
 - $289,5002 bd2 ba1.1k sqft3826 Smoke Tree Dr, Colorado Springs, CO 80920For Sale
 MLS ID #4925509, Kendall Roth-Sukach ABR MRP SFR , Kendall Roth Sukach. elevateMLS
 - $285,0003 bd2 ba1k sqft7412 Casa Grande Ct, Colorado Springs, CO 80920For Sale
 MLS ID #2976181, Lynn Rivera ABR GRI MRP , Keller Williams Clients Choice Realty. elevateMLS
 - $310,0002 bd2 ba1.1k sqft7086 Sand Crest Vw, Colorado Springs, CO 80923For SaleMLS ID #2821333, Gloria Arciniega, PCS Partners, LLC. elevateMLS
- $264,5002 bd2 ba1k sqft8035 Lexington Park Dr, Colorado Springs, CO 80920For SaleMLS ID #9692504, Mike Bast, Keller Williams Clients Choice Realty. elevateMLS
- $375,0002 bd2 ba1k sqft5903 Bow River Dr, Colorado Springs, CO 80923For SaleMLS ID #1761444, Stephen Prewitt ABR EPRO , VARA: The Real Estate Collective. elevateMLS
- $345,0003 bd3 ba1.9k sqft2644 Thrush Grv, Colorado Springs, CO 80920For SaleMLS ID #7921076, Bryan Vail, RE/MAX Real Estate Group LLC. elevateMLS
- $449,0003 bd3 ba1.5k sqft7542 Red Mountain Dr, Colorado Springs, CO 80920For SaleMLS ID #5451032, Brishen Combs ABR GRI MRP SFR SRS , RE/MAX Real Estate Group LLC. elevateMLS
- $295,0002 bd3 ba1.4k sqft3211 Hearthridge Cir, Colorado Springs, CO 80918For SaleMLS ID #8052688, Dakota Shafer GRI , Structure Real Estate Group, LLC. elevateMLS
- $359,9003 bd3 ba1.4k sqft3943 Diamond Ridge Vw, Colorado Springs, CO 80918For SaleMLS ID #6493958, Jacob Scott Burger, REMAX PROPERTIES. elevateMLS
- $309,9993 bd3 ba1.3k sqft6214 Cedar Park Grv, Colorado Springs, CO 80923For SaleMLS ID #5321755, Brian Schaefer, Keller Williams Partners. elevateMLS
- $399,9003 bd2 ba1.4k sqft3705 Brisbane Dr, Colorado Springs, CO 80920For SaleMLS ID #6732530, Jayson Holland, LISTINGS.COM. elevateMLS
- $335,0002 bd3 ba1.6k sqft6585 Baytree Grv, Colorado Springs, CO 80923For SaleMLS ID #8059923, Sara Bargeron MRP , Real Broker, LLC DBA Real. elevateMLS
- $325,0002 bd3 ba1.7k sqft3218 Hearthridge Cir #1201, Colorado Springs, CO 80918For SaleMLS ID #7814608, Cathleen Wade, HomeSmart Preferred Realty. elevateMLS
- $395,0003 bd3 ba1.2k sqft4315 Archwood Dr, Colorado Springs, CO 80920For SaleMLS ID #5765277, Sally Ann Vargas CDPE , Keller Williams Partners. elevateMLS
- $339,9003 bd3 ba1.4k sqft8744 Eckberg Hts, Colorado Springs, CO 80924For SaleMLS ID #2881585, Chad Sahhar ABR CRS EPRO MRP SRS , The Sahhar Group. elevateMLS
- $395,0003 bd2 ba1.1k sqft3559 Brisbane Dr, Colorado Springs, CO 80920For SaleMLS ID #9053051, Rosa Robey, Sweet Magnolia Realty. elevateMLS
