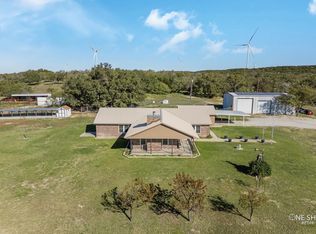
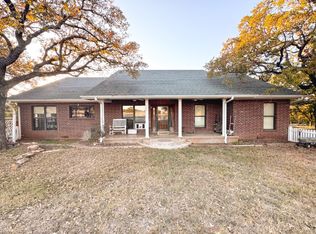
Experience the perfect blend of comfort, functionality, & Texas ranch living on this meticulously maintained 66.67-acre property. Set behind a gated entrance & a picturesque Red Oak-lined drive, this custom-built home offers over 3,000 sq ft of thoughtfully designed living space. 3 spacious bedrooms, 2.5 baths, & quality craftsmanship throughout. Built for efficiency with 2x6 exterior walls, spray foam insulated roof, Anderson windows, Generac backup power & a 4 x 8 safe room! The open, well-designed floor plan offers generous living area with stone fireplace & beautiful views from nearly every room. The heart of the home extends outdoors to an oversized enclosed lanai & a backyard pergola with an outdoor kitchen & gas grill—perfect setting for entertaining or simply enjoying breathtaking sunsets. A fenced backyard provides a secure area for children & pets, while the front porch invites you to relax & take in the scenery. The oversized utility room is every homeowner's dream, offering ample space for a fridge, freezer & additional storage for exceptional organization. Designed for both ranching & recreation, the property is cross-fenced with a 10-strand perimeter fence, corrals, & multiple agricultural improvements including a 40' x 21' shop with electricity & water, a tractor & trailer barn, & an implement shed. Water is a standout feature with 3 water wells, all producing approximately 25 gpm's, 2 protected by insulated well houses. The ranch also includes 3 stock tanks, a productive peach orchard, & excellent native habitat with mature Post Oaks, Mesquite, & Cedar, creating ideal conditions for wildlife & livestock alike. Whether you're looking for a working ranch, a recreational retreat, or a forever home in the country, this one-of-a-kind property offers privacy, quality construction, abundant water, & unforgettable views. Rarely does a property of this caliber become available. Schedule your private showing & discover the lifestyle you've been looking for.
For sale
$1,150,000
7846 County Road 452, Cross Plains, TX 76443
3beds
3,996sqft
:
Get pre-qualified$7,858/mo
Farm, Single Family Residence
Built in 2017
66.67 Acres Lot
$1,089,300 Zestimate®
$288/sqft
$-- HOA
What's special
Quality craftsmanship throughoutTractor and trailer barnOversized enclosed lanaiAnderson windowsGated entrancePicturesque red oak-lined driveSpray foam insulated roof
- 23 days |
- 346 |
- 20 |
Likely to sell faster than
Zillow last checked:
Listing updated:
Listed by:
Karen Lenz 0432195 254-725-4181,
Trinity Ranch Land Cross Plain 254-725-4181,
Austin Dunaway 0822315 325-269-9004,
Trinity Ranch Land Abilene
Source: NTREIS,MLS#: 21328064
Facts & features
Interior
Bedrooms & bathrooms
- Bedrooms: 3
- Bathrooms: 3
- Full bathrooms: 2
- 1/2 bathrooms: 1
Primary bedroom
- Features: Closet Cabinetry, Ceiling Fan(s), Dual Sinks, Double Vanity, En Suite Bathroom, Jetted Tub, Separate Shower, Walk-In Closet(s)
- Level: First
- Dimensions: 19 x 17
Bedroom
- Features: Cedar Closet(s), Ceiling Fan(s)
- Level: First
- Dimensions: 16 x 13
Bedroom
- Features: Walk-In Closet(s)
- Level: First
- Dimensions: 14 x 13
Kitchen
- Features: Breakfast Bar, Built-in Features, Granite Counters, Kitchen Island, Pantry, Walk-In Pantry
- Level: First
- Dimensions: 13 x 16
Living room
- Features: Built-in Features, Ceiling Fan(s), Fireplace
- Level: First
- Dimensions: 23 x 19
Heating
- Central, Electric
Cooling
- Central Air, Electric
Appliances
- Included: Double Oven, Dishwasher, Gas Cooktop, Microwave, Refrigerator, Vented Exhaust Fan
Features
- Built-in Features, Granite Counters, Kitchen Island, Open Floorplan, Pantry, Walk-In Closet(s)
- Windows: Window Coverings
- Has basement: No
- Number of fireplaces: 1
- Fireplace features: Blower Fan, Living Room, Masonry, Stone, Wood Burning
Interior area
- Total interior livable area: 3,996 sqft
Video & virtual tour
Property
Parking
- Total spaces: 3
- Parking features: Attached Carport, Additional Parking, Driveway, Garage, Garage Door Opener, Garage Faces Rear
- Attached garage spaces: 2
- Carport spaces: 1
- Covered spaces: 3
Accessibility
- Accessibility features: Accessible Full Bath
Features
- Levels: One
- Stories: 1
- Patio & porch: Covered
- Exterior features: Gas Grill, Outdoor Grill, Outdoor Kitchen, Other, Private Yard, Storage
- Pool features: None
- Fencing: Barbed Wire,Cross Fenced
Lot
- Size: 66.67 Acres
- Features: Acreage, Hardwood Trees, Landscaped, Pasture, Pond on Lot, Rolling Slope, Many Trees, Wooded
Details
- Additional structures: Barn(s), Corral(s), Second Garage, Workshop
- Parcel number: R017908
Construction
Type & style
- Home type: SingleFamily
- Architectural style: Craftsman,Farmhouse
- Property subtype: Farm, Single Family Residence
Materials
- Stone Veneer
- Foundation: Slab
- Roof: Composition
Condition
- Year built: 2017
Utilities & green energy
- Sewer: Septic Tank
- Water: Well
- Utilities for property: Electricity Available, Electricity Connected, Propane, Septic Available, Water Available
Community & HOA
Community
- Subdivision: Na
HOA
- Has HOA: No
Location
- Region: Cross Plains
Financial & listing details
- Price per square foot: $288/sqft
- Tax assessed value: $370,570
- Annual tax amount: $6,231
- Date on market: 7/10/2026
- Cumulative days on market: 25 days
- Listing terms: Cash,Conventional,Federal Land Bank
- Exclusions: Antique Chandelier in Dining room
- Road surface type: Gravel
Visit our professional directory to find an agent in your area that can help with your home search.
Visit professional directoryEstimated market value
$1,089,300
$1.03M - $1.14M
$2,635/mo
Price history
| Date | Event | Price |
|---|---|---|
| 7/10/2026 | Listed for sale | $1,150,000$288/sqft |
Source: NTREIS #21328064 Report a problem | ||
Public tax history
| Year | Property taxes | Tax assessment |
|---|---|---|
| 2024 | $392 -1.7% | $370,570 -0.1% |
| 2023 | $399 +18% | $370,900 +109.8% |
| 2022 | $338 -2.2% | $176,760 -0.1% |
| 2021 | $346 +3.7% | $176,950 -0.1% |
| 2020 | $333 +241.2% | $177,140 -0.2% |
| 2018 | $98 | $177,520 |
| 2017 | -- | -- |
| 2016 | -- | -- |
| 2015 | -- | $194,160 |
Find assessor info on the county website
Monthly payment
Est. payment
Payment breakdown
Explore the cost of this home by adjusting the details. Changes won't be saved.Climate risks
Neighborhood: 76443
Nearby schools
GreatSchools rating
- 7/10Cross Plains Elementary SchoolGrades: PK-6Distance: 7.8 mi
- 5/10Cross Plains High SchoolGrades: 7-12Distance: 7.8 mi
Schools provided by the listing agent
- Elementary: Cross Plains
- Middle: Cross Plains
- High: Cross Plains
- District: Cross Plains ISD
Source: NTREIS. This data may not be complete. We recommend contacting the local school district to confirm school assignments for this home.
- $688,500-- bd-- ba3k sqft7846 County Road 452, Cross Plains, TX 76443Off Market
- $419,100-- bd-- ba2.3k sqft7838 County Road 452, Cross Plains, TX 76443Off Market
- $927,000-- bd-- ba80 sqft7838 County Road 452, Cross Plains, TX 76443Off Market
- $166,700-- bd-- ba1.4k sqft8346 County Road 452, Cross Plains, TX 76443Off Market
- $658,700-- bd-- ba1.5k sqft8346 County Road 452, Cross Plains, TX 76443Off Market
- $238,500-- bd-- ba1.8k sqft9339 County Road 452, Cross Plains, TX 76443Off Market
- $81,6008 Acres9405 County Road 452, Cross Plains, TX 76443Off Market
- $731,600-- bd-- ba864 sqft9339 County Road 452, Cross Plains, TX 76443Off Market
Similar homes
- $910,0003 bd2 ba2.5k sqft636 Private Road 4691, Baird, TX 79504For Sale
 MLS ID #21343943, Karen Lenz. NTREIS
 - $599,9003 bd2 ba2.3k sqft12831 Fm 880 S, Cross Plains, TX 76443For Sale
 MLS ID #21217317, Jan McCaslin. NTREIS
 - $1,295,0004 bd2 ba2.6k sqft2012 County Road 246, Baird, TX 79504For Sale
 MLS ID #21297267, Salvador Caballero. NTREIS
 - $1,200,0003 bd4 ba2.8k sqft13610 Highway 183, Rising Star, TX 76471For Sale
 MLS ID #21028044, Christina Norman. NTREIS
 - $659,0003 bd2 ba2k sqft251 County Road 225, Rising Star, TX 76471For SaleMLS ID #21247192, Shana Hinyard. NTREIS
