This exceptional 51.91± acre property offers the perfect blend of residential comfort, ranch functionality, and recreational opportunity—all just 10 minutes from Cross Plains. Featuring a spacious 2,500 sq ft 3-bedroom, 2-bath Barndominium, this home is designed for both everyday living and entertaining. Enjoy the peaceful outdoors from the covered front porch or screened-in side porch, surrounded by beautiful oak shade trees.
Step inside to an open-concept layout with living, dining, and kitchen flowing seamlessly together. The primary suite includes an ensuite bath and a huge walk-in closet, while two secondary bedrooms share a Jack-and-Jill bathroom with dual closets and a deluxe closet system. Additional highlights include a large utility room with pantry, private back office, and an attached 4-car carport.
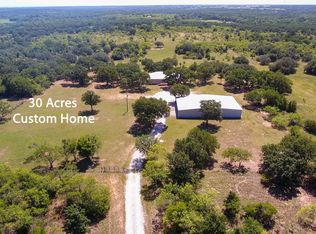
Beyond the main home, a 30x30 shop with electric includes a separate 1-bedroom apartment with full bath—ideal for guests or rental income—and its own 2-car carport. There's also a large shed perfect for RVs, boats, or tractors, a basketball court, Conex storage building, and more.
Further down the private road is a 3-bedroom, 1-bath hunting cabin with its own 4-car carport and three storage buildings, offering excellent guest or mancave potential.
The land itself is a rancher’s dream:
51± acres with both the main residence and cabin, including an 18± acre coastal field.
2 active water wells
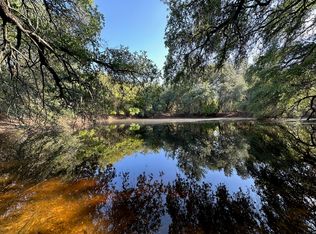
2 tanks total, working pens, loafing sheds.
Property is fenced and currently supporting livestock.
Hunting-ready with feeders and 1 deer blind included.
Whether you're looking for a full-time residence, multi-generational homestead, income-producing setup, or a turnkey ranch and recreational retreat—this property truly has it all. **Additional 41 Acres Available**
For sale
$910,000
636 Private Road 4691, Baird, TX 79504
3beds
2,500sqft
:
Get pre-qualified$6,389/mo
Farm, Single Family Residence
Built in 2018
51.91 Acres Lot
$505,600 Zestimate®
$364/sqft
$-- HOA
What's special
- 1 day |
- 41 |
- 0 |
Zillow last checked:
Listing updated:
Listed by:
Karen Lenz 0432195 254-725-4181,
Trinity Ranch Land Cross Plain 254-725-4181,
Gayelena Rener 0826008 325-260-5250,
Trinity Ranch Land Cisco
Source: NTREIS,MLS#: 21343943
Facts & features
Interior
Bedrooms & bathrooms
- Bedrooms: 3
- Bathrooms: 2
- Full bathrooms: 2
Primary bedroom
- Features: Ceiling Fan(s), En Suite Bathroom, Separate Shower, Walk-In Closet(s)
- Level: First
- Dimensions: 16 x 14
Bedroom
- Features: Closet Cabinetry, Ceiling Fan(s), En Suite Bathroom
- Level: First
- Dimensions: 16 x 12
Bedroom
- Features: Closet Cabinetry, Ceiling Fan(s), En Suite Bathroom
- Level: First
- Dimensions: 16 x 12
Primary bathroom
- Features: En Suite Bathroom, Separate Shower
- Level: First
- Dimensions: 8 x 8
Dining room
- Features: Ceiling Fan(s)
- Level: First
- Dimensions: 17 x 14
Other
- Features: Jack and Jill Bath
- Level: First
- Dimensions: 16 x 6
Kitchen
- Features: Built-in Features, Ceiling Fan(s), Walk-In Pantry
- Level: First
- Dimensions: 16 x 11
Living room
- Features: Ceiling Fan(s)
- Level: First
- Dimensions: 16 x 14
Office
- Features: Ceiling Fan(s)
- Level: First
- Dimensions: 15 x 8
Utility room
- Features: Built-in Features
- Level: First
- Dimensions: 15 x 11
Heating
- Central, Electric
Cooling
- Central Air, Ceiling Fan(s), Electric
Appliances
- Included: Dishwasher, Electric Range, Refrigerator
Features
- Decorative/Designer Lighting Fixtures, Open Floorplan, Pantry, Walk-In Closet(s)
- Flooring: Concrete, Painted/Stained
- Has basement: No
- Has fireplace: No
Interior area
- Total interior livable area: 2,500 sqft
Video & virtual tour
Property
Parking
- Total spaces: 6
- Parking features: Attached Carport, Covered, Driveway, Gravel, Boat, RV Access/Parking
- Carport spaces: 6
Features
- Levels: One
- Stories: 1
- Patio & porch: Covered
- Exterior features: Awning(s), Basketball Court, Storage
- Pool features: None
- Fencing: Barbed Wire,Fenced
Lot
- Size: 51.91 Acres
- Features: Acreage, Agricultural, Hardwood Trees, Pasture, Pond on Lot, Rolling Slope, Many Trees, Wooded
- Residential vegetation: Grassed, Heavily Wooded, Partially Wooded, Brush
Details
- Additional structures: Cabin, Corral(s), RV/Boat Storage, Shed(s), Storage, Workshop
- Parcel number: R018376
- Other equipment: Farm Equipment, Negotiable
- Horses can be raised: Yes
- Horse amenities: Loafing Shed, Stock Pen(s)
Construction
Type & style
- Home type: SingleFamily
- Architectural style: Barndominium,Farmhouse
- Property subtype: Farm, Single Family Residence
Materials
- Foundation: Slab
- Roof: Metal
Condition
- Year built: 2018
Utilities & green energy
- Sewer: Septic Tank
- Water: Well
- Utilities for property: Electricity Available, Electricity Connected, Septic Available, Water Available
Community & HOA
Community
- Subdivision: John A Taylor Pre-Emption Surv
HOA
- Has HOA: No
Location
- Region: Baird
Financial & listing details
- Price per square foot: $364/sqft
- Date on market: 7/28/2026
- Cumulative days on market: 2 days
- Listing terms: Cash,Conventional,Federal Land Bank,Texas Vet
- Exclusions: All Chutes except calf chute
- Road surface type: Gravel, Dirt
Estimated market value
$505,600
$480,000 - $531,000
$2,984/mo
Price history
| Date | Event | Price |
|---|---|---|
| 7/28/2026 | Listed for sale | $910,000+73.3%$364/sqft |
Source: NTREIS #21343943 Report a problem | ||
| 12/8/2025 | Listing removed | $525,000$210/sqft |
Source: REALSTACK #20939978 Report a problem | ||
| 11/20/2025 | Price change | $525,000-45.9%$210/sqft |
Source: REALSTACK #20939978 Report a problem | ||
| 9/11/2025 | Price change | $969,900-25.4%$388/sqft |
Source: REALSTACK #20961083 Report a problem | ||
| 9/11/2025 | Price change | $1,300,000+147.6%$520/sqft |
Source: REALSTACK #20938836 Report a problem | ||
| 5/17/2025 | Price change | $525,000-59.6%$210/sqft |
Source: NTREIS #20939978 Report a problem | ||
| 5/17/2025 | Listed for sale | $1,300,000$520/sqft |
Source: NTREIS #20938836 Report a problem | ||
Public tax history
Tax history is unavailable.
Monthly payment
Est. payment
Payment breakdown
Explore the cost of this home by adjusting the details. Changes won't be saved.Climate risks
Neighborhood: 79504
Nearby schools
GreatSchools rating
- 7/10Cross Plains Elementary SchoolGrades: PK-6Distance: 12.5 mi
- 5/10Cross Plains High SchoolGrades: 7-12Distance: 12.5 mi
Schools provided by the listing agent
- Elementary: Cross Plains
- Middle: Cross Plains
- High: Cross Plains
- District: Cross Plains ISD
Source: NTREIS. This data may not be complete. We recommend contacting the local school district to confirm school assignments for this home.
- $790,300-- bd-- ba-- sqft533 Private Road 4691, Baird, TX 79504Off Market
- $107,480-- bd-- ba1.4k sqft790 Private Road 4691, Baird, TX 79504Off Market
- $--17 AcresPrivate Road 4691, Baird, TX 79504Sold
- $369,00041.721 Acres997 Private Road 4691, Baird, TX 79504Lot/Land

- $130,84050 Acres13056 County Road 469, Baird, TX 79504Off Market
- $--40.499 AcresPrivate Road 4691 Private Rd, Baird, TX 79504Sold
- $---- bd-- ba-- sqft101 Private Road 4691, Baird, TX 79504Auction
- $701,0003 bd3 ba3.7k sqft3614 Private Road 4631, Baird, TX 79504Off Market
A local agent can set up tours, give advice and negotiate with sellers.
Similar homes
- $698,0003 bd2 ba1.8k sqft2417 Fm 569, Cisco, TX 76437For Sale
 MLS ID #21344824, Jimmy Williams. NTREIS
 - $698,0003 bd2 ba1.8k sqft2417 Highway 569, Cisco, TX 76437For Sale
 MLS ID #21345020, Jimmy Williams. NTREIS
 - $1,295,0004 bd2 ba2.6k sqft2012 County Road 246, Baird, TX 79504For Sale
 MLS ID #21297267, Salvador Caballero. NTREIS
 - $924,9004 bd2 ba2.2k sqft13656 County Road 238, Clyde, TX 79510For Sale
 MLS ID #21177832, Kathy Cribbs. NTREIS
 - $949,0004 bd3 ba3k sqft523 S Hays Rd, Clyde, TX 79510For SaleMLS ID #21301657, Michael Pritchard. NTREIS
- $699,0002 bd2 ba1.4k sqft1718 County Road 143, Cisco, TX 76437For SaleMLS ID #21339530, Matthew Gilmore. NTREIS
- $599,9003 bd2 ba2.3k sqft12831 Fm 880 S, Cross Plains, TX 76443For SaleMLS ID #21217317, Jan McCaslin. NTREIS
- $764,0003 bd1 ba1.6k sqft11775 County Road 242, Clyde, TX 79510For SaleMLS ID #20996514, Erika McNeely. NTREIS
- $749,0004 bd4 ba3.4k sqft7922 County Road 229, Clyde, TX 79510For SaleMLS ID #21327556, Lucy Bishop. NTREIS
- $499,0003 bd2 ba1.7k sqft15541 County Road 409, Cross Plains, TX 76443For SaleMLS ID #21315121, Karen Lenz. NTREIS
- $599,9003 bd3 ba3k sqft12085 County Road 250, Clyde, TX 79510For SaleMLS ID #21271011, Kristi Andrew. NTREIS
- $875,0002 bd1 ba1.8k sqftCounty Road 403, Cisco, TX 76437For SaleMLS ID #21246185, Matthew Gilmore. NTREIS
- $525,0002 bd2 ba1.7k sqft25300 State Highway 279, Cross Plains, TX 76443For SaleMLS ID #21327493, Sam Stephens. NTREIS
- $625,0004 bd3 ba2.7k sqft5074 Fm 603, Clyde, TX 79510For SaleMLS ID #21308243, Todd Rodriguez. NTREIS
- $699,0003 bd3 ba2.4k sqft200 Pleasant Ln, Clyde, TX 79510For SaleMLS ID #21313325, Tommy Simons. NTREIS
- $519,0004 bd3 ba2.1k sqft9259 County Road 258, Clyde, TX 79510For SaleMLS ID #21315874, Lucy Bishop. NTREIS
- $460,0004 bd2 ba2.4k sqft13158 Highway 36, Cross Plains, TX 76443For SaleMLS ID #21233769, Brandi Smith. NTREIS
- $499,5003 bd2 ba1.8k sqft13944 County Road 224, Abilene, TX 79602For SaleMLS ID #20951587, Crissy Ward. NTREIS
