his spacious townhome is well-equipped with a 2-car garage, 9’ ceilings on the first floor, and a patio for outdoor living. The kitchen, featuring stainless steel appliances and quartz countertops, opens to the dining area and sunny family room. On the 2nd floor, the owner’s suite includes an expansive closet and a private bathroom. Across the hall there are 2 additional bedrooms, a full bathroom, and a convenient laundry room. The community is convenient to Harrisburg, Hershey, and major highways. Images may include virtual furnishings for illustrative purposes only.
Pending
Price cut: $2K (8/5)
$313,700
7849 Oak Brook Dr, Harrisburg, PA 17112
3beds
1,772sqft
Townhouse
Built in 2026
-- sqft lot
$313,400 Zestimate®
$177/sqft
$115/mo HOA
What's special
Quartz countertopsConvenient laundry roomPatio for outdoor living
- 75 days |
- 62 |
- 5 |
Zillow last checked:
Listing updated:
Listed by:
Paul Zimmerman 717-733-5467,
Today's Realty (717) 733-5467
Source: Bright MLS,MLS#: PADA2060842
Facts & features
Interior
Bedrooms & bathrooms
- Bedrooms: 3
- Bathrooms: 3
- Full bathrooms: 2
- 1/2 bathrooms: 1
- Main level bathrooms: 1
Rooms
- Room types: Dining Room, Primary Bedroom, Bedroom 2, Bedroom 3, Kitchen, Family Room, Laundry, Primary Bathroom, Full Bath, Half Bath
Primary bedroom
- Features: Attached Bathroom, Flooring - Carpet, Walk-In Closet(s)
- Level: Upper
- Area: 255 Square Feet
- Dimensions: 15 X 17
Bedroom 2
- Features: Flooring - Carpet
- Level: Upper
- Area: 168 Square Feet
- Dimensions: 12 X 14
Bedroom 3
- Features: Flooring - Carpet
- Level: Upper
- Area: 144 Square Feet
- Dimensions: 12 X 12
Primary bathroom
- Features: Bathroom - Stall Shower, Flooring - Luxury Vinyl Plank
- Level: Upper
- Area: 90 Square Feet
- Dimensions: 10 X 9
Dining room
- Features: Flooring - Luxury Vinyl Plank, Recessed Lighting
- Level: Main
- Area: 88 Square Feet
- Dimensions: 11 X 8
Family room
- Features: Flooring - Carpet
- Level: Main
- Area: 240 Square Feet
- Dimensions: 12 X 20
Other
- Features: Bathroom - Tub Shower, Flooring - Luxury Vinyl Plank
- Level: Upper
- Area: 45 Square Feet
- Dimensions: 5 X 9
Half bath
- Features: Flooring - Luxury Vinyl Plank
- Level: Main
- Area: 21 Square Feet
- Dimensions: 3 X 7
Kitchen
- Features: Breakfast Bar, Countertop(s) - Quartz, Kitchen - Electric Cooking, Living/Dining Room Combo, Pantry, Recessed Lighting, Kitchen Island
- Level: Main
- Area: 143 Square Feet
- Dimensions: 13 X 11
Laundry
- Features: Flooring - Luxury Vinyl Plank
- Level: Upper
- Area: 35 Square Feet
- Dimensions: 5 X 7
Heating
- Forced Air, Programmable Thermostat, Natural Gas
Cooling
- Central Air, Programmable Thermostat, Electric
Appliances
- Included: Dishwasher, Oven/Range - Electric, Stainless Steel Appliance(s), Water Heater, Microwave, Electric Water Heater
- Laundry: Hookup, Upper Level, Washer/Dryer Hookups Only, Laundry Room
Features
- Combination Dining/Living, Open Floorplan, Pantry, Recessed Lighting, Bathroom - Stall Shower, Bathroom - Tub Shower, Upgraded Countertops, Walk-In Closet(s), 9'+ Ceilings, Dry Wall
- Flooring: Carpet, Luxury Vinyl
- Doors: Six Panel, Sliding Glass
- Windows: Screens, Low Emissivity Windows, Vinyl Clad
- Has basement: No
- Has fireplace: No
Interior area
- Total structure area: 1,772
- Total interior livable area: 1,772 sqft
- Finished area above ground: 1,772
Property
Parking
- Total spaces: 2
- Parking features: Garage Faces Front, Garage Door Opener, Inside Entrance, Driveway, Attached
- Attached garage spaces: 2
- Has uncovered spaces: Yes
Accessibility
- Accessibility features: None
Features
- Levels: Two
- Stories: 2
- Patio & porch: Porch, Patio
- Exterior features: Sidewalks, Street Lights
- Pool features: None
Details
- Additional structures: Above Grade
- Parcel number: NO TAX RECORD
- Zoning: RESIDENTIAL
- Special conditions: Standard
Construction
Type & style
- Home type: Townhouse
- Architectural style: Traditional
- Property subtype: Townhouse
Materials
- Stick Built, Stone, Vinyl Siding
- Foundation: Slab
- Roof: Shingle
Condition
- Excellent
- New construction: Yes
- Year built: 2026
Details
- Builder model: Harper
- Builder name: Landmark Homes
Utilities & green energy
- Sewer: Public Sewer
- Water: Public
Community & HOA
Community
- Security: Carbon Monoxide Detector(s), Smoke Detector(s), Fire Sprinkler System
- Subdivision: The Townes At Briar Creek
HOA
- Has HOA: Yes
- HOA fee: $115 monthly
Location
- Region: Harrisburg
- Municipality: WEST HANOVER TWP
Financial & listing details
- Price per square foot: $177/sqft
- Annual tax amount: $3,578
- Date on market: 6/5/2026
- Listing agreement: Exclusive Right To Sell
- Listing terms: Cash,Conventional,VA Loan,FHA
- Ownership: Fee Simple
Estimated market value
$313,400
$298,000 - $329,000
$2,176/mo
Price history
| Date | Event | Price |
|---|---|---|
| 8/17/2026 | Pending sale | $313,700$177/sqft |
Source:  Bright MLS #PADA2060842 Report a problem Bright MLS #PADA2060842 Report a problem | ||
| 8/5/2026 | Price change | $313,700-0.6%$177/sqft |
Source:  Landmark Homes Report a problem Landmark Homes Report a problem | ||
| 7/13/2026 | Price change | $315,700-0.6%$178/sqft |
Source: Bright MLS #PADA2060842 Report a problem | ||
| 6/17/2026 | Price change | $317,700-0.6%$179/sqft |
Source: Bright MLS #PADA2060842 Report a problem | ||
| 5/13/2026 | Price change | $319,700-0.6%$180/sqft |
Source: Landmark Homes Report a problem | ||
| 4/24/2026 | Price change | $321,700-1.2%$182/sqft |
Source: Landmark Homes Report a problem | ||
| 3/12/2026 | Price change | $325,700-1.5%$184/sqft |
Source: Landmark Homes Report a problem | ||
| 12/8/2025 | Price change | $330,700-2.9%$187/sqft |
Source: Bright MLS #PADA2047978 Report a problem | ||
| 7/30/2025 | Listed for sale | $340,700$192/sqft |
Source: Bright MLS #PADA2047978 Report a problem | ||
Public tax history
Tax history is unavailable.
Monthly payment
Est. payment
Payment breakdown
Explore the cost of this home by adjusting the details. Changes won't be saved.Climate risks
Neighborhood: Skyline View
Nearby schools
GreatSchools rating
- 9/10West Hanover El SchoolGrades: K-5Distance: 0.8 mi
- 7/10Central Dauphin Middle SchoolGrades: 6-8Distance: 6 mi
- 5/10Central Dauphin Senior High SchoolGrades: 9-12Distance: 1.9 mi
Schools provided by the listing agent
- High: Central Dauphin
- District: Central Dauphin
Source: Bright MLS. This data may not be complete. We recommend contacting the local school district to confirm school assignments for this home.
- $320,7003 bd3 ba1.7k sqft7847 Oak Brook Dr, Harrisburg, PA 17112New Construction

- $311,9003 bd3 ba1.7k sqft7851 Oak Brook Dr, Harrisburg, PA 17112New Construction

- $390,5003 bd3 ba2.1k sqft7843 Oak Brook Dr, Harrisburg, PA 17112New Construction

- $330,7003 bd3 ba1.7k sqft7853 Oak Brook Dr, Harrisburg, PA 17112Sold
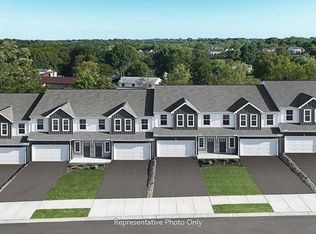
- $315,2003 bd3 ba1.7k sqft7848 Oak Brook Dr, Harrisburg, PA 17112New Construction
- $321,0003 bd3 ba1.7k sqft7846 Oak Brook Dr, Harrisburg, PA 17112Sold
- $315,1003 bd3 ba1.7k sqft7850 Oak Brook Dr, Harrisburg, PA 17112New Construction
- $311,7003 bd3 ba1.7k sqft7855 Oak Brook Dr, Harrisburg, PA 17112New Construction
A local agent can set up tours, give advice and negotiate with sellers.
A local lender can help you make sure your offer is ready when you are.
Similar homes
- $311,9003 bd3 ba1.7k sqft7851 Oak Brook Dr, Harrisburg, PA 17112New Construction
 Bright MLS
 - $311,7003 bd3 ba1.7k sqft7855 Oak Brook Dr, Harrisburg, PA 17112New ConstructionBright MLS
- $320,7003 bd3 ba1.7k sqft7847 Oak Brook Dr, Harrisburg, PA 17112New ConstructionBright MLS
- $305,9003 bd3 ba1.7k sqft7863 Briarwood Dr, Harrisburg, PA 17112New Construction
 Bright MLS
 - $315,9003 bd3 ba1.7k sqft7852 Oak Brook Dr, Harrisburg, PA 17112New ConstructionBright MLS
- $316,4003 bd3 ba1.7k sqft7854 Oak Brook Dr, Harrisburg, PA 17112New ConstructionBright MLS
- $315,1003 bd3 ba1.7k sqft7850 Oak Brook Dr, Harrisburg, PA 17112New ConstructionBright MLS
- $315,2003 bd3 ba1.7k sqft7848 Oak Brook Dr, Harrisburg, PA 17112New ConstructionBright MLS
- $284,9003 bd3 ba1.4k sqft8101 Carl Williams J Blvd, Harrisburg, PA 17112For SaleMLS ID #PADA2061016, Dale Nelson, Bering Real Estate Co.. Bright MLS
- from $390,5003 bd3 ba2.1k sqftArden Plan, The Townes at Briar Creek, Harrisburg, PA 17112New ConstructionLandmark Homes
- $373,9003 bd3 ba2.1k sqft7831 Oak Brook Dr, Harrisburg, PA 17112New ConstructionBright MLS
- $373,9003 bd3 ba2.1k sqft7829 Oak Brook Dr, Harrisburg, PA 17112New ConstructionBright MLS
- $376,7003 bd3 ba2.1k sqft7839 Oak Brook Dr, Harrisburg, PA 17112New ConstructionBright MLS
- $376,8003 bd3 ba2.1k sqft7841 Oak Brook Dr, Harrisburg, PA 17112New ConstructionBright MLS
- $393,5003 bd3 ba2.1k sqft7833 Oak Brook Dr, Harrisburg, PA 17112New ConstructionBright MLS
- $390,5003 bd3 ba2.1k sqft7843 Oak Brook Dr, Harrisburg, PA 17112New ConstructionBright MLS
- $388,8003 bd3 ba1.9k sqft7837 Oak Brook Dr, Harrisburg, PA 17112New ConstructionBright MLS
- $369,9003 bd3 ba2.5k sqft494 Quiggley Cir, Harrisburg, PA 17112For SaleMLS ID #PADA2057438, Ajay Patel, Coldwell Banker Realty. Bright MLS
- $324,9003 bd3 ba2.1k sqft2318 Bartlett Rd, Harrisburg, PA 17110For SaleMLS ID #PADA2060334, TIM GUTSHALL, Howard Hanna Company-Harrisburg. Bright MLS
- $449,9004 bd3 ba1.9k sqft607 Walnut Ave, Harrisburg, PA 17112New ConstructionMLS ID #PADA2061508, BOB STAMMEL, Iron Valley Real Estate of Central PA. Bright MLS
