Custom build the Aspen or any other home you desire! With over 7 acres of land, we're ready to custom build your dream property. The Aspen model features a wonderful, open living and kitchen area, an impressive primary suite, 3 additional bedrooms, and a multipurpose area. Customize this home however you'd like, from selections to modifications. Enjoy the lowest property tax rate in Virginia to boot!Your next home can be a showstopper barndominium! Call now for more information!
New construction
$699,900
784AC Forksville Rd, La Crosse, VA 23950
4beds
2,400sqft
Single Family Residence
Built in 2027
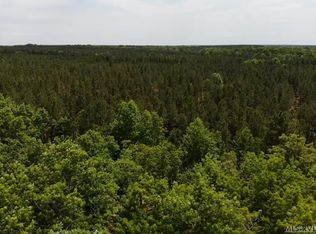
7.84 Acres Lot
$699,400 Zestimate®
$292/sqft
$-- HOA
What's special
Multipurpose areaImpressive primary suite
- 22 days
- 489
- 42
Likely to sell faster than
Zillow last checked:
Listing updated:
Listed by:
Rachel Beasley,
KW Allegiance Shoreline 757-530-9502,
John Bencheck,
KW Allegiance Shoreline
Source: REIN Inc.,MLS#: 10649716
Facts & features
Interior
Bedrooms & bathrooms
- Bedrooms: 4
- Bathrooms: 3
- Full bathrooms: 2
- 1/2 bathrooms: 1
Rooms
- Room types: 1st Floor BR, 1st Floor Primary BR, Attic, PBR with Bath, Office/Study, Utility Room
Primary bedroom
- Level: First
Heating
- Electric
Cooling
- Central Air
Appliances
- Included: Dishwasher, Microwave, Electric Range, Refrigerator, Electric Water Heater
- Laundry: Dryer Hookup, Washer Hookup
Features
- Bar, Cathedral Ceiling(s), Primary Sink-Double, Walk-In Closet(s), Ceiling Fan(s), Pantry
- Flooring: Carpet, Ceramic Tile, Laminate/LVP
- Attic: Pull Down Stairs
- Number of fireplaces: 1
- Fireplace features: Electric
Interior area
- Total interior livable area: 2,400 sqft
Video & virtual tour
Property
Parking
- Total spaces: 2
- Parking features: Garage Att 2 Car
- Attached garage spaces: 2
Features
- Levels: One
- Stories: 1
- Patio & porch: Porch
- Pool features: None
- Fencing: None
- Has view: Yes
- View description: Trees/Woods
- Waterfront features: Not Waterfront
Lot
- Size: 7.84 Acres
- Features: Wooded
Details
- Special conditions: Owner Agent
Construction
Type & style
- Home type: SingleFamily
- Architectural style: Farmhouse,Other,Ranch
- Property subtype: Single Family Residence
Materials
- Brick, Other
- Foundation: Slab
- Roof: Metal
Condition
- New construction: Yes
- Year built: 2027
Details
- Warranty included: Yes
Utilities & green energy
- Sewer: Septic Tank
- Water: Well
- Utilities for property: Cable Hookup
Community & HOA
Community
- Subdivision: Lacrosse
HOA
- Has HOA: No
Location
- Region: La Crosse
Financial & listing details
- Price per square foot: $292/sqft
- Annual tax amount: $2,015
- Date on market: 8/18/2026
Estimated market value
$699,400
$664,000 - $734,000
$2,386/mo
Price history
Price history is unavailable.
Public tax history
Tax history is unavailable.
Monthly payment
Est. payment
Payment breakdown
Explore the cost of this home by adjusting the details. Changes won't be saved.Climate risks
Neighborhood: 23950
Nearby schools
Schools provided by the listing agent
- Elementary: South Hill Elementary
Source: REIN Inc.. This data may not be complete. We recommend contacting the local school district to confirm school assignments for this home.
Similar homes
- $599,9006 bd2 ba3.5k sqft300 Hillcrest Rd, La Crosse, VA 23950For Sale
 MLS ID #2621794, Cindy Allen, Metro Premier Homes LLC. CVRMLS
 - $687,5003 bd2 ba1.7k sqft217 Hunters Creek Rd, Littleton, NC 27850For Sale
 MLS ID #142738, Kenneth Dail, Jr. Roanoke Valley Lake Gaston BOR
 - $499,0003 bd3 ba2.5k sqft3489 Christanna Hwy, Valentines, VA 23887For Sale
 MLS ID #142790, Phil Rawlings. Roanoke Valley Lake Gaston BOR
 - $649,9003 bd2 ba1.6k sqft1089 Occanecchi Trl, Ebony, VA 23845For Sale
 MLS ID #142593, Lisa Giglio. Roanoke Valley Lake Gaston BOR
 - $699,0003 bd3 ba1.9k sqft106 Bass Ct, Macon, NC 27551For Sale
 MLS ID #10169498, Scott Watson. Doorify MLS
 - $749,0002 bd1 ba1.2k sqft180 Northern Cove Drive, Littleton, NC 27850For Sale
 MLS ID #100600134, Blair Miller, WORLD PROPERTIES INTERNATIONAL DWYER & ASSOC.. Hive MLS
