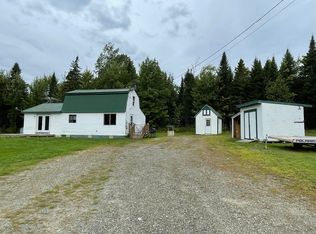
NO #2 FUEL OIL HERE—this home is heated with propane and wood!!! 50~ ACRES + 900' AROOSTOOK RIVER + HOUSE + 2-CAR GARAGE: Leave the pavement behind and discover a place where the days move a little slower, the nights are quieter, and nature is never far from your doorstep. Tucked away less than four miles down a dead-end dirt road, this 50-acre property is the kind of place where whitetail deer wander through the yard, the Aroostook River becomes your backyard, and the gateway to the North Maine Woods is just beyond your doorstep. With approximately 900 feet of river frontage and mature mixed wood stands, there's room here to roam, explore, hunt, fish, paddle, or simply enjoy the peaceful rhythm of northern Maine. Inside you'll find 3 bedrooms, 1 full bath, a welcoming mudroom, dedicated laundry room, eat-in kitchen, and a cozy living room centered around a wood stove, the perfect place to gather after a day outdoors. Wood and propane heat, propane on-demand hot water, spring-fed water, and an engineered septic system provide the essentials for year-round living. A detached two-car garage and large storage shed provide plenty of room for vehicles, equipment, outdoor gear, and recreational toys. Whether you envision gardens, chickens, fruit trees, or simply more elbow room, the acreage lends itself beautifully to homesteading or a quieter country lifestyle. While you'll feel miles away from it all, the commercial hub of Presque Isle is less than 40 minutes away, providing convenient access to shopping, dining, healthcare, and services. The home does have some unfinished interior projects, including portions of trim and painting. Buyers planning to finance should consult with their lender, as these cosmetic items may affect eligibility for certain loan programs. If you've been searching for privacy, river frontage, abundant wildlife, and a place where every season brings a new adventure, you've just found it.
Active
Price cut: $24.9K (9/2)
$225,000
785 Wrightville Road, Ashland, ME 04732
3beds
1,344sqft
Single Family Residence
Built in 1979
51 Acres Lot
$-- Zestimate®
$167/sqft
$-- HOA
What's special
Detached two-car garageLarge storage shedPropane on-demand hot waterMature mixed wood standsEat-in kitchenDedicated laundry roomWood and propane heat
- 51 days
- 3,449
- 337
Likely to sell faster than
Zillow last checked:
Listing updated:
Listed by:
Aroostook Real Estate
Source: Maine Listings,MLS#: 1675054
Facts & features
Interior
Bedrooms & bathrooms
- Bedrooms: 3
- Bathrooms: 1
- Full bathrooms: 1
Primary bedroom
- Level: Second
- Area: 223.88 Square Feet
- Dimensions: 11.6 x 19.3
Bedroom 1
- Level: Second
- Area: 149.15 Square Feet
- Dimensions: 9.5 x 15.7
Bedroom 2
- Level: Second
- Area: 150.72 Square Feet
- Dimensions: 9.6 x 15.7
Kitchen
- Features: Eat-in Kitchen
- Level: First
- Area: 270.91 Square Feet
- Dimensions: 19.2 x 14.11
Laundry
- Level: First
- Area: 70.15 Square Feet
- Dimensions: 7.7 x 9.11
Living room
- Features: Heat Stove
- Level: First
- Area: 238.57 Square Feet
- Dimensions: 12.11 x 19.7
Mud room
- Level: First
Heating
- Heat Pump, Space Heater, Wood Stove
Cooling
- Heat Pump
Appliances
- Included: Dryer, Gas Range, Refrigerator, Washer
Features
- Storage
- Flooring: Carpet, Vinyl
- Basement: Bulkhead,Interior Entry,Full,Partial,Sump Pump,Unfinished
- Number of fireplaces: 2
Interior area
- Total structure area: 1,344
- Total interior livable area: 1,344 sqft
- Finished area above ground: 1,344
- Finished area below ground: 0
Property
Parking
- Total spaces: 2
- Parking features: Gravel, 5 - 10 Spaces, Detached
- Garage spaces: 2
Features
- Patio & porch: Deck
- Has view: Yes
- View description: Trees/Woods
- Body of water: Aroostook River
- Frontage length: Waterfrontage: 900,Waterfrontage Owned: 900
Lot
- Size: 51 Acres
- Features: Rural, Wooded
Details
- Additional structures: Shed(s)
- Parcel number: 785Wrightville RoadAshland231
- Zoning: Mixed Use
Construction
Type & style
- Home type: SingleFamily
- Architectural style: Chalet
- Property subtype: Single Family Residence
Materials
- Wood Frame, Shingle Siding, Wood Siding
- Foundation: Poured Concrete
- Roof: Metal
Condition
- Year built: 1979
Utilities & green energy
- Electric: Circuit Breakers
- Sewer: Private Sewer
- Water: Other, Private
Community & HOA
Location
- Region: Ashland
Financial & listing details
- Price per square foot: $167/sqft
- Annual tax amount: $3,297
- Date on market: 8/6/2026
- Road surface type: Gravel, Dirt
Estimated market value
Not available
Estimated sales range
Not available
Not available
Price history
| Date | Event | Price |
|---|---|---|
| 9/2/2026 | Price change | $225,000-10%$167/sqft |
Source:  Maine Listings #1675054 Report a problem Maine Listings #1675054 Report a problem | ||
| 8/6/2026 | Listed for sale | $249,900+56.2%$186/sqft |
Source: Maine Listings #1675054 Report a problem | ||
| 9/23/2022 | Sold | $160,000-10.4%$119/sqft |
Source: Maine Listings #1538412 Report a problem | ||
| 9/19/2022 | Pending sale | $178,500$133/sqft |
Source: Maine Listings #1538412 Report a problem | ||
| 8/2/2022 | Contingent | $178,500$133/sqft |
Source: Maine Listings #1538412 Report a problem | ||
| 8/1/2022 | Listed for sale | $178,500+123.1%$133/sqft |
Source: Maine Listings #1538412 Report a problem | ||
| 3/4/2016 | Sold | $80,000-5.9%$60/sqft |
Source: Maine Listings #1152229 Report a problem | ||
| 1/14/2016 | Pending sale | $85,000$63/sqft |
Source: Aroostook Real Estate #1152229 Report a problem | ||
| 10/8/2015 | Price change | $85,000-14.9%$63/sqft |
Source: Aroostook Real Estate #1152229 Report a problem | ||
| 8/30/2014 | Listed for sale | $99,900$74/sqft |
Source: AroostookOutbackLLC dba Aroostook Real Estate #1152229 Report a problem | ||
Public tax history
Tax history is unavailable.
Monthly payment
Est. payment
Payment breakdown
Explore the cost of this home by adjusting the details. Changes won't be saved.Climate risks
Neighborhood: 04732

Similar homes
- $175,0003 bd-- ba700 sqft864 Sheridan Road, Ashland, ME 04732Active
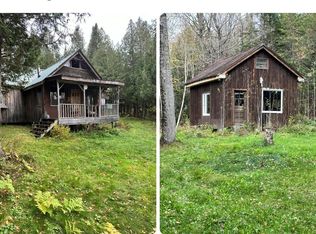
 MLS ID #1576224, Big Bear Real Estate Company. Maine Listings
 - $190,0004 bd2 ba1.4k sqft38 Craig Road, Masardis, ME 04732Active
 MLS ID #1678691, Crown Lakes Realty. Maine Listings
 - $165,0002 bd-- ba1k sqft62 Black Dog Road, Ashland, ME 04732Active
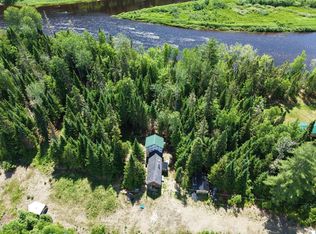 MLS ID #1668699, RE/MAX County. Maine Listings
 - $319,9003 bd3 ba1.8k sqft243 Goding Road, Ashland, ME 04732Active
 MLS ID #1667118, NextHome Discover. Maine Listings
 - $225,0003 bd1 ba900 sqft411 E Cottage Road, Portage Lake, ME 04768ActiveMLS ID #1679038, Big Bear Real Estate Company. Maine Listings
- $205,0005 bd3 ba1.3k sqft3476 W Chapman Road, Chapman, ME 04757ActiveMLS ID #1668074, Big Bear Real Estate Company. Maine Listings
- $239,9003 bd2 ba1.7k sqft416 Washburn Road, Washburn, ME 04786ActiveMLS ID #1677390, NextHome Discover. Maine Listings
- $258,0003 bd2 ba1.3k sqft27 Dudley Street, Presque Isle, ME 04769ActiveMLS ID #1681479, RE/MAX County. Maine Listings
- $239,9003 bd1 ba1.3k sqft5 Sherwin Street, Presque Isle, ME 04769ActiveMLS ID #1680337, NextHome Discover. Maine Listings
- $239,9003 bd1 ba1.1k sqft79 State Park Road, Presque Isle, ME 04769ActiveMLS ID #1680212, Your Home Sold Guaranteed Realty. Maine Listings
- $259,9993 bd2 ba1.6k sqft12 Pulcifur Road, Mapleton, ME 04757ActiveMLS ID #1671473, RE/MAX County. Maine Listings
- $249,9003 bd2 ba1.3k sqft117 Cedar Street, Presque Isle, ME 04769ActiveMLS ID #1675769, NextHome Discover. Maine Listings
- $195,0003 bd1 ba1.1k sqft63 Lakeshore Drive, Presque Isle, ME 04769ActiveMLS ID #1665073, Big Bear Real Estate Company. Maine Listings
- $289,0004 bd2 ba1.6k sqft540 High Meadow Road, Perham, ME 04766ActiveMLS ID #1678588, NextHome Discover. Maine Listings
- $179,9002 bd1 ba830 sqft3095 W Chapman Road, Mapleton, ME 04757ActiveMLS ID #1682012, NextHome Discover. Maine Listings
- $220,0003 bd2 ba1.7k sqft51 Cedar Street, Presque Isle, ME 04769ActiveMLS ID #1670103, NextHome Discover. Maine Listings
- $209,9002 bd2 ba1.4k sqft673 Mapleton Road, Mapleton, ME 04757ActiveMLS ID #1680447, NextHome Discover. Maine Listings
- $199,9004 bd3 ba1.8k sqft33 Davis Street, Presque Isle, ME 04769ActiveMLS ID #1671117, Fields Realty LLC. Maine Listings
- $204,9003 bd1 ba1.2k sqft8 Lincoln Street, Presque Isle, ME 04769ActiveMLS ID #1652840, RE/MAX County. Maine Listings
- $289,9004 bd2 ba1.6k sqft11 Haven Court, Presque Isle, ME 04769ActiveMLS ID #1680789, NextHome Discover. Maine Listings
