This one checks all the boxes from the amazing view of the mountains, a heated 32 x 48 three car detached garage, and a brick cape cod style home busting at the seams with such character & charm. All this is situated on just over an acre making this location feel like you are in the country. So much to do outdoors with entertaining on the rear paver brick patio that extends to the large sitting area around the firepit. Or take a moment and enjoy the hot tub that is included. One of my favorites is the 3-season porch to enjoy a hot cup of coffee, read a book or just relax and listen to the soft summer rain. The outside grounds are well taken care of with beautifully arranged bushes, flower pots, perennials and trees. From the moment you pull onto the paved driveway, the curb appeal is so inviting with the entry stone sidewalk, beautiful landscaping, covered front porch, updated front door and a sweet little deck to sit and watch the sunset. The updated grid style windows with the bonus upper window section really lets in a lot of natural light to the inside. Once inside the main living room, it just feels like home. The arched doorways, French doors, stained glass windows, and the ornate mantle & wall around the wood burning fireplace makes this space feel very cozy. The custom cherry kitchen has a center island with bar stools, refrigerator, range, dishwasher and microwave included and loads of storage cupboards. The arched opening looking into the living room is a great touch. Down the hall past the second full bath is the dining area with a coffee bar, oak corner cupboard and more natural light from the updated windows. The master suite is on the main level with an oversized bathroom vanity, ceramic floor, stand up shower and nicely placed horizontal privacy windows to let in the natural light. Upstairs are two more bedrooms with added storage areas. More entertaining with the finished lower level that has a bar with the bar stools included, sitting area and a living room. The laundry area has a utility sink. Plus, two more storage rooms. Along with an attached one car garage, there is that amazing three car garage. It has radiant floor heat, ample work space for wood working, mechanics, or your special hobby and a completely full attic that could be turned into your special game room or just plain storage. This centrally located property has an easy commute to Somerset, Johnstown, Ligonier or Bedford. Plus, close to the Quemahoning reservoir for kayaking and fishing, skiing at Laurel Mountain and hunting at the State Gamelands.
Contingent
$325,000
7852 Somerset Pike, Jennerstown, PA 15547
3beds
2,279sqft
Single Family Residence
Built in 1947
1.03 Acres Lot
$324,900 Zestimate®
$143/sqft
$-- HOA
What's special
Beautiful landscapingTwo more storage roomsAttached one car garageCompletely full atticCustom cherry kitchenStained glass windowsCovered front porch
- 40 days
- 77
- 6
Zillow last checked:
Listing updated:
Listed by:
Cheyenne Kuncher 814-443-4858,
BERKSHIRE HATHAWAY THE PREFERRED REALTY 814-443-4858
Source: WPMLS,MLS#: 1778973 Originating MLS: West Penn Multi-List
Facts & features
Interior
Bedrooms & bathrooms
- Bedrooms: 3
- Bathrooms: 2
- Full bathrooms: 2
Heating
- Forced Air, Oil
Cooling
- Central Air, Wall/Window Unit(s)
Appliances
- Included: Some Electric Appliances, Dishwasher, Microwave, Refrigerator, Stove
Features
- Hot Tub/Spa, Kitchen Island
- Flooring: Ceramic Tile, Laminate, Carpet
- Windows: Multi Pane
- Basement: Finished
- Number of fireplaces: 1
- Fireplace features: Wood Burning
Interior area
- Total structure area: 2,279
- Total interior livable area: 2,279 sqft
Video & virtual tour
Property
Parking
- Total spaces: 4
- Parking features: Attached, Detached, Garage, Garage Door Opener
- Has attached garage: Yes
Features
- Levels: One and One Half
- Stories: 1.5
- Pool features: None
- Has spa: Yes
- Spa features: Hot Tub
Lot
- Size: 1.03 Acres
- Dimensions: 128 x 182 x 189 x 10
Details
- Parcel number: 220002080
Construction
Type & style
- Home type: SingleFamily
- Property subtype: Single Family Residence
Materials
- Brick, Vinyl Siding
- Roof: Asphalt
Condition
- Resale
- Year built: 1947
Utilities & green energy
- Sewer: Public Sewer
- Water: Public
Community & HOA
Location
- Region: Jennerstown
Financial & listing details
- Price per square foot: $143/sqft
- Tax assessed value: $31,450
- Annual tax amount: $1,955
- Date on market: 10/13/2026
Estimated market value
$324,900
$309,000 - $341,000
$1,382/mo
Price history
| Date | Event | Price |
|---|---|---|
| 10/19/2026 | Contingent | $325,000$143/sqft |
Source:  WPMLS #1778973 Report a problem | ||
| 10/13/2026 | Listed for sale | $325,000+215.5%$143/sqft |
Source:  CSMLS #96042732 Report a problem | ||
| 6/25/2004 | Sold | $103,000$45/sqft |
Source: Agent Provided Report a problem | ||
Public tax history
| Year | Property taxes | Tax assessment |
|---|---|---|
| 2026 | $1,891 +3.7% | $31,450 |
| 2025 | $1,824 +2.7% | $31,450 |
| 2024 | $1,777 +3.2% | $31,450 |
| 2023 | $1,722 +5.2% | $31,450 |
| 2022 | $1,637 | $31,450 |
| 2021 | $1,637 +0.5% | $31,450 |
| 2020 | $1,629 | $31,450 |
| 2019 | $1,629 +1% | $31,450 |
| 2018 | $1,613 | $31,450 |
| 2017 | -- | $31,450 |
| 2016 | -- | $31,450 |
| 2015 | -- | -- |
| 2014 | -- | $31,450 |
| 2012 | -- | -- |
| 2011 | -- | -- |
| 2010 | -- | $31,450 |
| 2008 | -- | $31,450 +33.3% |
| 2007 | -- | $23,600 |
| 2005 | -- | $23,600 |
Find assessor info on the county website
Monthly payment
Est. payment
Payment breakdown
Explore the cost of this home by adjusting the details. Changes won't be saved.Climate risks
Neighborhood: 15547
Nearby schools
Schools provided by the listing agent
- District: North Star
Source: WPMLS. This data may not be complete. We recommend contacting the local school district to confirm school assignments for this home.


Similar homes
- $--4 bd2 ba2k sqft1796 Geiger Rd, Friedens, PA 15541Auction
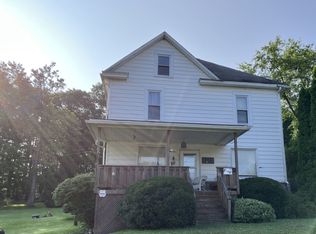 ServiceLink Auction
- $319,9003 bd2 ba1.5k sqft316 Meadow Dr, Johnstown, PA 15905For Sale
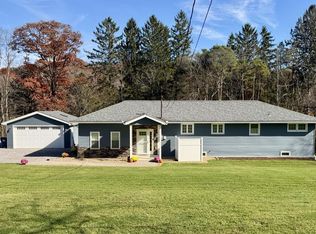 MLS ID #96042902, Jerry Murphy. CSMLS
- $335,0005 bd3 ba2.8k sqft612 Ridge Rd, Hooversville, PA 15936For Sale
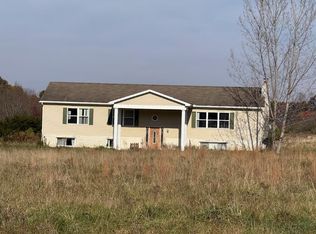 MLS ID #96042868, Frances Pletcher. CSMLS
- $340,0003 bd1 ba1.5k sqft3043 State Route 711, Ligonier, PA 15658For Sale
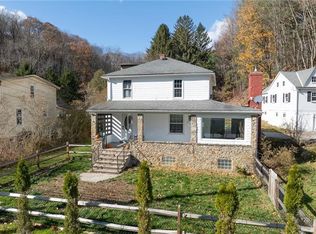 MLS ID #1747004, James Lanigan. WPMLS
