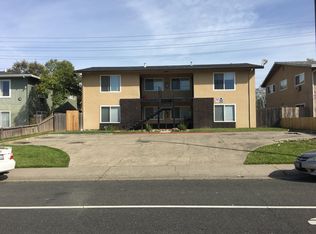
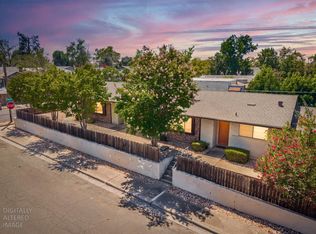
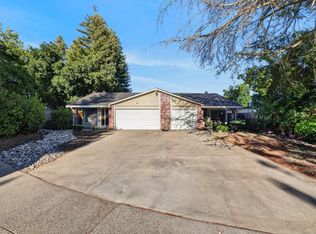
Excellent investment opportunity in the heart of Citrus Heights! This well-maintained fourplex at 7857 Sayonara Drive features four spacious 2-bedroom, 1-bath units, each approximately 894 square feet, for a total of 3,576 square feet of living space. Three units are currently occupied, with one vacant unit available for immediate leasing or owner use, providing flexibility and upside potential for investors. All units offer practical floor plans, separate living and dining areas, and strong rental appeal. The property sits on a 7,026 square foot lot and includes off-street parking for tenants and guests. Conveniently located near shopping, restaurants, schools, public transportation, and major commuter routes, this property continues to attract long-term tenant demand. All four units are month-to-month, creating an opportunity for rental adjustments to market rates and increased income potential. Whether you are looking to expand your investment portfolio, complete a 1031 exchange, or acquire a stable multifamily asset with value-add potential, this property checks all the boxes. Located within the San Juan Unified School District and positioned in a desirable rental corridor, this fourplex offers a combination of current income, future upside, and long-term investment stability. Rare opportunity to purchase a fully residential four-unit property in an established Citrus Heights neighborhood. Buyer to verify all information, including rents, square footage, zoning, and property condition to their satisfaction.
Active
$855,000
7857 S Sayonara Dr, Citrus Heights, CA 95610
8beds
3,576sqft
:
Get pre-qualified$5,673/mo
Quadruplex
Built in 1963
-- sqft lot
$827,900 Zestimate®
$239/sqft
$-- HOA
What's special
- 45 days |
- 387 |
- 32 |
Zillow last checked:
Listing updated:
Listed by:
Breanden Kimbriel DRE #01993157 530-391-9595,
Kimbriel Realty & Property management
Source: MetroList Services of CA,MLS#: 226076138Originating MLS: MetroList Services, Inc.
Facts & features
Interior
Bedrooms & bathrooms
- Bedrooms: 8
- Bathrooms: 4
- Full bathrooms: 4
Heating
- Wall Furnace
Cooling
- Wall Unit(s)
Appliances
- Included: Free-Standing Refrigerator, Gas Water Heater, Disposal, Electric Cooktop
- Laundry: Common Area, Washer/Dryer Hookups
Features
- Flooring: Carpet, Luxury Vinyl Plank
- Has fireplace: No
Interior area
- Total structure area: 0
- Total interior livable area: 3,576 sqft
Property
Parking
- Total spaces: 4
- Parking features: Uncovered, Guest
- Has uncovered spaces: Yes
Features
- Levels: Two
- Stories: 2
- Exterior features: Yard Space
- Fencing: Fenced
Lot
- Size: 7,026 Square Feet
- Dimensions: 112 x 66
- Features: Auto Sprinkler F&R, Shape Regular
- Topography: Level,Level
Details
- Zoning: RD20
- Special conditions: Offer As Is
Construction
Type & style
- Home type: MultiFamily
- Property subtype: Quadruplex
Materials
- Stucco
- Foundation: Slab
- Roof: Shingle,Composition
Condition
- Year built: 1963
Utilities & green energy
- Sewer: Public Sewer
- Water: Public
- Utilities for property: Cable Available, Cable Connected, Sewer Connected, Electric, Natural Gas Connected
Community & HOA
Location
- Region: Citrus Heights
Financial & listing details
- Price per square foot: $239/sqft
- Price range: $855K - $855K
- Date on market: 6/23/2026
- Tenant pays: Cable TV, Electricity, Sewer, Gas, Trash Collection, Insurance, Water
- Income includes: Rent Only
Estimated market value
$827,900
$787,000 - $869,000
$1,968/mo
Price history
| Date | Event | Price |
|---|---|---|
| 6/23/2026 | Listed for sale | $855,000$239/sqft |
Source: MetroList Services of CA #226076138 Report a problem | ||
Public tax history
Tax history is unavailable.
Monthly payment
Est. payment
Payment breakdown
Explore the cost of this home by adjusting the details. Changes won't be saved.Climate risks
Neighborhood: Sylvan Old Auburn Road
Nearby schools
GreatSchools rating
- 3/10Kingswood Elementary SchoolGrades: K-8Distance: 1.1 mi
- 3/10San Juan High SchoolGrades: 9-12Distance: 0.9 mi
- $--2 bd1 ba1k sqft7857 Sayonara Dr #4, Citrus Heights, CA 95610Off Market
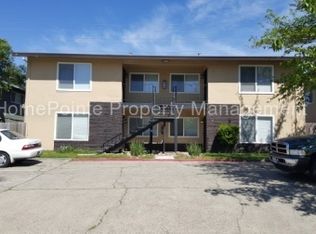
- $773,7008 bd4 ba3.2k sqft7857 Sayonara Dr, Citrus Heights, CA 95610Off Market
- $--2 bd1 ba1k sqft7857 Sayonara Dr #3, Citrus Heights, CA 95610Off Market

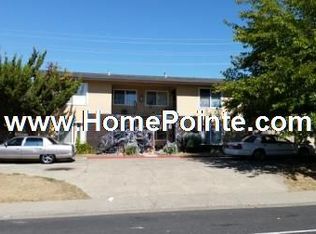
- $609,8002 bd1 ba910 sqft7857 Sayonara Dr APT B, Citrus Heights, CA 95610Off Market
- $612,7002 bd1 ba980 sqft7857 Sayonara Dr APT A, Citrus Heights, CA 95610Off Market
- $--2 bd1 ba1k sqft7857 Sayonara Dr APT C, Citrus Heights, CA 95610Off Market
- $--2 bd1 ba1k sqft7857 Sayonara Dr APT D, Citrus Heights, CA 95610Off Market
- $757,3008 bd4 ba3.6k sqft7853 Sayonara Dr, Citrus Heights, CA 95610Off Market
A local agent can set up tours, give advice and negotiate with sellers.
Similar homes
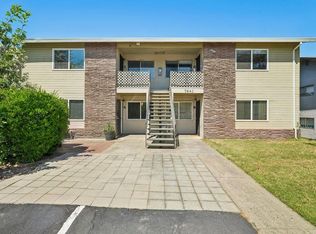
- $860,0008 bd4 ba3.5k sqft7441 Tiara Way, Citrus Heights, CA 95610For Sale
 MLS ID #226074212, Bret Cochran. MetroList Services of CA
 - $875,0006 bd3 ba2.4k sqft800 Main St, Roseville, CA 95678For Sale
 MLS ID #226095781, Kevin McDonald. MetroList Services of CA
 - $735,0005 bd4 ba2.3k sqft5846-5844 Fledgling Ct, Fair Oaks, CA 95628For Sale
 MLS ID #226092866, Matt McGill. MetroList Services of CA
 - $875,0008 bd3 ba4.3k sqft6808 Kermit Ln, Fair Oaks, CA 95628For Sale
 MLS ID #226062247, Gabe Mannie. MetroList Services of CA
 - $825,0005 bd3 ba2.6k sqft4418 Euclid Ave, Sacramento, CA 95822For SaleMLS ID #ML82056521, Tami Lantis. MLSListings Inc
- $625,0005 bd4 ba2.4k sqft8112 Ruthwood Way, Orangevale, CA 95662For SaleMLS ID #226084310, Lyle West. MetroList Services of CA
- $875,0005 bd4 ba2.1k sqft4028 Leos Ln, Carmichael, CA 95608For SaleMLS ID #226047585, Daniel Harris. MetroList Services of CA
- $855,0005 bd3 ba2.5k sqft6982 Folsom Oaks Ct, Granite Bay, CA 95746For SaleMLS ID #226086232, Mark Boston. MetroList Services of CA
- $823,0008 bd4 ba3.3k sqft5644 Odea Dr, Sacramento, CA 95824For SaleMLS ID #226086257, Robert Mitchell. MetroList Services of CA
- $874,0005 bd3 ba2.4k sqft1314 Carnation Ct, Roseville, CA 95661For SaleMLS ID #226071453, Terri Martinez. MetroList Services of CA
- $825,0008 bd4 ba3.6k sqft4145 Apostolo Cir, Sacramento, CA 95824For SaleMLS ID #226059207, Morgan Goutermont. MetroList Services of CA
- $785,0005 bd3 ba2.1k sqft5123-5121 Kenneth Ave, Carmichael, CA 95608For SaleMLS ID #226066707, Bruce Reddick. MetroList Services of CA
- $765,0006 bd5 ba2.2k sqft126 Birch St, Roseville, CA 95678For SaleMLS ID #226094108, Andrey Petrin. MetroList Services of CA
- $900,0005 bd4 ba3.3k sqft7818 Tamara Dr, Fair Oaks, CA 95628For SaleMLS ID #225153418, Jenni Ko. MetroList Services of CA
- $880,0005 bd5 ba3.9k sqft100 Baldwin Lake Cir, Folsom, CA 95630For SaleMLS ID #226017003, Johnny Jennings. MetroList Services of CA
- $829,0005 bd4 ba3k sqft6064 Oberlander Dr, Roseville, CA 95747For SaleMLS ID #226093287, Vlad Sonnik. MetroList Services of CA
- $735,0005 bd4 ba3.1k sqft2653 Princeton St, Sacramento, CA 95815For SaleMLS ID #226091646, Antonio Rubio. MetroList Services of CA
- $735,0008 bd4 ba3.2k sqft1050 Grand Ave, Sacramento, CA 95838For SaleMLS ID #41140633, Jorge Pulido. Bay East AOR
- $825,0005 bd3 ba2.3k sqft2434-2432 Camino Garden Way, Carmichael, CA 95608For SaleMLS ID #226054894, Amir Cackovic. MetroList Services of CA
- $950,0008 bd4 ba3k sqft2205 15th Ave, Sacramento, CA 95822For SaleMLS ID #226052491, Lien Tran. MetroList Services of CA
Local buyer's agents are ready to help
