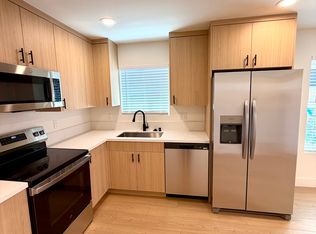
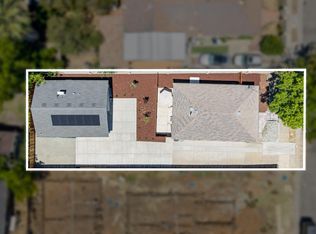
wo Homes on One Lot in the Heart of Old Roseville! A rare opportunity to own two detached homes on one lot in vibrant Downtown Roseville. Whether you're looking for multi-generational living, rental income, or an investment property, this turnkey setup offers incredible flexibility. The front home, 126 Birch St, is a spacious 1,452 sq ft primary residence featuring 3 bedrooms, 2 bathrooms, plus an office. The home has been fully remodeled with fresh texture and paint, stylish laminate flooring, modern kitchen cabinetry, sleek countertops, and an inside laundry room with a pantry closet. The exterior has also been upgraded with brand-new hardie siding, giving the property excellent curb appeal. The second home, 126 Unit A Birch St, is a brand-new construction 748 sq ft ADU offering 2 bedrooms and 1 bathroom with an open-concept layout and abundant natural light throughout. Live in one and rent out the other, or generate income from both homes. Properties like this are hard to find in such a prime Old Roseville location. The Primary Home is currently tenant occupied. Please do not disturb tenants.
Active
Price cut: $10K (7/24)
$765,000
126 Birch St, Roseville, CA 95678
6beds
2,200sqft
:
Get pre-qualified$5,041/mo
Duplex
Built in 1922
-- sqft lot
$745,000 Zestimate®
$348/sqft
$-- HOA
What's special
- 1 day |
- 147 |
- 16 |
Zillow last checked:
Listing updated:
Listed by:
Andrey Petrin DRE #01456514 916-247-0706,
Capital Group Realty, Inc.
Source: MetroList Services of CA,MLS#: 226094108Originating MLS: MetroList Services, Inc.
Facts & features
Interior
Bedrooms & bathrooms
- Bedrooms: 6
- Bathrooms: 5
- Full bathrooms: 3
- Partial bathrooms: 2
Heating
- Central
Cooling
- Central Air
Appliances
- Included: Dishwasher, Microwave, Disposal, Free-Standing Electric Range
- Laundry: In Unit, Washer/Dryer Hookups
Features
- Flooring: Tile, Laminate
- Has fireplace: No
Interior area
- Total structure area: 0
- Total interior livable area: 2,200 sqft
Property
Parking
- Total spaces: 6
- Parking features: Open, On Street, Varies by Unit
- Uncovered spaces: 6
Features
- Levels: One
- Stories: 1
- Exterior features: Yard Space
- Fencing: Fenced
Lot
- Size: 6,407 Square Feet
- Features: Curbs/Gutters, Sidewalk
- Topography: Level,Level
Details
- Parcel number: 012151012000
- Zoning: Res
- Special conditions: Standard
Construction
Type & style
- Home type: MultiFamily
- Architectural style: Craftsman
- Property subtype: Duplex
Materials
- Cement Siding, Frame, Lap Siding
- Foundation: Raised, Slab
- Roof: Composition
Condition
- Year built: 1922
Utilities & green energy
- Electric: 220 Volts
- Sewer: Public Sewer
- Water: Meter on Site
- Utilities for property: Sewer In & Connected, Electric, Natural Gas Connected
Community & HOA
Location
- Region: Roseville
Financial & listing details
- Price per square foot: $348/sqft
- Tax assessed value: $150,714
- Annual tax amount: $1,588
- Price range: $765K - $765K
- Date on market: 7/24/2026
- Tenant pays: Electricity, Gas, Trash Collection
- Income includes: Rent Only
Estimated market value
$745,000
$708,000 - $782,000
$2,913/mo
Price history
| Date | Event | Price |
|---|---|---|
| 7/24/2026 | Price change | $765,000-1.3%$348/sqft |
Source: MetroList Services of CA #226094108 Report a problem | ||
| 6/26/2026 | Listed for sale | $775,000+89%$352/sqft |
Source: MetroList Services of CA #226081725 Report a problem | ||
| 10/28/2025 | Listing removed | $2,600$1/sqft |
Source: Zillow Rentals Report a problem | ||
| 10/17/2025 | Listed for rent | $2,600$1/sqft |
Source: Zillow Rentals Report a problem | ||
| 5/12/2025 | Sold | $410,000+266.1%$186/sqft |
Source: Public Record Report a problem | ||
| 4/18/2012 | Sold | $112,000$51/sqft |
Source: MetroList Services of CA #12005160 Report a problem | ||
| 3/9/2012 | Listed for sale | $112,000$51/sqft |
Source: Homepath #12005160 Report a problem | ||
| 2/4/2012 | Listing removed | $112,000$51/sqft |
Source: Homepath #12005160 Report a problem | ||
| 1/25/2012 | Price change | $112,000+9.8%$51/sqft |
Source: Homepath #12005160 Report a problem | ||
| 1/22/2012 | Listed for sale | -- |
Source: foreclosure.com Report a problem | ||
| 1/12/2012 | Sold | $102,000-53.6%$46/sqft |
Source: Public Record Report a problem | ||
| 8/23/2007 | Sold | $220,000-33.4%$100/sqft |
Source: MetroList Services of CA #70047161 Report a problem | ||
| 3/15/2007 | Sold | $330,218+13.1%$150/sqft |
Source: Public Record Report a problem | ||
| 8/25/2004 | Sold | $292,000+56.1%$133/sqft |
Source: MetroList Services of CA #40025293 Report a problem | ||
| 6/14/2002 | Sold | $187,000+37%$85/sqft |
Source: Public Record Report a problem | ||
| 3/14/2000 | Sold | $136,500$62/sqft |
Source: MetroList Services of CA #142000127 Report a problem | ||
Public tax history
| Year | Property taxes | Tax assessment |
|---|---|---|
| 2025 | $1,588 +1.4% | $150,714 +2% |
| 2024 | $1,567 +2% | $147,760 +2% |
| 2023 | $1,536 -0.3% | $144,863 +2% |
| 2022 | $1,541 +2.4% | $142,024 +2% |
| 2021 | $1,506 +0.3% | $139,240 +1% |
| 2020 | $1,501 | $137,814 +2% |
| 2019 | $1,501 +5.3% | $135,113 +2% |
| 2018 | $1,425 +1.1% | $132,465 +2% |
| 2017 | $1,410 -0.7% | $129,868 +2% |
| 2016 | $1,420 +2% | $127,322 +1.5% |
| 2015 | $1,392 +1.5% | $125,411 +2% |
| 2014 | $1,371 | $122,955 +0.5% |
| 2013 | -- | $122,400 -24.9% |
| 2012 | -- | $163,000 -4.7% |
| 2011 | -- | $171,000 -14% |
| 2010 | -- | $198,924 -8.7% |
| 2009 | -- | $217,800 -1% |
| 2008 | -- | $220,000 -27.6% |
| 2007 | -- | $303,796 +2% |
| 2006 | -- | $297,840 +2% |
| 2005 | -- | $292,000 +50.3% |
| 2004 | -- | $194,300 +1.9% |
| 2003 | -- | $190,740 +34.3% |
| 2002 | -- | $142,014 +2% |
| 2001 | -- | $139,230 +39.1% |
| 2000 | -- | $100,070 |
Find assessor info on the county website
Monthly payment
Est. payment
Payment breakdown
Explore the cost of this home by adjusting the details. Changes won't be saved.Climate risks
Neighborhood: Roseville Heights
Nearby schools
GreatSchools rating
- 4/10Bradford Woodbridge Fundamental Elementary SchoolGrades: K-5Distance: 0.5 mi
- 5/10George A. Buljan Middle SchoolGrades: 6-8Distance: 2.1 mi
- 7/10Roseville High SchoolGrades: 9-12Distance: 1 mi
- $2,2502 bd1 ba750 sqft126 Birch St #A, Roseville, CA 95678For Rent
- $770,0005 bd3 ba2k sqft122 Birch St, Roseville, CA 95678Sold

- $--2 bd1 ba850 sqft122 Birch St #A, Roseville, CA 95678Off Market

- $600,0002 bd2 ba1.1k sqft128 Birch St, Roseville, CA 95678Sold
- $--1 bd1 ba850 sqft128 Birch St UNIT A, Roseville, CA 95678Off Market
- $616,1003 bd2 ba1.2k sqft134 Birch St, Roseville, CA 95678Off Market
- $504,5003 bd2 ba1.5k sqft120 Birch St, Roseville, CA 95678Off Market
- $434,1003 bd2 ba992 sqft129 Ash St, Roseville, CA 95678Off Market
A local agent can set up tours, give advice and negotiate with sellers.
Similar homes
- $669,0004 bd2 ba1.5k sqft115 Elm St, Roseville, CA 95678For Sale
 MLS ID #226093346, Andrey Petrin. MetroList Services of CA
 - $690,0004 bd3 ba1.8k sqft210 C St, Roseville, CA 95678For Sale
 MLS ID #226058191, Amir Cackovic. MetroList Services of CA
 - $399,9003 bd3 ba1.1k sqft1675 Vernon St Unit 41, Roseville, CA 95678For Sale
 MLS ID #226092573, Alicia Wright. MetroList Services of CA
 - $534,9003 bd3 ba1.6k sqft289 Union St, Roseville, CA 95678For Sale
 MLS ID #226086454, Heather Sanchez. MetroList Services of CA
 - $674,9706 bd3 ba1.9k sqft402 Colin Kelly Dr, Roseville, CA 95747For SaleMLS ID #226040021, Becca Cross. MetroList Services of CA
- $770,0004 bd4 ba2.6k sqft6911 Peak Way, Granite Bay, CA 95746For SaleMLS ID #226086169, Ronald Mellon. MetroList Services of CA
- $685,0005 bd2 ba2.4k sqft5542 Fleetwood Dr, Citrus Heights, CA 95621For SaleMLS ID #226050338, Kathleen Piazzisi. MetroList Services of CA
- $658,0003 bd2 ba1.3k sqft3360 Apollo Cir, Roseville, CA 95661For SaleMLS ID #226076206, Somi Keshavarz. MetroList Services of CA
- $750,0004 bd3 ba2.2k sqft100 May Ct, Folsom, CA 95630For SaleMLS ID #226027498, Scott Ostrode. MetroList Services of CA
- $549,9003 bd2 ba1.4k sqft5530 Claiborne Way, Orangevale, CA 95662For SaleMLS ID #226093411, Natalya Maznik. MetroList Services of CA
- $749,9004 bd2 ba1.1k sqft517 Rimmer Ave, Sacramento, CA 95834For SaleMLS ID #226062670, Naveet Lidder. MetroList Services of CA
- $799,0003 bd2 ba1.4k sqft3632 Marshall Ave, Carmichael, CA 95608For SaleMLS ID #226074737, Matthew Hindy. MetroList Services of CA
- $475,0003 bd2 ba1.2k sqft5851 Shenandoah Dr, Sacramento, CA 95841For SaleMLS ID #226091581, Eduardo Aguilar. MetroList Services of CA
- $649,9004 bd4 ba2.4k sqft8032 Oxbow Landing Loop, Roseville, CA 95747For SaleMLS ID #226075877, Jane Holick. MetroList Services of CA
- $749,9006 bd4 ba2.8k sqft4216 May St, Sacramento, CA 95838For SaleMLS ID #226083963, Ben Navrotski. MetroList Services of CA
- $585,0005 bd3 ba1.5k sqft5730 Casa Grande Ave, Rocklin, CA 95677For SaleMLS ID #226074920, June Okabe. MetroList Services of CA
- $615,0003 bd2 ba1.4k sqft2235 S Whitney Blvd, Rocklin, CA 95677For SaleMLS ID #226073199, Jag Singh. MetroList Services of CA
- $569,0004 bd3 ba1.8k sqft6035 Cheshire Way, Citrus Heights, CA 95610For SaleMLS ID #226087142, Vlad Sonnik. MetroList Services of CA
- $988,0004 bd3 ba2.8k sqft3005 Sunset Hill Rd, Rocklin, CA 95677For SaleMLS ID #226084763, Kelly O'Harran. MetroList Services of CA
- $720,0004 bd2 ba2.1k sqft5136 Vista Del Oro Way, Fair Oaks, CA 95628For SaleMLS ID #226054959, Terri Briggs. MetroList Services of CA
Local buyer's agents are ready to help
