11+ ACRES/ BREATHTAKING MOUNTAIN VIEWS ~ POND/ BARN/RIDING ARENA/ FENCED PASTURES! A rare opportunity to own a versatile country homestead with STUNNING VIEWS OF MULTIPLE MOUNTAIN RANGES, beautiful sunsets, abundant pasture, and a BIG POND! This unique property is ideal for HORSE ENTHUSIAST, hobby farmers, animal lovers, or anyone seeking peaceful country living with room to spread out.
3BR 2.5BA, Full Basement, OVER 3,900 sq. ft. of living space PLUS over 1,600 sq. ft. of additional garage space, this property offers exceptional room for vehicles, equipment, hobbies, workshops, and storage. The home features all 3 bedrooms on the main level (*plus two large bonus rooms upstairs), beautiful hardwood floors throughout much of the main living area, wood cabinetry and trim, and a cozy gas-log fireplace. The spacious primary suite includes an ensuite bath, walk-in closet, and built-in ironing board. Two additional main-level bedrooms offer generous space and closets. The upper level provides two additional rooms, a bonus room, and ample storage. *note: the septic system is permitted for 3 bedrooms.
The large finished basement adds exceptional versatility with a spacious recreation room, a lockable "safe" room(three sides with concrete walls), half bath, workshop area, garage space, and abundant storage. A convenient main-level mudroom, harvest kitchen, generous pantry, and extensive cabinetry provide plenty of everyday functionality. Accessibility features include an interior wheelchair ramp, a front porch wheelchair platform, grab bars in the bathrooms, and double handrails on the basement stairs.
EQUESTRIAN FARM AMENITIES are a standout feature! The LARGE BARN offers four horse stalls, tack and feed rooms, office space, storage, machine bays, water hydrants, and 200-amp electrical service. Additional improvements include a chicken coop, riding arena, fenced and cross-fenced pastures, multiple paddocks, and a lunging ring, and a 24' x 45' shed/barn. A stocked pond with bass, catfish, and carp features a dock, fishing shed, and overflow pipe. Enjoy established grapevines, fruit trees, blueberry and blackberry bushes, elderberries, pecan trees raised vegetable beds, perennial flower gardens, and a small greenhouse.
Numerous improvements enhance the property's functionality, including a 2023 roof, updated hvac components, French drains and sump pumps, water-main improvements and shutoff valves, a reinforced retaining wall, driveway and culvert improvements, and additional drainage and erosion-control work.
Relax on the covered front porch or enjoy the back deck and patio while taking in the spectacular mountain scenery. With room for horses, gardening, outdoor recreation, fishing, vehicles, equipment, and workshop projects, and great for Multi-generational living~ This exceptional homestead offers a rare combination of space, functionality, and breathtaking natural beauty. A MUST-SEE property for anyone dreaming of a country lifestyle! *Professional Pics by Nov 1st*
ASK AGENT for the LIST OF UPDATES! ADDRES: 7858 Cheatham Ford Rd. Hiddenite, North Carolina!
Active
$850,000
7858 Cheatham Ford Rd, Hiddenite, NC 28636
3beds
3,927sqft
Single Family Residence
Built in 1997
11.22 Acres Lot
$812,700 Zestimate®
$216/sqft
$-- HOA
What's special
Breathtaking mountain viewsSpectacular mountain sceneryWorkshop areaSmall greenhouseAbundant pastureDriveway and culvert improvementsFull basement
- 4 days
- 733
- 65
Likely to sell faster than
Zillow last checked:
Listing updated:
Listed by:
Marissa Cooper Winstead MarissaBCooper@yahoo.com,
Cooper Southern Properties
Source: Canopy MLS as distributed by MLS GRID,MLS#: 4438600
Facts & features
Interior
Bedrooms & bathrooms
- Bedrooms: 3
- Bathrooms: 3
- Full bathrooms: 2
- 1/2 bathrooms: 1
- Main level bedrooms: 3
Primary bedroom
- Level: Main
Bedroom s
- Level: Main
Bedroom s
- Level: Main
Bathroom half
- Level: Basement
Bathroom full
- Level: Main
Bathroom full
- Level: Main
Bathroom half
- Level: Basement
Other
- Level: Upper
Den
- Level: Basement
Dining room
- Level: Main
Flex space
- Level: Upper
Kitchen
- Level: Main
Laundry
- Level: Main
Living room
- Level: Main
Heating
- Electric, Heat Pump
Cooling
- Heat Pump
Appliances
- Included: Dishwasher, Electric Oven, Electric Range, Electric Water Heater
- Laundry: Main Level
Features
- Pantry, Walk-In Closet(s)
- Flooring: Carpet, Vinyl, Wood
- Doors: Storm Door(s)
- Basement: Exterior Entry,Interior Entry,Partially Finished
- Fireplace features: Living Room, Propane
Interior area
- Total structure area: 3,048
- Total interior livable area: 3,927 sqft
- Finished area above ground: 3,048
- Finished area below ground: 879
Video & virtual tour
Property
Parking
- Total spaces: 5
- Parking features: Basement, Detached Carport, Attached Garage, Garage Faces Side, Garage on Main Level
- Attached garage spaces: 3
- Carport spaces: 2
- Covered spaces: 5
- Details: Upper Attached Garage Approx 800 Sq Ft. Basement Garage another 846 Sq Ft. Detached carport. Parking at Barn and in driveway.
Features
- Levels: Two
- Stories: 2
- Patio & porch: Covered, Front Porch, Patio, Porch, Other
- Fencing: Fenced,Partial
- Has view: Yes
- View description: Long Range, Mountain(s), Year Round
- Waterfront features: Pond
Lot
- Size: 11.22 Acres
- Dimensions: 11.22 Acres PER DEED/ SURVEY
- Features: Pasture, Pond(s), Views, Other - See Remarks
Details
- Additional structures: Barn(s)
- Additional parcels included: N/A
- Parcel number: 3891157650
- Zoning: R3
- Special conditions: Standard
- Horse amenities: Barn, Pasture, Tack Room, Other - See Remarks
Construction
Type & style
- Home type: SingleFamily
- Property subtype: Single Family Residence
Materials
- Brick Full, Vinyl, Other
Condition
- New construction: No
- Year built: 1997
Utilities & green energy
- Sewer: Septic Installed
- Water: Public
- Utilities for property: Cable Connected, Electricity Connected, Propane, Satellite Internet Available, Other - See Remarks
Community & HOA
Community
- Subdivision: None
Location
- Region: Hiddenite
Financial & listing details
- Price per square foot: $216/sqft
- Tax assessed value: $458,406
- Annual tax amount: $3,333
- Date on market: 11/1/2026
- Cumulative days on market: 4 days
- Listing terms: Cash,Conventional
- Exclusions: N/A
- Electric utility on property: Yes
- Road surface type: Asphalt, Paved
Estimated market value
$812,700
$772,000 - $853,000
$2,340/mo
Price history
| Date | Event | Price |
|---|---|---|
| 11/1/2026 | Listed for sale | $850,000+161.5%$216/sqft |
Source:  Canopy MLS as distributed by MLS GRID #4438600 Report a problem | ||
| 6/26/2015 | Listing removed | $325,000$83/sqft |
Source: Postlets Report a problem | ||
| 6/23/2015 | Sold | $325,000$83/sqft |
Source: Canopy MLS as distributed by MLS GRID #3048206 Report a problem | ||
| 11/18/2014 | Listed for sale | $325,000$83/sqft |
Source: Cooper Southern Properties, INC #9579352 Report a problem | ||
Public tax history
| Year | Property taxes | Tax assessment |
|---|---|---|
| 2025 | $3,333 +3.3% | $458,406 |
| 2024 | $3,227 -2.8% | $458,406 |
| 2023 | $3,319 +60.9% | $458,406 +87.5% |
| 2022 | $2,063 | $244,422 |
| 2021 | $2,063 | $244,422 |
| 2020 | $2,063 | $244,422 |
| 2019 | $2,063 +1.2% | $244,422 |
| 2018 | $2,038 | $244,422 |
| 2017 | $2,038 | $244,422 |
| 2016 | $2,038 | $244,422 |
| 2015 | $2,038 -1.3% | $244,422 -16.8% |
| 2014 | $2,065 +9.3% | $293,776 |
| 2012 | $1,889 | $293,776 |
| 2011 | $1,889 | $293,776 |
Find assessor info on the county website
Monthly payment
Est. payment
Payment breakdown
Explore the cost of this home by adjusting the details. Changes won't be saved.Climate risks
Neighborhood: 28636
Nearby schools
Schools provided by the listing agent
- Elementary: Hiddenite
- Middle: East Alexander
- High: Alexander Central
Source: Canopy MLS as distributed by MLS GRID. This data may not be complete. We recommend contacting the local school district to confirm school assignments for this home.
- $354,9002 bd2 ba2k sqft7842 Cheatham Ford Rd, Hiddenite, NC 28636Off Market
- $164,000-- bd-- ba1.1k sqft7844 Cheatham Ford Rd, Hiddenite, NC 28636Off Market
- $28,266-- bd-- ba1.9k sqft7972 Cheatham Ford Rd, Hiddenite, NC 28636Off Market
- $349,8003 bd1 ba1.3k sqft8280 Cheatham Ford Rd, Hiddenite, NC 28636Off Market
Similar homes
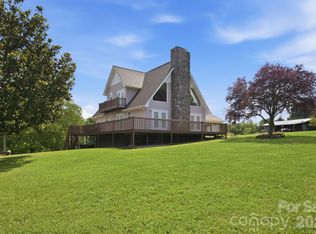
- $899,0003 bd3 ba2.4k sqft1414 Center Church Rd #59, Hiddenite, NC 28636For Sale
 MLS ID #4411230, Brian Stockbridge, Costello Real Estate and Investments LLC. Canopy MLS as distributed by MLS GRID
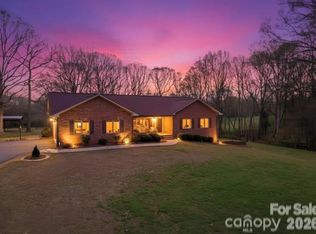
- $800,0003 bd2 ba2k sqft328 Davidson Ct, Taylorsville, NC 28681For Sale
 MLS ID #4433508, Amy Yang, Century 21 American Homes. Canopy MLS as distributed by MLS GRID
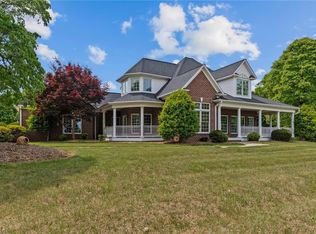
- $895,0003 bd4 ba3.6k sqft1148 Town N Country Dr, Wilkesboro, NC 28697For Sale
 MLS ID #1230825, Debbie Simpson. Triad MLS
- $947,0003 bd4 ba4.1k sqft654 N Chipley Ford Rd, Statesville, NC 28625For Sale
 MLS ID #4417843, Chris Anderson, Bottom Line Real Estate. Canopy MLS as distributed by MLS GRID
- $649,9003 bd3 ba3.1k sqft1732 Paul Payne Store Rd, Taylorsville, NC 28681For SaleMLS ID #4425907, Dana Gibson, Realty Executives of Hickory. Canopy MLS as distributed by MLS GRID
- $429,0003 bd3 ba2k sqft326 Dowell Rd, Olin, NC 28660For SaleMLS ID #1240480, Jeanna Gatton. Triad MLS
- $599,0004 bd4 ba2.9k sqft245 Beech Brook Ln, Statesville, NC 28625For SaleMLS ID #4439885, Jill Galliher, Keller Williams Unified. Canopy MLS as distributed by MLS GRID
- $899,9003 bd2 ba3.4k sqft6580 Central Dr, Conover, NC 28613For SaleMLS ID #4417674, Debby Bullock-Benfield, Weichert, Realtors - Team Metro. Canopy MLS as distributed by MLS GRID
- $575,0003 bd2 ba2.1k sqft1824 Island Ford Rd, Stony Pt, NC 28625For SaleMLS ID #4438607, Stephannie McKinney, Real Broker, LLC. Canopy MLS as distributed by MLS GRID
- $525,0004 bd2 ba3.1k sqft38 Lee Matheson Rd, Taylorsville, NC 28681For SaleMLS ID #4433908, Tabitha Goforth, EXP Realty LLC Mooresville. Canopy MLS as distributed by MLS GRID
- $645,0003 bd3 ba2.8k sqft337 Roberson School Rd, Moravian Falls, NC 28654For SaleMLS ID #4241276, Brent Mason, Tarheel Realty II. Canopy MLS as distributed by MLS GRID
- $734,9003 bd4 ba3k sqft162 Twin Lakes Dr, Statesville, NC 28625For SaleMLS ID #4391300, Melissa Sanchez, Coldwell Banker Realty. Canopy MLS as distributed by MLS GRID
- $689,9993 bd3 ba2.4k sqft152 Rivercliff Dr, Stony Point, NC 28678For SaleMLS ID #4385217, Aidan Cox, True North Realty. Canopy MLS as distributed by MLS GRID
- $680,0004 bd4 ba2.7k sqft532 Rash Rd, Olin, NC 28660For SaleMLS ID #4410788, Jill Galliher, Keller Williams Unified. Canopy MLS as distributed by MLS GRID
- $699,0005 bd3 ba3.5k sqft2593 Hickory Hwy, Statesville, NC 28677For SaleMLS ID #4403429, Tonya Kerr, Hopkins Real Estate. Canopy MLS as distributed by MLS GRID
- $749,9003 bd3 ba3.5k sqft121 Westfields Dr, Taylorsville, NC 28681For SaleMLS ID #4431293, Kelly Rector, Buy Rite Realty, LLC. Canopy MLS as distributed by MLS GRID
- $587,5005 bd3 ba3.5k sqft3825 Steve Ikerd Dr NE, Hickory, NC 28601For SaleMLS ID #4439115, Debby Bullock-Benfield, Weichert, Realtors - Team Metro. Canopy MLS as distributed by MLS GRID
- $959,5004 bd4 ba3.6k sqft378 Walnut Tree Rd, Statesville, NC 28625For SaleMLS ID #4412622, Keisha Threatte, eXp Realty, LLC. Canopy MLS as distributed by MLS GRID
