Welcome to 7860 Mayford Avenue, a beautifully renovated home in Pasadena's water-oriented Green Haven community. It's just a short jaunt to Green Haven Wharf! Thoughtfully refreshed from top to bottom in 2026, this three-bedroom, three-full-bath home pairs move-in-ready interiors with the relaxed lifestyle that makes this area so special. Step inside to discover bright, welcoming living spaces with fresh paint, new flooring and carpet, updated lighting, new doors and hardware, and refreshed finishes throughout. The spacious eat-in kitchen has been given new life with freshly painted cabinetry, a new refrigerator and microwave, while updated fixtures add a fresh feel to the home's baths. The main level also features a generously sized primary suite with a walk-in closet and private bath. The finished lower level adds even more versatile living space—perfect for a recreation room, home office, guest space, or whatever best fits your lifestyle. With three full baths throughout the home, there's plenty of flexibility for everyday living and overnight guests. Outside, a huge deck overlooks the fully fenced backyard, creating an inviting extension of the living space for grilling, entertaining, or simply relaxing outdoors. Major improvements include a new roof and windows in 2020, with extensive renovations completed in 2026. Enjoy convenient access to shopping, dining, recreation, and major commuter routes including MD-100 and I-695. Baltimore, Annapolis, Fort Meade, and the U.S. Coast Guard Yard are all within easy reach. Beautifully updated, thoughtfully refreshed, and truly move-in ready!
Coming soon 09/11
$419,900
7860 Mayford Ave, Pasadena, MD 21122
3beds
1,982sqft
Single Family Residence
Built in 1994
5,000 Square Feet Lot
$418,700 Zestimate®
$212/sqft
$-- HOA
What's special
- 5 days
- 352
- 13
Zillow last checked:
Listing updated:
Listed by:
Suzy Lenox 410-353-3963,
Douglas Realty LLC (866) 987-3937
Source: Bright MLS,MLS#: MDAA2156054
Facts & features
Interior
Bedrooms & bathrooms
- Bedrooms: 3
- Bathrooms: 3
- Full bathrooms: 3
- Main level bathrooms: 2
- Main level bedrooms: 3
Basement
- Area: 938
Heating
- Heat Pump, Electric
Cooling
- Ceiling Fan(s), Central Air, Electric
Appliances
- Included: Dishwasher, Dryer, Washer, Microwave, Refrigerator, Cooktop, Electric Water Heater
Features
- Combination Kitchen/Dining, Primary Bath(s), Upgraded Countertops
- Flooring: Wood
- Windows: Window Treatments
- Basement: Connecting Stairway,Full,Finished,Exterior Entry,Walk-Out Access
- Has fireplace: No
Interior area
- Total structure area: 1,982
- Total interior livable area: 1,982 sqft
- Finished area above ground: 1,044
- Finished area below ground: 938
Property
Parking
- Parking features: Driveway, Off Street
- Has uncovered spaces: Yes
Accessibility
- Accessibility features: Accessible Approach with Ramp
Features
- Levels: Split Foyer,Two
- Stories: 2
- Pool features: None
- Has spa: Yes
- Spa features: Bath
- Waterfront features: Cove
Lot
- Size: 5,000 Square Feet
Details
- Additional structures: Above Grade, Below Grade
- Parcel number: 020338890077142
- Zoning: R
- Special conditions: Standard
Construction
Type & style
- Home type: SingleFamily
- Property subtype: Single Family Residence
Materials
- Vinyl Siding
- Foundation: Block
- Roof: Architectural Shingle
Condition
- Excellent
- New construction: No
- Year built: 1994
Utilities & green energy
- Sewer: Public Sewer
- Water: Public
Community & HOA
Community
- Subdivision: Green Haven
HOA
- Has HOA: No
Location
- Region: Pasadena
Financial & listing details
- Price per square foot: $212/sqft
- Tax assessed value: $318,133
- Annual tax amount: $4,003
- Date on market: 9/11/2026
- Listing agreement: Exclusive Right To Sell
- Ownership: Fee Simple
Estimated market value
$418,700
$398,000 - $440,000
$2,535/mo
Price history
| Date | Event | Price |
|---|---|---|
| 12/16/2009 | Sold | $282,500+15594.4%$143/sqft |
Source: Public Record Report a problem | ||
| 8/2/2009 | Price change | $1,800-99.4%$1/sqft |
Source: Barry Hess #AA7122102 Report a problem | ||
| 1/28/2009 | Price change | $325,000-4.1%$164/sqft |
Source: Barry Hess #AA7122102 Report a problem | ||
| 1/13/2009 | Listed for sale | $339,000+133.8%$171/sqft |
Source: Barry Hess #AA7122102 Report a problem | ||
| 6/25/2001 | Sold | $145,000+31.9%$73/sqft |
Source: Public Record Report a problem | ||
| 6/30/1994 | Sold | $109,900$55/sqft |
Source: Public Record Report a problem | ||
Public tax history
| Year | Property taxes | Tax assessment |
|---|---|---|
| 2025 | $3,753 +24.7% | $296,467 +7.9% |
| 2024 | $3,009 +4.4% | $274,800 +4.1% |
| 2023 | $2,882 +9% | $263,933 +4.3% |
| 2022 | $2,645 +4.5% | $253,067 +4.5% |
| 2021 | $2,531 +1.6% | $242,200 +1.7% |
| 2020 | $2,492 +1.6% | $238,200 -1.7% |
| 2019 | $2,452 +5% | $242,200 +5.2% |
| 2018 | $2,334 +0.9% | $230,200 +1.4% |
| 2017 | $2,313 | $226,933 +1.5% |
| 2016 | -- | $223,667 +1.5% |
| 2015 | $134 | $220,400 |
| 2014 | -- | $220,400 |
| 2013 | -- | $220,400 -4% |
| 2012 | -- | $229,600 |
| 2011 | -- | $229,600 |
| 2010 | -- | $229,600 -21.5% |
| 2009 | -- | $292,420 +16.6% |
| 2008 | -- | $250,892 +19.8% |
| 2007 | -- | $209,366 +24.7% |
| 2006 | -- | $167,840 +8.8% |
| 2005 | -- | $154,320 +9.6% |
| 2004 | -- | $140,800 +10.6% |
| 2003 | -- | $127,280 +1.6% |
| 2002 | -- | $125,302 +1.6% |
| 2001 | -- | $123,326 |
Find assessor info on the county website
Monthly payment
Est. payment
Payment breakdown
Explore the cost of this home by adjusting the details. Changes won't be saved.Climate risks
Neighborhood: 21122
Nearby schools
Schools provided by the listing agent
- District: Anne Arundel County Public Schools
Source: Bright MLS. This data may not be complete. We recommend contacting the local school district to confirm school assignments for this home.
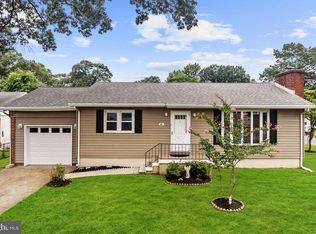
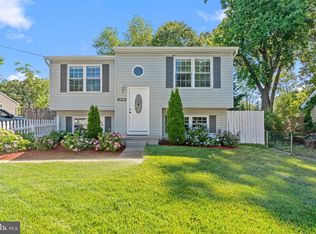
Similar homes
- $459,0003 bd3 ba1.6k sqft7907 Leeds Dr, Pasadena, MD 21122For Sale

 MLS ID #MDAA2155572, Bonnie McGurn, Berkshire Hathaway HomeServices PenFed Realty. Bright MLS
 - $379,9993 bd2 ba1.7k sqft842 Turf Valley Dr, Pasadena, MD 21122For Sale
 MLS ID #MDAA2155874, Frank Wilbourne, Douglas Realty, LLC. Bright MLS
 - $420,0003 bd3 ba1.7k sqft7854 Tick Neck Rd, Pasadena, MD 21122For Sale
 MLS ID #MDAA2147980, Jessica Welder, Keller Williams Flagship. Bright MLS
 - $474,0003 bd5 ba2k sqft911 12th St, Pasadena, MD 21122For Sale
 MLS ID #MDAA2153036, Jennifer Thomas, RE/MAX Executive. Bright MLS
 - $350,0003 bd2 ba1.3k sqft8074 Mayer Ave, Pasadena, MD 21122For SaleMLS ID #MDAA2155528, Sam Boone, Keller Williams Flagship. Bright MLS
- $450,0003 bd2 ba1.3k sqft207 Oak Hollow Ct, Pasadena, MD 21122For SaleMLS ID #MDAA2155710, Jaime Trevillian, Douglas Realty, LLC. Bright MLS
- $418,0003 bd2 ba1.9k sqft8005 Woodholme Cir, Pasadena, MD 21122For SaleMLS ID #MDAA2155530, Zipporah Johnson, EXP Realty, LLC. Bright MLS
- $470,0004 bd3 ba1.7k sqft7905 Marydell Ave, Pasadena, MD 21122For SaleMLS ID #MDAA2152362, delmy Siguenza, Fairfax Realty Premier. Bright MLS
- $460,0003 bd3 ba1.2k sqft7741 Outing Ave, Pasadena, MD 21122For SaleMLS ID #MDAA2155764, Deb Wade, RE/MAX Executive. Bright MLS
- $449,9004 bd3 ba1.7k sqft2932 Crystal Palace Ln, Pasadena, MD 21122For SaleMLS ID #MDAA2153486, Vanessa Bailey, Taylor Properties. Bright MLS
- $455,0004 bd2 ba1.7k sqft7882 Brighton Ct, Pasadena, MD 21122For SaleMLS ID #MDAA2152100, Paul Sneeringer, Keller Williams Realty. Bright MLS
- $475,0004 bd3 ba1.9k sqft8164 Poinsett Ter, Pasadena, MD 21122For SaleMLS ID #MDAA2156068, Joseph Burch, Douglas Realty, LLC. Bright MLS
- $380,0003 bd3 ba1.4k sqft37 Winding Woods Way, Pasadena, MD 21122For SaleMLS ID #MDAA2153238, Jeff Choyce, Hyatt & Company Real Estate, LLC. Bright MLS
- $453,0003 bd3 ba1.9k sqft7757 Everd Ave, Pasadena, MD 21122AuctionMLS ID #MDAA2147140, Sherry Price, RealHome Services and Solutions, Inc.. Bright MLS
- $425,0003 bd2 ba1.4k sqft8829 Fort Smallwood Rd, Pasadena, MD 21122For SaleMLS ID #MDAA2148522, Sandy Savani, Berkshire Hathaway HomeServices Homesale Realty. Bright MLS
- $449,9004 bd4 ba1.5k sqft1110 Bradley Rd, Pasadena, MD 21122For SaleMLS ID #MDAA2152764, Jose Salvador Rivera Jr, RE/MAX Excellence Realty. Bright MLS
- $534,9994 bd3 ba2.7k sqft409 Lily Brook Ct, Pasadena, MD 21122For SaleMLS ID #MDAA2155822, Ms. RIhab Hajlaoui, Real Broker, LLC - Gaithersburg. Bright MLS
- $455,0004 bd3 ba1.5k sqft761 207th St, Pasadena, MD 21122For SaleMLS ID #MDAA2145098, Alexander Lee, Cummings & Co. Realtors. Bright MLS
- $468,9903 bd4 ba1.9k sqft7774 Old House Rd, Pasadena, MD 21122For SaleMLS ID #MDAA2151972, Gabriella Vidro, Douglas Realty, LLC. Bright MLS
