Updated where it matters most, this exceptionally cared for Pasadena home is ready to impress! Thoughtful improvements throughout offer the comfort and peace of mind of knowing many of the home’s major components have already been addressed. In 2026, the home received a new roof, new deck, freshly washed and painted exterior, fresh interior paint throughout, new main level and basement flooring, new carpet in the primary suite, professionally stretched and cleaned second-level carpeting, and updated light fixtures and ceiling fans. Major systems have also been addressed, with the A/C replaced in 2021 and the furnace and water heater replaced in 2019. Additional improvements include a new dishwasher, range hood, half bath vanity, new toilets in the half and hall baths, and a turned over and reseeded yard. Inside, there’s plenty to love! The spacious floor plan features an eat in kitchen with island seating and table space, multiple living areas, a fireplace, 4 generous bedrooms, and two additional lower level rooms providing flexible space. An attached two car garage, and inviting outdoor space complete a home that has been thoughtfully maintained from the inside out. Come see why 409 Lily Brook Ct is one you won’t want to miss!
For sale
$534,999
409 Lily Brook Ct, Pasadena, MD 21122
4beds
2,700sqft
Single Family Residence
Built in 1995
7,059 Square Feet Lot
$532,200 Zestimate®
$198/sqft
$-- HOA
What's special
Half bath vanityNew deckFresh interior paint throughoutNew roofRange hoodNew dishwasherInviting outdoor space
- 3 days
- 591
- 38
Zillow last checked:
Listing updated:
Listed by:
Ms. RIhab Hajlaoui 443-442-9111,
Real Broker, LLC - Gaithersburg (855) 450-0442
Source: Bright MLS,MLS#: MDAA2155822
Facts & features
Interior
Bedrooms & bathrooms
- Bedrooms: 4
- Bathrooms: 3
- Full bathrooms: 2
- 1/2 bathrooms: 1
- Main level bathrooms: 1
Basement
- Area: 620
Heating
- Central, Natural Gas
Cooling
- Central Air, Electric
Appliances
- Included: Gas Water Heater
Features
- Basement: Finished
- Number of fireplaces: 1
Interior area
- Total structure area: 2,700
- Total interior livable area: 2,700 sqft
- Finished area above ground: 2,080
- Finished area below ground: 620
Property
Parking
- Total spaces: 4
- Parking features: Garage Door Opener, Attached, Driveway, Off Street
- Attached garage spaces: 2
- Uncovered spaces: 2
Accessibility
- Accessibility features: None
Features
- Levels: Two
- Stories: 2
- Pool features: None
Lot
- Size: 7,059 Square Feet
Details
- Additional structures: Above Grade, Below Grade
- Parcel number: 020371690084298
- Zoning: R5
- Special conditions: Standard
Construction
Type & style
- Home type: SingleFamily
- Architectural style: Colonial
- Property subtype: Single Family Residence
Materials
- Vinyl Siding
- Foundation: Concrete Perimeter
Condition
- New construction: No
- Year built: 1995
Utilities & green energy
- Sewer: Public Sewer, Public Septic
- Water: Public
Community & HOA
Community
- Subdivision: Sandy Oaks
HOA
- Has HOA: No
Location
- Region: Pasadena
Financial & listing details
- Price per square foot: $198/sqft
- Tax assessed value: $391,567
- Annual tax amount: $4,423
- Date on market: 9/4/2026
- Listing agreement: Exclusive Right To Sell
- Ownership: Fee Simple
Estimated market value
$532,200
$506,000 - $559,000
$3,091/mo
Price history
| Date | Event | Price |
|---|---|---|
| 9/4/2026 | Listed for sale | $534,999+187.1%$198/sqft |
Source:  Bright MLS #MDAA2155822 Report a problem Bright MLS #MDAA2155822 Report a problem | ||
| 10/6/1995 | Sold | $186,350$69/sqft |
Source: Public Record Report a problem | ||
Public tax history
| Year | Property taxes | Tax assessment |
|---|---|---|
| 2025 | $4,521 +16.4% | $367,000 +3.4% |
| 2024 | $3,885 +3.8% | $354,833 +3.6% |
| 2023 | $3,742 +8.3% | $342,667 +3.7% |
| 2022 | $3,454 +0.8% | $330,500 +0.8% |
| 2021 | $3,427 +0.7% | $327,967 +0.8% |
| 2020 | $3,404 +0.7% | $325,433 +0.8% |
| 2019 | $3,381 +8.6% | $322,900 +5.2% |
| 2018 | $3,113 +4.9% | $306,967 +5.5% |
| 2017 | $2,967 | $291,033 +5.8% |
| 2016 | -- | $275,100 +0.6% |
| 2015 | -- | $273,433 +0.6% |
| 2014 | -- | $271,767 +0.6% |
| 2013 | -- | $270,100 |
| 2012 | -- | $270,100 |
| 2011 | -- | $270,100 -24.4% |
| 2010 | -- | $357,370 +7% |
| 2009 | -- | $334,096 +7.5% |
| 2008 | -- | $310,823 +8.1% |
| 2007 | -- | $287,550 +11.6% |
| 2006 | -- | $257,560 +13.2% |
| 2005 | -- | $227,570 +15.2% |
| 2004 | -- | $197,580 +6.6% |
| 2003 | -- | $185,266 +7.1% |
| 2002 | -- | $172,953 +7.7% |
| 2001 | -- | $160,640 |
Find assessor info on the county website
Monthly payment
Est. payment
Payment breakdown
Explore the cost of this home by adjusting the details. Changes won't be saved.Climate risks
Neighborhood: 21122
Nearby schools
Schools provided by the listing agent
- District: Anne Arundel County Public Schools
Source: Bright MLS. This data may not be complete. We recommend contacting the local school district to confirm school assignments for this home.
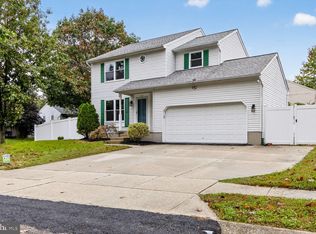
Similar homes
- $550,0003 bd3 ba2.7k sqft678 209th St, Pasadena, MD 21122For Sale
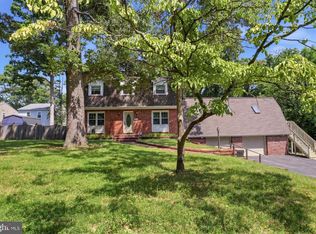
 MLS ID #MDAA2149302, Kev Orwig, Keller Williams Keystone Realty. Bright MLS
 - $550,0003 bd3 ba2.4k sqft7732 W Shore Rd, Pasadena, MD 21122For Sale
 MLS ID #MDAA2153892, Deb Wade, RE/MAX Executive. Bright MLS
 - $475,0004 bd3 ba1.9k sqft8164 Poinsett Ter, Pasadena, MD 21122For Sale
 MLS ID #MDAA2156068, Joseph Burch, Douglas Realty, LLC. Bright MLS
 - $459,0003 bd3 ba1.6k sqft7907 Leeds Dr, Pasadena, MD 21122For Sale
 MLS ID #MDAA2155572, Bonnie McGurn, Berkshire Hathaway HomeServices PenFed Realty. Bright MLS
 - $515,0004 bd2 ba1.6k sqft308 Christy Rd, Pasadena, MD 21122For SaleMLS ID #MDAA2153248, Janice Bumbry, Monument Sotheby's International Realty. Bright MLS
- $539,9004 bd3 ba1.7k sqft326 Margate Dr, Glen Burnie, MD 21060For SaleMLS ID #MDAA2155882, GULI GELASHVILI, Berkshire Hathaway HomeServices Homesale Realty. Bright MLS
- $499,9004 bd2 ba2.4k sqft252 Magothy Bridge Rd, Pasadena, MD 21122For SaleMLS ID #MDAA2149452, Randy Fazio, Fathom Realty MD, LLC. Bright MLS
- $675,0003 bd4 ba2.6k sqft8202 Waterford Rd, Pasadena, MD 21122For SaleMLS ID #MDAA2152548, Patrick Cummings, Douglas Realty LLC. Bright MLS
- $595,0004 bd3 ba2.9k sqft808 204th St, Pasadena, MD 21122For SaleMLS ID #MDAA2154420, Sean O'Connor, Coldwell Banker Realty. Bright MLS
- $499,9005 bd5 ba1.8k sqft706 203rd St, Pasadena, MD 21122For SaleMLS ID #MDAA2153848, Steve Podwojski, ABR. Bright MLS
- $474,0003 bd5 ba2k sqft911 12th St, Pasadena, MD 21122For SaleMLS ID #MDAA2153036, Jennifer Thomas, RE/MAX Executive. Bright MLS
- $420,0004 bd3 ba1.6k sqft7862 Shellye Rd, Glen Burnie, MD 21060For SaleMLS ID #MDAA2147760, Deanna Northup, Northup Real Estate. Bright MLS
- $519,9903 bd3 ba2.9k sqft7686 Briar Ln, Pasadena, MD 21122For SaleMLS ID #MDAA2135704, Yi Zhang, Libra Realty, LLC. Bright MLS
- $470,0004 bd3 ba1.7k sqft7905 Marydell Ave, Pasadena, MD 21122For SaleMLS ID #MDAA2152362, delmy Siguenza, Fairfax Realty Premier. Bright MLS
- $489,9003 bd4 ba2.1k sqft2894 Dungate Ct, Pasadena, MD 21122For SaleMLS ID #MDAA2153672, Gina White, Coldwell Banker Realty. Bright MLS
- $499,0005 bd2 ba1.8k sqft7838 Tick Neck Rd, Pasadena, MD 21122For SaleMLS ID #MDAA2153468, Adelya Almetova, Coldwell Banker Realty - Washington. Bright MLS
- $545,0004 bd3 ba1.5k sqft452 Lincoln Dr, Glen Burnie, MD 21060For SaleMLS ID #MDAA2146778, Stephanie Smith, Select Premium Properties, Inc. Bright MLS
- $450,0003 bd2 ba1.3k sqft207 Oak Hollow Ct, Pasadena, MD 21122For SaleMLS ID #MDAA2155710, Jaime Trevillian, Douglas Realty, LLC. Bright MLS
- $418,0003 bd2 ba1.9k sqft8005 Woodholme Cir, Pasadena, MD 21122For SaleMLS ID #MDAA2155530, Zipporah Johnson, EXP Realty, LLC. Bright MLS
