This Ranch style home offers Quartz countertops, 42' upper cabinets, laminate flooring, stainless steel appliances, oversized covered patio, 3 bedrooms, 2 baths, luxury flooring, AC, High efficiency furnace, Tankless water heater, hunter Douglas blinds, 2 car garage, this main floor living ranch layout is great if you are not looking to deal with stairs with over 1,670 SQ living space, this home was built in 2019 great for a first time home buyers
For sale
$549,900
7860 Shoshone Street, Denver, CO 80221
3beds
1,670sqft
Single Family Residence
Built in 2018
5,580 Square Feet Lot
$545,600 Zestimate®
$329/sqft
$55/mo HOA
What's special
- 30 days
- 186
- 10
Zillow last checked:
Listing updated:
Listed by:
Tony Martinez 303-743-9442 tonyredenver@gmail.com,
Brokers Guild Real Estate
Source: REcolorado as distributed by MLS GRID,MLS#: 4342455
Facts & features
Interior
Bedrooms & bathrooms
- Bedrooms: 3
- Bathrooms: 2
- Full bathrooms: 1
- 3/4 bathrooms: 1
- Main level bathrooms: 2
- Main level bedrooms: 3
Bedroom
- Level: Main
Bedroom
- Level: Main
Bedroom
- Level: Main
Bathroom
- Level: Main
Bathroom
- Level: Main
Heating
- Forced Air
Cooling
- Central Air
Appliances
- Included: Dishwasher, Disposal, Dryer, Microwave, Range, Refrigerator, Washer
Features
- Granite Counters
- Flooring: Carpet, Laminate
- Windows: Double Pane Windows
- Has basement: No
Interior area
- Total structure area: 1,670
- Total interior livable area: 1,670 sqft
- Finished area above ground: 1,670
Property
Parking
- Total spaces: 2
- Parking features: Garage - Attached
- Attached garage spaces: 2
Features
- Levels: One
- Stories: 1
- Patio & porch: Covered, Front Porch, Patio
- Fencing: Full
Lot
- Size: 5,580 Square Feet
- Features: Corner Lot
Details
- Parcel number: R0190201
- Special conditions: Standard
Construction
Type & style
- Home type: SingleFamily
- Property subtype: Single Family Residence
Materials
- Cedar, Frame
- Roof: Composition
Condition
- Year built: 2018
Utilities & green energy
- Sewer: Public Sewer
Community & HOA
Community
- Subdivision: Clear Lake Estates
HOA
- Has HOA: Yes
- HOA fee: $55 monthly
- HOA name: CLEAR LAKE ESTATES HOME OWNER ASS.
- HOA phone: 720-961-5150
Location
- Region: Denver
Financial & listing details
- Price per square foot: $329/sqft
- Tax assessed value: $629,000
- Annual tax amount: $4,822
- Date on market: 9/18/2026
- Listing terms: Cash,Conventional,FHA,VA Loan
- Exclusions: White Refrigerator
- Ownership: Individual
Estimated market value
$545,600
$518,000 - $573,000
$2,956/mo
Price history
| Date | Event | Price |
|---|---|---|
| 9/18/2026 | Listed for sale | $549,900+19%$329/sqft |
Source:  REcolorado as distributed by MLS GRID #4342455 Report a problem REcolorado as distributed by MLS GRID #4342455 Report a problem | ||
| 2/4/2020 | Sold | $462,000+0.4%$277/sqft |
Source: Public Record Report a problem | ||
| 12/31/2019 | Pending sale | $459,999$275/sqft |
Source: Kentwood Real Estate Cherry Creek #4844672 Report a problem | ||
| 12/23/2019 | Price change | $459,999-0.8%$275/sqft |
Source: Kentwood Real Estate Cherry Creek #4844672 Report a problem | ||
| 12/16/2019 | Price change | $463,6990%$278/sqft |
Source: Kentwood Real Estate Cherry Creek #4844672 Report a problem | ||
| 12/10/2019 | Price change | $463,7990%$278/sqft |
Source: Kentwood Real Estate Cherry Creek #4844672 Report a problem | ||
| 12/2/2019 | Price change | $463,8990%$278/sqft |
Source: Kentwood Real Estate Cherry Creek #4844672 Report a problem | ||
| 11/13/2019 | Price change | $463,999-0.2%$278/sqft |
Source: Kentwood Real Estate Cherry Creek #4844672 Report a problem | ||
| 10/25/2019 | Listed for sale | $465,000+0.5%$278/sqft |
Source: Kentwood Real Estate Cherry Creek #4844672 Report a problem | ||
| 7/22/2019 | Sold | $462,500$277/sqft |
Source: Public Record Report a problem | ||
| 6/21/2019 | Pending sale | $462,500$277/sqft |
Source: Home Brokers, LLC #2886007 Report a problem | ||
| 3/27/2019 | Price change | $462,500+1.6%$277/sqft |
Source: Home Brokers, LLC #6960995 Report a problem | ||
| 10/17/2018 | Pending sale | $455,000$272/sqft |
Source: Home Brokers, LLC #6960995 Report a problem | ||
| 10/14/2018 | Listed for sale | $455,000$272/sqft |
Source: Home Brokers, LLC #6960995 Report a problem | ||
Public tax history
| Year | Property taxes | Tax assessment |
|---|---|---|
| 2025 | $4,822 +0.6% | $39,310 -13.1% |
| 2024 | $4,794 +21.4% | $45,260 |
| 2023 | $3,950 -2% | $45,260 +40.3% |
| 2022 | $4,030 | $32,250 -2.8% |
| 2021 | -- | $33,180 +153.5% |
| 2020 | $1,598 | $13,090 -0.5% |
| 2019 | $1,598 +33% | $13,150 +35.6% |
| 2018 | $1,201 | $9,700 +87.3% |
| 2017 | $1,201 | $5,180 |
Find assessor info on the county website
Monthly payment
Est. payment
Payment breakdown
Explore the cost of this home by adjusting the details. Changes won't be saved.Climate risks
Neighborhood: 80221
Nearby schools
Schools provided by the listing agent
- Elementary: Metz
- Middle: Ranum
- High: Westminster
- District: Westminster Public Schools
Source: REcolorado as distributed by MLS GRID. This data may not be complete. We recommend contacting the local school district to confirm school assignments for this home.


Similar homes
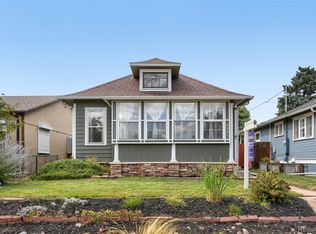
- $649,0003 bd2 ba1.7k sqft4851 Knox Court, Denver, CO 80221For Sale
 MLS ID #7004723, Lorrie Dinner, Your Castle Realty LLC. REcolorado as distributed by MLS GRID
 - $529,0003 bd3 ba2k sqft8967 Vrain Street, Westminster, CO 80031For Sale
 MLS ID #4942443, M. Johari Ade-Green, HomeSmart Realty. REcolorado as distributed by MLS GRID
 - $699,9004 bd2 ba1.6k sqft3440-3450 W 55th Place, Denver, CO 80221For Sale
 MLS ID #6628492, Amanda Rieter, Keller Williams Avenues Realty. REcolorado as distributed by MLS GRID
 - $--3 bd2 ba2k sqft4895 Halifax Ct, Denver, CO 80249Auction
 ServiceLink Auction
 - $549,8884 bd3 ba2.3k sqft8536 Eaton Street, Arvada, CO 80003For SaleMLS ID #5524304, Euna Klein, Your Castle Realty LLC. REcolorado as distributed by MLS GRID
- $450,0003 bd2 ba1.2k sqft7852 Humboldt Circle, Thornton, CO 80229For SaleMLS ID #3716280, Dossie Haiskey, Realty One Group Premier. REcolorado as distributed by MLS GRID
- $699,9004 bd2 ba1.6k sqft3440 W 55th Place, Denver, CO 80221For SaleMLS ID #2679343, Amanda Rieter, Keller Williams Avenues Realty. REcolorado as distributed by MLS GRID
- $475,0004 bd3 ba2.2k sqft4126 E 95th Drive, Thornton, CO 80229For SaleMLS ID #4271263, Jasmine Garcia, EXIT Realty DTC, Cherry Creek, Pikes Peak.. REcolorado as distributed by MLS GRID
- $465,0004 bd2 ba2.2k sqft4180 W 80th Place, Westminster, CO 80031For SaleMLS ID #7362078, Joaquin Gonzales, Fusion Real Estate. REcolorado as distributed by MLS GRID
- $610,0002 bd2 ba1.5k sqft4450 N Clay Street, Denver, CO 80211For SaleMLS ID #9828261, Graig Bears, Square State Realty. REcolorado as distributed by MLS GRID
- $530,0004 bd2 ba2.1k sqft2021 E 112th Place, Denver, CO 80233For SaleMLS ID #8743209, Marieke Kittelson, MB Bellissimo Homes. REcolorado as distributed by MLS GRID
