First you will love the cul-de-sac location, then you will want to sit on your oversized front porch. When you enter the home it is Bright, Happy & Updated with newer wood flooring thru-out entire 1st and 2nd floors. Nice kitchen appliances, newer solid surface counters, Kitchen open to family room w/gas fireplace & French doors to large deck which overlooks large green space & back ground trees.
For sale
$525,000
7861 Winding Creek Ct, Mason, OH 45040
4beds
2,421sqft
:
Get pre-qualified$3,578/mo
Single Family Residence
Built in 2002
0.39 Acres Lot
$-- Zestimate®
$217/sqft
$29/mo HOA
What's special
Gas fireplaceLarge deckCul-de-sac locationOversized front porchNewer solid surface countersNice kitchen appliances
- 2 days |
- 1,171 |
- 56 |
Zillow last checked:
Listing updated:
Listed by:
Judith A. Seitz 513-607-8925,
Comey & Shepherd 513-489-2100
Source: Cincy MLS,MLS#: 1889274 Originating MLS: Cincinnati Area Multiple Listing Service
Originating MLS: Cincinnati Area Multiple Listing Service
Facts & features
Interior
Bedrooms & bathrooms
- Bedrooms: 4
- Bathrooms: 3
- Full bathrooms: 2
- 1/2 bathrooms: 1
Primary bedroom
- Features: Bath Adjoins, Walk-In Closet(s), Wood Floor
- Level: Second
- Area: 320
- Dimensions: 20 x 16
Bedroom 2
- Level: Second
- Area: 154
- Dimensions: 14 x 11
Bedroom 3
- Level: Second
- Area: 130
- Dimensions: 13 x 10
Bedroom 4
- Level: Second
- Area: 100
- Dimensions: 10 x 10
Bedroom 5
- Area: 0
- Dimensions: 0 x 0
Primary bathroom
- Features: Double Vanity, Tub w/Shower, Marb/Gran/Slate
Bathroom 1
- Features: Full
- Level: Second
Bathroom 2
- Features: Full
- Level: Second
Bathroom 3
- Features: Partial
- Level: First
Dining room
- Area: 0
- Dimensions: 0 x 0
Family room
- Features: Walkout, Fireplace, French Doors, Wood Floor
- Area: 252
- Dimensions: 18 x 14
Kitchen
- Features: Pantry, Solid Surface Ctr, Wood Cabinets, Wood Floor, Marble/Granite/Slate
- Area: 247
- Dimensions: 19 x 13
Living room
- Features: Wood Floor
- Area: 168
- Dimensions: 14 x 12
Office
- Area: 0
- Dimensions: 0 x 0
Heating
- Forced Air, Gas
Cooling
- Ceiling Fan(s), Central Air
Appliances
- Included: Dishwasher, Disposal, Microwave, Oven/Range, Refrigerator, Electric Water Heater
Features
- Ceiling Fan(s)
- Doors: French Doors
- Windows: Insulated Windows
- Basement: Full,Concrete
- Attic: Storage
- Number of fireplaces: 1
- Fireplace features: Brick, Gas, Family Room
Interior area
- Total structure area: 2,421
- Total interior livable area: 2,421 sqft
Property
Parking
- Total spaces: 2
- Parking features: On Street, Driveway, Garage Door Opener
- Garage spaces: 2
- Has uncovered spaces: Yes
Features
- Levels: Two
- Stories: 2
- Patio & porch: Deck
Lot
- Size: 0.39 Acres
- Features: Cul-De-Sac, Less than .5 Acre
Details
- Parcel number: 1634322017
- Zoning description: Residential
Construction
Type & style
- Home type: SingleFamily
- Architectural style: Traditional
- Property subtype: Single Family Residence
Materials
- Brick, Vinyl Siding
- Foundation: Concrete Perimeter
- Roof: Shingle
Condition
- New construction: No
- Year built: 2002
Utilities & green energy
- Gas: Natural
- Sewer: Public Sewer
- Water: Public
- Utilities for property: Cable Connected
Community & HOA
Community
- Subdivision: Simpson Creek
HOA
- Has HOA: Yes
- Services included: Pool
- HOA fee: $350 annually
Location
- Region: Mason
Financial & listing details
- Price per square foot: $217/sqft
- Tax assessed value: $388,120
- Annual tax amount: $5,792
- Date on market: 8/4/2026
- Listing terms: No Special Financing
Estimated market value
Not available
Estimated sales range
Not available
Not available
Price history
| Date | Event | Price |
|---|---|---|
| 8/4/2026 | Listed for sale | $525,000+116%$217/sqft |
Source:  Cincy MLS #1889274 Report a problem Cincy MLS #1889274 Report a problem | ||
| 10/10/2020 | Listing removed | $2,000$1/sqft |
Source: Comey & Shepherd #1678694 Report a problem | ||
| 10/7/2020 | Listed for rent | $2,000$1/sqft |
Source: Comey & Shepherd #1678694 Report a problem | ||
| 7/25/2019 | Listing removed | $2,000$1/sqft |
Source: Comey & Shepherd #1628790 Report a problem | ||
| 7/4/2019 | Listed for rent | $2,000$1/sqft |
Source: Comey & Shepherd #1628790 Report a problem | ||
| 11/3/2018 | Listing removed | $2,000$1/sqft |
Source: Comey & Shepherd #1586002 Report a problem | ||
| 9/24/2018 | Price change | $2,000-9.1%$1/sqft |
Source: Comey & Shepherd #1586002 Report a problem | ||
| 8/22/2018 | Price change | $2,200-2.2%$1/sqft |
Source: Comey & Shepherd #1586002 Report a problem | ||
| 6/28/2018 | Listed for rent | $2,250+12.5%$1/sqft |
Source: Comey & Shepherd #1586002 Report a problem | ||
| 11/14/2015 | Listing removed | $2,000$1/sqft |
Source: Comey & Shepherd #1459133 Report a problem | ||
| 8/15/2015 | Price change | $2,000-4.8%$1/sqft |
Source: Comey & Shepherd #1459133 Report a problem | ||
| 8/4/2015 | Listed for rent | $2,100$1/sqft |
Source: Owner Report a problem | ||
| 6/22/2015 | Sold | $243,000+24.8%$100/sqft |
Source: Cincy MLS #1446201 Report a problem | ||
| 12/4/2002 | Sold | $194,789$80/sqft |
Source: Public Record Report a problem | ||
Public tax history
| Year | Property taxes | Tax assessment |
|---|---|---|
| 2025 | $5,745 -0.6% | $135,840 |
| 2024 | $5,778 +4.7% | $135,840 +27% |
| 2023 | $5,521 +1.8% | $106,990 +0% |
| 2022 | $5,426 +5.2% | $106,984 |
| 2021 | $5,159 +2.8% | $106,984 +21% |
| 2020 | $5,021 +8% | $88,417 |
| 2019 | $4,650 -1.1% | $88,417 |
| 2018 | $4,704 +4.4% | $88,417 +13.2% |
| 2017 | $4,507 -2.7% | $78,117 |
| 2016 | $4,632 +0.5% | $78,117 |
| 2015 | $4,609 +7.1% | $78,117 +16% |
| 2014 | $4,302 -0.2% | $67,340 -12.6% |
| 2013 | $4,311 +2.6% | $77,050 |
| 2012 | $4,203 +0.1% | $77,050 +2.4% |
| 2011 | $4,200 +2.8% | $75,260 |
| 2010 | $4,084 +7.4% | $75,260 |
| 2009 | $3,802 -1.9% | $75,260 +1.9% |
| 2008 | $3,876 | $73,860 |
| 2007 | -- | $73,860 +12.1% |
| 2006 | -- | $65,870 -1.1% |
| 2005 | -- | $66,600 |
| 2004 | -- | $66,600 |
| 2003 | -- | $66,600 |
Find assessor info on the county website
Monthly payment
Est. payment
Payment breakdown
Explore the cost of this home by adjusting the details. Changes won't be saved.Climate risks
Neighborhood: 45040
Nearby schools
GreatSchools rating
- 9/10Mason Intermediate Elementary SchoolGrades: 3-6Distance: 1.8 mi
- 8/10Mason Middle SchoolGrades: 7-8Distance: 1.8 mi
- 9/10William Mason High SchoolGrades: 9-12Distance: 2.2 mi
- $472,0004 bd2 ba2.3k sqft7855 Winding Creek Ct, Mason, OH 45040Off Market
- $478,2004 bd3 ba2.3k sqft7867 Winding Creek Ct, Mason, OH 45040Off Market

- $480,1004 bd2 ba2.1k sqft7877 Winding Creek Ct, Mason, OH 45040Off Market
- $445,7003 bd3 ba2.3k sqft5767 Deerfield Village Dr, Mason, OH 45040Off Market

- $524,6004 bd3 ba2.8k sqft7858 Winding Creek Ct, Mason, OH 45040Off Market
- $486,7004 bd4 ba1.8k sqft5777 Deerfield Village Dr, Mason, OH 45040Off Market
- $504,0004 bd3 ba2.4k sqft7887 Winding Creek Ct, Mason, OH 45040Off Market
- $495,4005 bd2 ba2.5k sqft7854 Winding Creek Ct, Mason, OH 45040Off Market
A local agent can set up tours, give advice and negotiate with sellers.
Similar homes
- $569,9004 bd3 ba2.6k sqft11257 Marlette Dr, Cincinnati, OH 45249For Sale
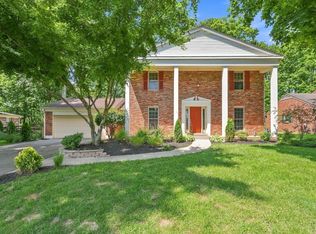
 MLS ID #1885318, Matthew Wielgos, Plum Tree Realty. Cincy MLS
 - $--4 bd4 ba3.2k sqft8991 Terwilligers View Ct, Cincinnati, OH 45249Auction
 Auction.com 2
 - $--3 bd2 ba1.5k sqft7217 Elkwood Dr, West Chester, OH 45069Auction
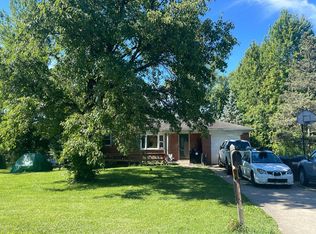 Auction.com 2
 - $525,0004 bd3 ba2.7k sqft7485 Macaulay Blvd, Maineville, OH 45039For Sale
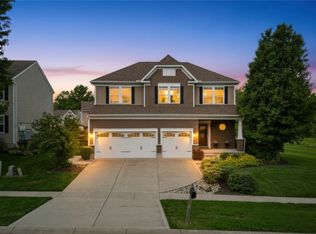
 MLS ID #960932, Sean Dennedy, Keller Williams Advisors Rlty. DABR MLS
 - $583,8203 bd3 ba2.1k sqft7950 Monet Dr #15, Mason, OH 45040New ConstructionCincy MLS
- $589,6853 bd3 ba2.1k sqft7957 Monet Dr #41, Mason, OH 45040New ConstructionCincy MLS
- $--3 bd5 ba2.1k sqft1103 Boyle Rd, Hamilton, OH 45013AuctionAuction.com 2
- $--3 bd2 ba1.7k sqft311 Newbury Pl, Trenton, OH 45067AuctionXome
- $567,2103 bd3 ba1.9k sqft7959 Monet Dr #40, Mason, OH 45040New ConstructionCincy MLS
- $500,0004 bd3 ba2.8k sqft1738 Penelope Place Turtle, Lebanon, OH 45036New ConstructionMLS ID #1886454, Timothy L Cheek, New Home Star Ohio, LLC. Cincy MLS
- $387,0003 bd3 ba1.5k sqft7240 Grandpoint Dr #47, West Chester, OH 45040New ConstructionCincy MLS
- $--3 bd2 ba1.8k sqft1812 Louis Ln, Goshen, OH 45122AuctionServiceLink Auction
- $419,9003 bd3 ba1.8k sqft7869 Horizon Bnd, Morrow, OH 45152New ConstructionCincy MLS
- $691,0703 bd3 ba2.4k sqft7963 Monet Dr #38, Mason, OH 45040New ConstructionCincy MLS
- $667,3903 bd3 ba2.4k sqft7951 Monet Dr #44, Mason, OH 45040New ConstructionCincy MLS
- $535,0004 bd3 ba2.6k sqft3095 Canvasback Ct, Franklin, OH 45005New ConstructionMLS ID #946087, Timothy Cheek, New Home Star Ohio LLC. DABR MLS
- $535,0004 bd3 ba2.8k sqft3080 Canvasback Ct, Franklin, OH 45005New ConstructionMLS ID #946096, Timothy Cheek, New Home Star Ohio LLC. DABR MLS
- $495,0004 bd3 ba2.6k sqft1702 Penelope Pl, Lebanon, OH 45036New ConstructionMLS ID #1865926, Timothy L Cheek, New Home Star Ohio, LLC. Cincy MLS
- $514,9905 bd4 ba2.9k sqft1714 Penelope Pl, Lebanon, OH 45036New ConstructionMLS ID #958829, Timothy Cheek, New Home Star Ohio LLC. DABR MLS
- $574,9004 bd3 ba3.1k sqft4381 Rita Mae Dr, Fairfield, OH 45014For SaleMLS ID #1878085, Christopher Stjernholm, Trelora Realty, Inc. Cincy MLS
