Featured as our model home in the sought after community of Tavolo Park, this award-winning Denton plan includes 3 bedrooms, 2.5 bathrooms, an oversized entertainment room and a study. Just minutes from Chisholm Trail Parkway, downtown Fort Worth, Clearfork, TCU, and Benbrook Lake, the community offers resort-style amenities including hike and bike trails, parks, a clubhouse, and pool. As you enter, you are greeted with soaring ceilings and a view of the floor to ceiling fireplace and wall of windows in the family room. The open-concept plan is great for hosting and the gourmet kitchen features an oversized island, built-in hutch, and large dining area. The primary suite is a true retreat with bay window, en suite bath with separate shower, freestanding tub, dual vanities and large walk in closet. Storage is abundant in this home. Enjoy the large covered patio on this oversized lot. This home is move-in ready and gorgeous inside! Buy with confidence knowing you are backed by Highland Homes warranty.
Pending
Price cut: $5K (7/1)
$574,000
7864 Switchwood Ln, Fort Worth, TX 76123
3beds
2,283sqft
:
Get pre-qualified$4,368/mo
Single Family Residence
Built in 2026
6,098 Square Feet Lot
$-- Zestimate®
$251/sqft
$104/mo HOA
What's special
Floor to ceiling fireplaceLarge covered patioLarge dining areaBuilt-in hutchLarge walk in closetFreestanding tubSoaring ceilings
- 161 days |
- 40 |
- 0 |
Zillow last checked:
Listing updated:
Listed by:
Dina Verteramo 0523468 888-524-3182,
HIGHLAND HOMES REALTY 888-524-3182
Source: NTREIS,MLS#: 21178693
Facts & features
Interior
Bedrooms & bathrooms
- Bedrooms: 3
- Bathrooms: 3
- Full bathrooms: 2
- 1/2 bathrooms: 1
Primary bedroom
- Level: First
- Dimensions: 13 x 16
Bedroom
- Level: First
- Dimensions: 12 x 10
Bedroom
- Level: First
- Dimensions: 12 x 10
Bedroom
- Level: First
- Dimensions: 13 x 10
Primary bathroom
- Level: First
- Dimensions: 12 x 10
Dining room
- Level: First
- Dimensions: 10 x 13
Kitchen
- Level: First
- Dimensions: 10 x 13
Living room
- Level: First
- Dimensions: 15 x 20
Office
- Level: First
- Dimensions: 13 x 10
Heating
- Central
Cooling
- Electric, ENERGY STAR Qualified Equipment
Appliances
- Included: Convection Oven, Dishwasher, Electric Oven, Gas Cooktop, Disposal, Microwave
- Laundry: Washer Hookup, Electric Dryer Hookup
Features
- Decorative/Designer Lighting Fixtures, Kitchen Island, Open Floorplan, Pantry, Wired for Data, Walk-In Closet(s), Wired for Sound
- Flooring: Carpet, Ceramic Tile, Wood
- Has basement: No
- Number of fireplaces: 1
- Fireplace features: Family Room, Gas, Glass Doors, Gas Log, Masonry
Interior area
- Total interior livable area: 2,283 sqft
Video & virtual tour
Property
Parking
- Total spaces: 2
- Parking features: Driveway, Garage Faces Front, Garage, Garage Door Opener
- Attached garage spaces: 2
Features
- Levels: One
- Stories: 1
- Patio & porch: Covered
- Exterior features: Lighting, Rain Gutters
- Pool features: None
- Fencing: Back Yard,Fenced,Gate,Wood
Lot
- Size: 6,098 Square Feet
- Dimensions: 50 x 120
- Features: Interior Lot, Sprinkler System
Details
- Parcel number: 43115881
Construction
Type & style
- Home type: SingleFamily
- Architectural style: Detached
- Property subtype: Single Family Residence
Materials
- Brick
- Roof: Composition
Condition
- New construction: Yes
- Year built: 2026
Utilities & green energy
- Water: Public
- Utilities for property: Cable Available, Natural Gas Available, Separate Meters, Underground Utilities, Water Available
Green energy
- Energy efficient items: Appliances, HVAC, Insulation, Lighting, Rain/Freeze Sensors
- Indoor air quality: Ventilation
- Water conservation: Low-Flow Fixtures
Community & HOA
Community
- Features: Clubhouse, Other, Park, Community Mailbox, Curbs, Sidewalks
- Security: Prewired, Carbon Monoxide Detector(s), Smoke Detector(s)
- Subdivision: Tavolo Park
HOA
- Has HOA: Yes
- Services included: All Facilities, Association Management, Maintenance Grounds
- HOA fee: $1,250 annually
- HOA name: Tavolo Park Hoa
- HOA phone: 999-999-9999
Location
- Region: Fort Worth
Financial & listing details
- Price per square foot: $251/sqft
- Date on market: 2/12/2026
- Cumulative days on market: 161 days
- Listing terms: Cash,Conventional,FHA,VA Loan
Estimated market value
Not available
Estimated sales range
Not available
Not available
Price history
| Date | Event | Price |
|---|---|---|
| 7/14/2026 | Pending sale | $574,000$251/sqft |
Source: NTREIS #21178693 Report a problem | ||
| 7/1/2026 | Price change | $574,000-0.9%$251/sqft |
Source: NTREIS #21178693 Report a problem | ||
| 6/22/2026 | Price change | $579,000-3.5%$254/sqft |
Source: NTREIS #21178693 Report a problem | ||
| 6/11/2026 | Price change | $599,900+0.2%$263/sqft |
Source: NTREIS #21178693 Report a problem | ||
| 6/5/2026 | Price change | $599,000+0.7%$262/sqft |
Source: NTREIS #21178693 Report a problem | ||
| 5/13/2026 | Price change | $595,000+0.9%$261/sqft |
Source: NTREIS #21178693 Report a problem | ||
| 4/6/2026 | Price change | $589,808+0.5%$258/sqft |
Source: NTREIS #21178693 Report a problem | ||
| 3/31/2026 | Price change | $586,808+2.7%$257/sqft |
Source: NTREIS #21178693 Report a problem | ||
| 3/24/2026 | Price change | $571,590+3.9%$250/sqft |
Source: NTREIS #21178693 Report a problem | ||
| 3/17/2026 | Price change | $550,000-0.6%$241/sqft |
Source: NTREIS #21178693 Report a problem | ||
| 3/4/2026 | Price change | $553,340+0.5%$242/sqft |
Source: NTREIS #21178693 Report a problem | ||
| 2/12/2026 | Listed for sale | $550,630$241/sqft |
Source: NTREIS #21178693 Report a problem | ||
Public tax history
Tax history is unavailable.
Monthly payment
Est. payment
Payment breakdown
Explore the cost of this home by adjusting the details. Changes won't be saved.Climate risks
Neighborhood: 76123
Nearby schools
GreatSchools rating
- 6/10Sue Crouch Intermediate SchoolGrades: PK-5Distance: 0.8 mi
- 3/10Summer Creek Middle SchoolGrades: 6-8Distance: 2.3 mi
- 3/10North Crowley High SchoolGrades: 9-12Distance: 2.2 mi
Schools provided by the listing agent
- Elementary: June W Davis
- Middle: Summer Creek
- High: North Crowley
- District: Crowley ISD
Source: NTREIS. This data may not be complete. We recommend contacting the local school district to confirm school assignments for this home.
- $574,0004 bd3 ba2.3k sqft7812 Switchwood Ln, Fort Worth, TX 76123New Construction

- $--4 bd3 ba2.2k sqft7849 Switchwood Ln, Fort Worth, TX 76123Sold
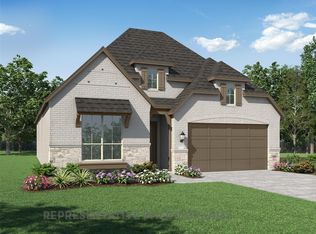
- $625,0004 bd3 ba2.7k sqft7820 Winterbloom Way, Fort Worth, TX 76123New Construction

- $537,7873 bd2 ba2k sqft7824 Winterbloom Way, Fort Worth, TX 76123New Construction

- $639,6073 bd2 ba2k sqft7812 Winterbloom Way, Fort Worth, TX 76123Pending
- $--4 bd5 ba3k sqft7853 Switchwood Ln, Fort Worth, TX 76123Sold
- $550,0004 bd3 ba2.3k sqft7825 Winterbloom Way, Fort Worth, TX 76123New Construction
- $650,1185 bd4 ba3.2k sqft7840 Winterbloom Way, Fort Worth, TX 76123New Construction
A local agent can set up tours, give advice and negotiate with sellers.
Similar homes
- $575,0004 bd3 ba2.3k sqft7828 Pondview Ln, Fort Worth, TX 76123New Construction
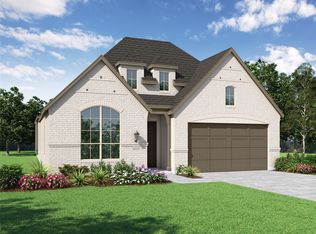 NTREIS
 - $574,0004 bd3 ba2.3k sqft7812 Switchwood Ln, Fort Worth, TX 76123New ConstructionNTREIS
- $594,0004 bd3 ba2.3k sqft7841 Whisterwheel Way, Fort Worth, TX 76123New Construction
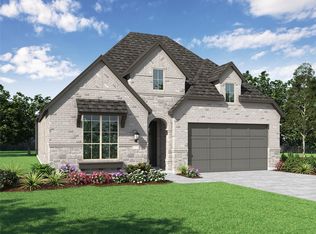 NTREIS
 - $599,9904 bd3 ba2.2k sqft7808 Pondview Ln, Fort Worth, TX 76123New Construction
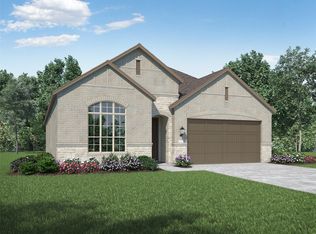 NTREIS
 - from $585,9904 bd4 ba2.6k sqftPlan Redford Plan, Tavolo Park, Fort Worth, TX 76123New ConstructionHighland Homes
- from $602,9904 bd3 ba2.7k sqftPlan Middleton Plan, Tavolo Park, Fort Worth, TX 76123New ConstructionHighland Homes
- from $522,9904 bd2 ba2.2k sqftPlan Denton Plan, Tavolo Park, Fort Worth, TX 76123New ConstructionHighland Homes
- from $503,0003 bd2 ba2k sqftBarton - SH 4441 Plan, Tavolo Park, Fort Worth, TX 76123New ConstructionShaddock Homes
- from $613,9904 bd4 ba2.9k sqftPlan Cambridge Plan, Tavolo Park, Fort Worth, TX 76123New ConstructionHighland Homes
- from $565,9903 bd3 ba2.4k sqftAlamo Plan, Trinity Estates, Fort Worth, TX 76132New ConstructionHistoryMaker Homes
- from $509,9903 bd3 ba2.7k sqftPrimrose FE Plan, Hulen Trails, Crowley, TX 76036New ConstructionBloomfield Homes
- from $449,9903 bd3 ba2.5k sqftViolet II Plan, Hunters Ridge, Crowley, TX 76036New ConstructionBloomfield Homes
- from $561,9903 bd3 ba2.7k sqftPrimrose FE Plan, Wildcat Ridge, Godley, TX 76044New ConstructionBloomfield Homes
- from $509,9903 bd3 ba2.7k sqftPrimrose FE Plan, Hulen Trails, Crowley, TX 76036New ConstructionBloomfield Homes
- from $647,9004 bd3 ba2.4k sqft2493W Plan, Talon Hills 60'/70', Fort Worth, TX 76179New ConstructionPerry Homes
- $634,9904 bd3 ba2.5k sqft1605 Briscoe, Benbrook, TX 76132New ConstructionMLS ID #21306779, Ben Caballero. NTREIS
- $475,0004 bd4 ba2.9k sqft1104 Painted Lady Dr, Crowley, TX 76036New ConstructionNTREIS
- from $637,9004 bd3 ba2.5k sqft2594W Plan, Walsh 50', Aledo, TX 76008New ConstructionPerry Homes
- $425,9903 bd3 ba2.6k sqft4913 Hitching Post Dr, Fort Worth, TX 76036New ConstructionNTREIS
- from $441,9904 bd3 ba3k sqftHawthorn II Plan, Rocky Creek Crossing, Crowley, TX 76036New ConstructionHistoryMaker Homes
