Skip main navigation
Sold for $391,500
  • $391,500

    7865 E Mississippi Avenue #1202, Denver, CO 80247

    2beds
    1,428sqft
    Condominium
    Built in 1974
    -- sqft lot
    $355,100 Zestimate®
    $274/sqft
    $2,068 Estimated rent

    Home value

    $355,100

    $330,000 - $376,000

    $2,068/mo

    Zestimate® history
    Loading
    Loading...

    Owner options

    List your home for rent

    $2,068/mo

    Rent Zestimate®

    Find your next renter with Zillow Rental Manager. Plus, with online applications, you can quickly screen prospective tenants – for free.

    Learn more

    $2,068/mo

    Rent Zestimate®

    Refinance and save

    $2,991/mo

    Est. payment

    Refinancing to a lower rate could help reduce your monthly payments and save thousands over the life of the loan.

    See today's rates

    $2,991/mo

    Est. payment

    Explore your selling options

    Work with a Zillow partner agent

    Leverage their expertise and Zillow's premium Showcase listings to get your home seen by more buyers.

    Get started

    List with your own agent

    Get your home in front of millions of buyers by listing it on Zillow.

    Learn how to do it

    Sell it yourself

    Take full control of how buyers see your home on Zillow by listing For Sale by Owner (FSBO).

    List your home

    What's special

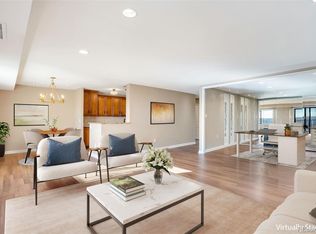
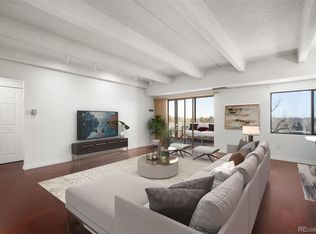
    Introducing a stunningly remodeled 2-bedroom, 2-bathroom end unit condo, complete with a versatile den that can effortlessly transition between a home office and flex space. This home boasts an expansive 200 sq ft lanai, ideal for outdoor relaxation and entertainment. The interior offers a beautifully executed open floor plan that maximizes the use of space and natural light, highlighting the exquisite brand new quartz countertops, marble backsplash and contemporary finishes. Enjoy engineered hardwood flooring throughout entire unit, including lanai. In addition, unit has 3 parking spots and 2 storage areas. Residents have access to comprehensive community amenities, including an indoor pool, tennis court, and a fitness center, enhancing a lifestyle of convenience and leisure. Located less than a 15-minute drive to Cherry Creek, this condo ensures easy access to shopping, dining, and entertainment options while providing a tranquil retreat. Sellers are offering a $5K Seller Concession to Buyers for use of rate buy-down or to go toward HOA dues.

    Zillow last checked:

    Listing updated:

    Listed by:

    Tasheena Penman 720-220-8566 tasheenapenman@gmail.com,

    Berkshire Hathaway HomeServices Colorado Real Estate, LLC - Northglenn

    Bought with:

    Jean & Rick Oliphant

    West and Main Homes Inc

    Source: REcolorado as distributed by MLS GRID,MLS#: 9823382MLS Logo

    Facts & features

    Interior

    Bedrooms & bathrooms
    • Bedrooms: 2
    • Bathrooms: 2
    • Full bathrooms: 1
    • 3/4 bathrooms: 1
    • Main level bathrooms: 2
    • Main level bedrooms: 2
    Primary bedroom
    • Level: Main
    Bedroom
    • Level: Main
    Primary bathroom
    • Level: Main
    Bathroom
    • Level: Main
    Den
    • Description: Flex Space
    • Level: Main
    Dining room
    • Level: Main
    Kitchen
    • Level: Main
    Laundry
    • Description: In-Unit Closet
    • Level: Main
    Living room
    • Description: Open Floorplan Concept
    • Level: Main
    Sun room
    • Description: 200 Sq Ft Enclosed Lanai
    • Level: Main
    Heating
    • Hot Water
    Cooling
    • Central Air
    Appliances
    • Included: Dishwasher, Microwave, Oven, Refrigerator, Wine Cooler
    • Laundry: In Unit
    Features
    • Built-in Features, Entrance Foyer, High Ceilings, Kitchen Island, No Stairs, Open Floorplan, Primary Suite, Quartz Counters, Smoke Free
    • Flooring: Wood
    • Has basement: No
    • Number of fireplaces: 1
    • Fireplace features: Electric, Other
    • Common walls with other units/homes: End Unit,1 Common Wall
    Interior area
    • Total structure area: 1,428
    • Total interior livable area: 1,428 sqft
    • Finished area above ground: 1,428

    Property

    Parking
    • Total spaces: 3
    • Parking features: Underground
    • Garage spaces: 2
    • Details: Reserved Spaces: 1
    Accessibility
    • Accessibility features: Accessible Approach with Ramp
    Features
    • Levels: One
    • Stories: 1
    • Exterior features: Elevator, Gas Grill, Tennis Court(s), Water Feature
    • Pool features: Indoor
    • Has spa: Yes
    • Spa features: Spa/Hot Tub
    • Has view: Yes
    • View description: Mountain(s)
    Details
    • Parcel number: 616304090
    • Zoning: R-2-A
    • Special conditions: Standard

    Construction

    Type & style
    • Home type: Condo
    • Property subtype: Condominium
    • Attached to another structure: Yes
    Materials
    • Concrete
    • Roof: Unknown
    Condition
    • Updated/Remodeled
    • Year built: 1974

    Utilities & green energy

    • Sewer: Public Sewer

    Community & neighborhood

    Security
    • Security features: Key Card Entry, Secured Garage/Parking, Security Entrance, Smoke Detector(s)
    Location
    • Region: Denver
    • Subdivision: Candlewyck

    HOA & financial

    HOA
    • Has HOA: Yes
    • HOA fee: $720 monthly
    • Amenities included: Bike Storage, Clubhouse, Elevator(s), Fitness Center, Gated, Laundry, Management, Pond Seasonal, Pool, Sauna, Security, Spa/Hot Tub, Storage, Tennis Court(s)
    • Services included: Irrigation, Maintenance Grounds, Maintenance Structure, Recycling, Security, Sewer, Snow Removal, Trash
    • Association name: Candelwyck Condominium Association
    • Association phone: 303-394-2377

    Other

    Other facts
    • Listing terms: 1031 Exchange,Cash,Conventional,FHA,VA Loan
    • Ownership: Individual

    Price history

    DateEventPrice
    6/27/2024Sold$391,500+0.6%$274/sqft
    Source: REcolorado as distributed by MLS GRID #9823382 Report a problem
    5/28/2024Pending sale$389,000$272/sqft
    Source: REcolorado as distributed by MLS GRID #9823382 Report a problem
    5/16/2024Price change$389,000-1.5%$272/sqft
    Source: REcolorado as distributed by MLS GRID #9823382 Report a problem
    4/26/2024Listed for sale$395,000+43.6%$277/sqft
    Source: REcolorado as distributed by MLS GRID #9823382 Report a problem
    11/8/2023Sold$275,000+10%$193/sqft
    Source: Public Record Report a problem
    10/6/2023Pending sale$250,000$175/sqft
    Source: REcolorado as distributed by MLS GRID #5776475 Report a problem
    10/4/2023Listed for sale$250,000$175/sqft
    Source: REcolorado as distributed by MLS GRID #5776475 Report a problem

    Public tax history

    YearProperty taxesTax assessment
    2024$1,805 -7.8%$23,300 -11.2%
    2023$1,957 +3.6%$26,230 +6.6%
    2022$1,889 +53.4%$24,610 -2.8%
    2021$1,231 +2.9%$25,310 +6.6%
    2020$1,196 +21.1%$23,738 -0.7%
    2019$988 $23,904 +19.7%
    2018$988 +0.3%$19,970
    2017$985 +32.3%$19,970 +14.2%
    2016$745 -32.2%$17,490
    2015$1,099 0%$17,490 +32.2%
    2014$1,099 -19.3%$13,230
    2013$1,362 +17.9%$13,230 -18.3%
    2012$1,155 +13.2%$16,200 +3.4%
    2010$1,020 +1.7%$15,660
    2009$1,003 -0.2%$15,660 +4.3%
    2008$1,005 +1.5%$15,020
    2007$989 +1.1%$15,020 +1.6%
    2006$978 +3.8%$14,780
    2005$942 $14,780

    Find assessor info on the county website

    Neighborhood: Windsor

    Nearby schools

    GreatSchools rating
    Schools provided by the listing agent
    • Elementary: Denver Green
    • Middle: Denver Green
    • High: George Washington
    • District: Denver 1

    Source: REcolorado as distributed by MLS GRID. This data may not be complete. We recommend contacting the local school district to confirm school assignments for this home.

    Get a cash offer in 3 minutes
    Find out how much your home could sell for in as little as 3 minutes with a no-obligation cash offer.
    Estimated market value
    $355,100
    Get a cash offer in 3 minutes
    Find out how much your home could sell for in as little as 3 minutes with a no-obligation cash offer.
    Estimated market value
    $355,100