Wow! Best combination of price, view, square footage, location and amenities in SE Denver! ********************************************************************************************************************************
16th floor penthouse with unobstructed panoramic mountain and city views! This premium end unit features the largest layout in Candlewyck and is the condo you’ve been waiting for! Exceptionally rare two garage parking spaces plus one on the deck, two large storage closets and access to amenities equal to those found in a private resort!
********************************************************************************************************************************
Superb floor plan with a huge great room, formal dining area, and sizable kitchen. Spacious primary suite features a wall of closets, private bath, and direct access to the lanai (usable year-round). Full size in-unit laundry facility! This home is comfortable and livable now but needs some updating. But that said, the difficult and dirty job of removing popcorn ceiling is already done!
*****************************************************************************************************************************************
Gated community with amenities that turn everyday living into a vacation-every-day lifestyle: Extensive open space & adjacent to Highline Canal! Park-like landscaping, walking paths, two ponds, gazebo & BBQs! Indoor pool, whirlpool, card room, game rooms, library, workshop, fitness center, tennis & pickle ball courts & more! HOA provides heat/AC supply & owners pay for blower! Pet restrictions (no dogs & max two cats) and rental limits.
****************************************************************************************************************************
Rare opportunity to own a home with awe inspiring views in a sought-after Denver community at a below market price! Space, views, & lifestyle all come together in a listing that’s too good to pass by.
Sold for $300,000
Zillow last checked:
Listing updated:
Bought with:
Linda Chapman, 000501725
Madison & Company Properties
Source: REcolorado as distributed by MLS GRID,MLS#: 9826565
Price history
| Date | Event | Price |
|---|---|---|
| 10/31/2025 | Sold | $300,000-7.7%$180/sqft |
Source:  REcolorado as distributed by MLS GRID #9826565 Report a problem REcolorado as distributed by MLS GRID #9826565 Report a problem | ||
| 10/8/2025 | Pending sale | $324,900$195/sqft |
Source: REcolorado as distributed by MLS GRID #9826565 Report a problem | ||
| 9/29/2025 | Price change | $324,900-7.1%$195/sqft |
Source: REcolorado as distributed by MLS GRID #9826565 Report a problem | ||
| 9/4/2025 | Price change | $349,900-7.9%$210/sqft |
Source: REcolorado as distributed by MLS GRID #9826565 Report a problem | ||
| 8/14/2025 | Listed for sale | $379,900$228/sqft |
Source: REcolorado as distributed by MLS GRID #9826565 Report a problem | ||
Nearby homes
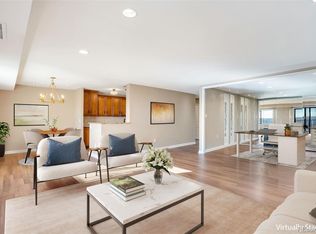
- $349,9002 bd2 ba1.6k sqft7865 E Mississippi Ave APT 1108, Denver, CO 80247Sold
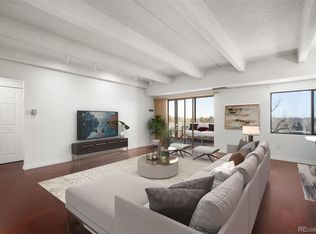
- $345,0002 bd2 ba1.4k sqft7865 E Mississippi Ave APT 608, Denver, CO 80247Sold
- $361,0002 bd2 ba1.4k sqft7865 E Mississippi Ave APT 702, Denver, CO 80247Sold

- $340,0002 bd2 ba1.1k sqft7865 E Mississippi Ave APT 1603, Denver, CO 80247Sold

Get a cash offer in 3 minutes
Find out how much your home could sell for in as little as 3 minutes with a no-obligation cash offer.
Estimated market value
$294,900
