Skip main navigation
Sold for $383,500
  • $383,500

    7865 E Mississippi Avenue #1207, Denver, CO 80247

    2beds
    1,628sqft
    Condominium
    Built in 1974
    -- sqft lot
    $356,700 Zestimate®
    $236/sqft
    $2,243 Estimated rent

    Home value

    $356,700

    $328,000 - $385,000

    $2,243/mo

    Zestimate® history
    Loading
    Loading...

    Owner options

    List your home for rent

    $2,243/mo

    Rent Zestimate®

    Find your next renter with Zillow Rental Manager. Plus, with online applications, you can quickly screen prospective tenants – for free.

    Learn more

    $2,243/mo

    Rent Zestimate®

    Refinance and save

    $2,944/mo

    Est. payment

    Refinancing to a lower rate could help reduce your monthly payments and save thousands over the life of the loan.

    See today's rates

    $2,944/mo

    Est. payment

    Explore your selling options

    Work with a Zillow partner agent

    Leverage their expertise and Zillow's premium Showcase listings to get your home seen by more buyers.

    Get started

    List with your own agent

    Get your home in front of millions of buyers by listing it on Zillow.

    Learn how to do it

    Sell it yourself

    Take full control of how buyers see your home on Zillow by listing For Sale by Owner (FSBO).

    List your home

    What's special

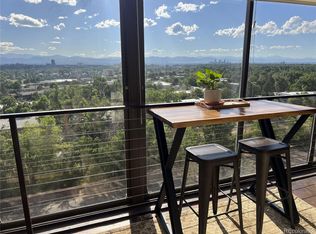
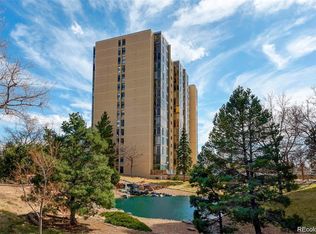
    An impeccable and immaculately maintained end unit in the highly desired and rarely available northwest corner of the west building. Incredible UNOBSTRUCTED views of the entire city and each of the many mountain ranges from Longs Peak in Estes Park to Pikes Peak in Colorado Springs. The Flat Irons in Boulder can easily be seen as well. Floor to ceiling windows and sliding glass doors surround the heated and air conditioned lanai which opens to the living room and primary suite. Amazing views can be enjoyed from every room. The spacious floor plan is perfect for entertaining and allows for convenient expansion of the dining room into the great room. Numerous upgrades include newer appliances, remodeled primary bath, ceiling fans, custom window treatments and many more. Besides all the closet and cabinet space, there are two additional individual storage rooms located within the building for the exclusive use of the owner. Candlewyck is a gated community ideally situated on 7 acres of beautifully landscaped grounds with ponds, waterfalls, fountains, walking paths, a charming gazebo and an oversized, shaded patio. The club house has updated facilities including a community room, work out facility, swimming pool, hot tub, steam room and sauna eliminating the need for a gym membership. Recently renovated tennis courts, newly installed pickle ball courts and electric vehicle charging stations provide additional enjoyment and convenience. The heat and air conditioning expenses are included in the monthly HOA fees along with most other expenses. Owners pay only electric, cable and telephone. The location is within 30 minutes of downtown Denver, Cherry Creek, DTC, and DIA. Only 5 minutes from the charming shops and numerous restaurants in Lowry. It is a NO DOG community subject to federal regulations regarding service and emotional support animals. Other pet restrictions apply. The total square footage includes the lanai of approximately 200 square feet.

    Zillow last checked:

    Listing updated:

    Listed by:

    Linda Chapman 720-936-0609 LCHAPDEN@AOL.COM,

    Madison & Company Properties

    Bought with:

    Andy Henningsen, 100045404

    Equity Colorado Real Estate

    Source: REcolorado as distributed by MLS GRID,MLS#: 8097399MLS Logo

    Facts & features

    Interior

    Bedrooms & bathrooms
    • Bedrooms: 2
    • Bathrooms: 2
    • Full bathrooms: 1
    • 3/4 bathrooms: 1
    • Main level bathrooms: 2
    • Main level bedrooms: 2
    Primary bedroom
    • Description: Full Wall Closets. Views Of Mountains & City.
    • Level: Main
    • Area: 221 Square Feet
    • Dimensions: 13 x 17
    Bedroom
    • Description: Perfect For Guest Room, Den Or Office. Easy Access To Second Bath.
    • Level: Main
    • Area: 156 Square Feet
    • Dimensions: 13 x 12
    Bathroom
    • Description: Remodeled And Located In Primary Suite. Extra Closet & Storage.
    • Level: Main
    Bathroom
    • Description: Guest Bath. Conveniently Located To Second Bedroom.
    • Level: Main
    Dining room
    • Description: Open To Living Room & Kitchen With Beautiful Views.
    • Level: Main
    • Area: 81 Square Feet
    • Dimensions: 9 x 9
    Kitchen
    • Description: Abundant Cabinets & Countertops. New Appliances.
    • Level: Main
    • Area: 120 Square Feet
    • Dimensions: 8 x 15
    Library
    • Description: Accommodates Full Size, Side By Side Washer & Dryer. Additional Storage.
    • Level: Main
    Living room
    • Description: Open Plan With Unobstructed Views Of City & Mountains
    • Level: Main
    • Area: 544 Square Feet
    • Dimensions: 32 x 17
    Sun room
    • Description: Heated & Air Conditioned. Floor To Ceiling Windows With Unobstructed Views Of The City And Mountains.
    • Level: Main
    • Area: 192 Square Feet
    • Dimensions: 8 x 24
    Heating
    • Forced Air
    Cooling
    • Central Air
    Appliances
    • Included: Dishwasher, Disposal, Dryer, Microwave, Oven, Range, Refrigerator, Self Cleaning Oven, Washer
    • Laundry: In Unit
    Features
    • Ceiling Fan(s), Eat-in Kitchen, Entrance Foyer, High Ceilings, No Stairs, Open Floorplan, Pantry, Primary Suite, Smoke Free
    • Flooring: Carpet, Tile
    • Windows: Window Coverings
    • Has basement: No
    • Common walls with other units/homes: End Unit,2+ Common Walls
    Interior area
    • Total structure area: 1,628
    • Total interior livable area: 1,628 sqft
    • Finished area above ground: 1,628

    Property

    Parking
    • Total spaces: 2
    • Parking features: Asphalt, Electric Vehicle Charging Station(s), Exterior Access Door, Floor Coating, Guest, Heated Garage, Lighted, Garage Door Opener, Underground
    • Garage spaces: 1
    • Has uncovered spaces: Yes
    • Details: Reserved Spaces: 1
    Accessibility
    • Accessibility features: Accessible Approach with Ramp
    Features
    • Levels: One
    • Stories: 1
    • Entry location: Corridor Access
    • Exterior features: Barbecue, Elevator, Fire Pit, Gas Grill, Lighting, Smart Irrigation, Tennis Court(s), Water Feature
    • Pool features: Indoor
    • Has spa: Yes
    • Spa features: Spa/Hot Tub
    • Fencing: Full
    • Has view: Yes
    • View description: City, Mountain(s)
    • Waterfront features: Pond
    Lot
    • Features: Landscaped, Master Planned, Near Public Transit, Open Space, Sprinklers In Front, Sprinklers In Rear
    Details
    • Parcel number: 616304095
    • Zoning: R-2-A
    • Special conditions: Standard

    Construction

    Type & style
    • Home type: Condo
    • Architectural style: Urban Contemporary
    • Property subtype: Condominium
    • Attached to another structure: Yes
    Materials
    • Concrete, Steel Siding, Stucco
    • Foundation: Slab
    • Roof: Other,Unknown
    Condition
    • Updated/Remodeled
    • Year built: 1974

    Utilities & green energy

    • Electric: 110V, 220 Volts
    • Sewer: Public Sewer
    • Water: Public
    • Utilities for property: Cable Available, Electricity Connected, Internet Access (Wired), Phone Connected

    Community & HOA

    Community
    • Security: Carbon Monoxide Detector(s), Key Card Entry, Radon Detector, Secured Garage/Parking, Security Entrance, Security Service, Security System, Smart Cameras, Smart Locks, Smart Security System, Smoke Detector(s)
    • Subdivision: Candlewyck Condominiums
    HOA
    • Has HOA: Yes
    • Amenities included: Bike Storage, Clubhouse, Coin Laundry, Elevator(s), Fitness Center, Gated, Laundry, Management, Parking, Pond Seasonal, Pool, Sauna, Security, Spa/Hot Tub, Storage, Tennis Court(s), Trail(s)
    • Services included: Reserve Fund, Heat, Insurance, Irrigation, Maintenance Grounds, Maintenance Structure, Recycling, Security, Sewer, Snow Removal, Trash, Water
    • HOA fee: $720 monthly
    • HOA name: Candlewyck Homeowners Association
    • HOA phone: 303-394-2377
    Location
    • Region: Denver

    Financial & listing details

    • Price per square foot: $236/sqft
    • Tax assessed value: $384,200
    • Annual tax amount: $1,709
    • Date on market: 5/10/2024
    • Listing terms: Cash,Conventional,FHA,VA Loan
    • Exclusions: Items Of Personal Property Belonging To The Seller. Some Furniture Items May Be Negotiable.
    • Ownership: Individual
    • Electric utility on property: Yes
    • Road surface type: Paved

    Price history

    DateEventPrice
    7/25/2024Sold$383,500-4%$236/sqft
    Source: REcolorado as distributed by MLS GRID #8097399 Report a problem
    6/16/2024Pending sale$399,500$245/sqft
    Source: REcolorado as distributed by MLS GRID #8097399 Report a problem
    5/10/2024Listed for sale$399,500+26.8%$245/sqft
    Source: REcolorado as distributed by MLS GRID #8097399 Report a problem
    11/20/2017Sold$315,000-1.6%$193/sqft
    Source: Public Record Report a problem
    10/25/2017Pending sale$320,000$197/sqft
    Source: SHOWCASE PROPERTIES UNLIMITED #9472615 Report a problem
    9/25/2017Listing removed$2,000$1/sqft
    Source: Colorado Chrome Realty Report a problem
    9/25/2017Listed for sale$320,000+14.3%$197/sqft
    Source: SHOWCASE PROPERTIES UNLIMITED #9472615 Report a problem
    9/9/2017Listed for rent$2,000$1/sqft
    Source: Colorado Chrome Realty Report a problem
    8/5/2016Sold$280,000$172/sqft
    Source: Public Record Report a problem

    Public tax history

    YearProperty taxesTax assessment
    2024$1,709 -1.4%$22,060 -11.7%
    2023$1,734 +3.6%$24,980 +14.5%
    2022$1,674 +1.2%$21,810 -2.8%
    2021$1,655 +2.9%$22,440 +0.6%
    2020$1,609 +9.9%$22,308 -0.7%
    2019$1,465 $22,464 +18.7%
    2018$1,465 +0.3%$18,930
    2017$1,460 +113.4%$18,930 +13.2%
    2016$684 +40.1%$16,720
    2015$488 0%$16,720 +42.3%
    2014$489 -28.1%$11,750
    2013$679 -40.6%$11,750 -26.7%
    2012$1,144 +13.9%$16,040 +4.1%
    2010$1,004 +105.3%$15,410
    2009$489 -0.2%$15,410 +5.3%
    2008$490 +1.7%$14,630
    2007$481 -49.4%$14,630 +1.7%
    2006$952 +4.7%$14,380
    2005$909 $14,380
    Find assessor info on the county website

    Neighborhood: Windsor

    Nearby schools

    GreatSchools rating
    Schools provided by the listing agent
    • Elementary: Denver Green
    • Middle: Denver Green
    • High: George Washington
    • District: Denver 1

    Source: REcolorado as distributed by MLS GRID. This data may not be complete. We recommend contacting the local school district to confirm school assignments for this home.

    Get a cash offer in 3 minutes
    Find out how much your home could sell for in as little as 3 minutes with a no-obligation cash offer.
    Estimated market value
    $356,700
    Get a cash offer in 3 minutes
    Find out how much your home could sell for in as little as 3 minutes with a no-obligation cash offer.
    Estimated market value
    $356,700