This immaculately clean unit is move-in ready and provides magnificent vistas of the city and the morning sunrises with an East facing view from the enclosed Sunroom and the living/dining/and bedrooms. The heated and air conditioned Sunroom has floor to ceiling windows so you may enjoy it year-round. This unit has TWO GARAGE SPACES & 1 outside parking space as well as TWO secured storage units. It has been tastefully refurbished throughout including NEW flooring & paint. The fireplace is decorative only.
This beautiful gated community is located on 7 fully landscaped acres with TWO ponds, walking trails and outdoor seating areas. Numerous amenities include a community room, men's & women's locker rooms, in-door heated pool, sauna/hot tub, tennis courts, pickle ball courts, a work-out room, electric vehicle charging stations and full-time on-site management personnel. HEATING & AIR-CONDITIONING costs are INCLUDED in the monthly HOA fees. Centrally located only 20 minutes from downtown, 15 minutes from Cherry Creek and DTC, 25 minutes from DIA and adjacent to the Highline Canal Trail System. Candlewyck is a NO dog community and other animal restrictions apply subject to Federal Regulations pertaining to service & emotional support animals. Contact the on-site management office at 303-394-2377 for information. NOTE: Owner Financing is available at the Seller's discretion. Contact the listing agent for details. NOTE: The monthly HOA dues beginning March 1, 2024, will be $720 for the next 12 months with the exception of the May 1, 2024, payment which will be $3,120.
Sold for $295,000
$295,000
7865 E Mississippi Avenue #1504, Denver, CO 80247
2beds
1,394sqft
Condominium
Built in 1974
-- sqft lot
$299,100 Zestimate®
$212/sqft
$2,022 Estimated rent
Home value
$299,100
$272,000 - $326,000
$2,022/mo
Zestimate® history
Owner options
List your home for rent
$2,022/mo
Rent Zestimate®
Find your next renter with Zillow Rental Manager. Plus, with online applications, you can quickly screen prospective tenants – for free.
$2,022/mo
Rent Zestimate®
Refinance and save
$2,409/mo
Est. payment
Refinancing to a lower rate could help reduce your monthly payments and save thousands over the life of the loan.
$2,409/mo
Est. payment
Explore your selling options
Work with a Zillow partner agent
Leverage their expertise and Zillow's premium Showcase listings to get your home seen by more buyers.
Get startedList with your own agent
Get your home in front of millions of buyers by listing it on Zillow.
Learn how to do itSell it yourself
Take full control of how buyers see your home on Zillow by listing For Sale by Owner (FSBO).
List your homeWhat's special
Zillow last checked:
Listing updated:
Listed by:
Linda Chapman 720-936-0609 LCHAPDEN@AOL.COM,
Madison & Company Properties
Bought with:
Linda Chapman, 000501725
Madison & Company Properties
Source: REcolorado as distributed by MLS GRID,MLS#: 2137515
Facts & features
Interior
Bedrooms & bathrooms
- Bedrooms: 2
- Bathrooms: 2
- Full bathrooms: 1
- 3/4 bathrooms: 1
- Main level bathrooms: 2
- Main level bedrooms: 2
Primary bedroom
- Description: French Doors; En Suite Full Bath; Large Walk In Closet 8' X 6'
- Level: Main
- Area: 214.5 Square Feet
- Dimensions: 13 x 16.5
Bedroom
- Description: 8' Closet W/Sliding Doors; Linen Closet In Hall
- Level: Main
- Area: 121 Square Feet
- Dimensions: 11 x 11
Bathroom
- Description: 3/4 Bath Adjacent To The 2nd Bedroom
- Level: Main
- Area: 52.5 Square Feet
- Dimensions: 7 x 7.5
Bathroom
- Description: En Suite Bath For Primary Bedroom With Tub & Shower
- Level: Main
- Area: 48 Square Feet
- Dimensions: 6 x 8
Dining room
- Description: Adjacent To Kitchen
- Level: Main
- Area: 90 Square Feet
- Dimensions: 9 x 10
Kitchen
- Description: Newer Appliances; Stove;dishwasher; Microwave; Refrigerator; Disposal; Quartz Counter Tops
- Level: Main
- Area: 120 Square Feet
- Dimensions: 8 x 15
Laundry
- Description: With Stackable Washer & Dryer
- Level: Main
- Area: 18 Square Feet
- Dimensions: 3 x 6
Living room
- Description: Decorative (Only) Fireplace; Enclosed Wet Bar
- Level: Main
- Area: 299 Square Feet
- Dimensions: 13 x 23
Sun room
- Description: Enclosed Sun Room/Balcony With East Facing City Views ; Sliding Galss Doors
- Level: Main
- Area: 204 Square Feet
- Dimensions: 8.5 x 24
Heating
- Forced Air, Hot Water
Cooling
- Central Air
Appliances
- Included: Dishwasher, Disposal, Dryer, Microwave, Oven, Range, Refrigerator, Washer
- Laundry: In Unit
Features
- Elevator, Entrance Foyer, Granite Counters, High Ceilings, High Speed Internet, No Stairs, Open Floorplan, Pantry, Primary Suite, Smoke Free, Walk-In Closet(s), Wet Bar
- Flooring: Carpet, Laminate
- Has basement: No
- Common walls with other units/homes: 2+ Common Walls
Interior area
- Total structure area: 1,394
- Total interior livable area: 1,394 sqft
- Finished area above ground: 1,394
Property
Parking
- Total spaces: 3
- Parking features: Concrete, Electric Vehicle Charging Station(s), Exterior Access Door, Floor Coating, Guest, Heated Garage, Lighted, Garage Door Opener, Underground
- Garage spaces: 2
- Details: Off Street Spaces: 1
Accessibility
- Accessibility features: Accessible Approach with Ramp
Features
- Levels: One
- Stories: 1
- Entry location: Ground
- Patio & porch: Covered
- Exterior features: Balcony, Barbecue, Elevator, Fire Pit, Gas Grill, Lighting, Tennis Court(s), Water Feature
- Has private pool: Yes
- Pool features: Indoor, Private
- Has spa: Yes
- Spa features: Steam Room, Spa/Hot Tub
- Fencing: Full
- Has view: Yes
- View description: City, Water
- Has water view: Yes
- Water view: Water
- Waterfront features: Pond
Lot
- Features: Greenbelt, Landscaped, Master Planned, Near Public Transit, Open Space, Sprinklers In Front, Sprinklers In Rear
Details
- Parcel number: 616304116
- Zoning: R-2-A
- Special conditions: Standard
Construction
Type & style
- Home type: Condo
- Architectural style: Contemporary
- Property subtype: Condominium
- Attached to another structure: Yes
Materials
- Concrete
- Roof: Unknown
Condition
- Updated/Remodeled
- Year built: 1974
Utilities & green energy
- Electric: 110V, 220 Volts
- Sewer: Public Sewer
- Water: Public
- Utilities for property: Cable Available, Electricity Connected, Internet Access (Wired), Phone Available, Phone Connected
Community & HOA
Community
- Security: Carbon Monoxide Detector(s), Key Card Entry, Secured Garage/Parking, Security Entrance, Security System, Smart Cameras, Smart Locks, Smart Security System, Smoke Detector(s)
- Subdivision: Candlewyck
HOA
- Has HOA: Yes
- Amenities included: Bike Storage, Clubhouse, Coin Laundry, Elevator(s), Fitness Center, Gated, Laundry, Management, Parking, Pond Seasonal, Pool, Sauna, Security, Spa/Hot Tub, Storage, Tennis Court(s), Trail(s)
- Services included: Reserve Fund, Heat, Insurance, Irrigation, Maintenance Grounds, Maintenance Structure, Recycling, Road Maintenance, Security, Sewer, Snow Removal, Trash, Water
- HOA fee: $675 monthly
- HOA name: Hammersmith
- HOA phone: 303-394-2377
Location
- Region: Denver
Financial & listing details
- Price per square foot: $212/sqft
- Tax assessed value: $373,700
- Annual tax amount: $1,831
- Date on market: 10/27/2023
- Listing terms: 1031 Exchange,Cash,Conventional,FHA,Owner Will Carry,Private Financing Available,VA Loan
- Exclusions: None
- Ownership: Individual
- Electric utility on property: Yes
- Road surface type: Paved
Price history
| Date | Event | Price |
|---|---|---|
| 3/5/2024 | Sold | $295,000-3.3%$212/sqft |
Source:  REcolorado as distributed by MLS GRID #2137515 Report a problem REcolorado as distributed by MLS GRID #2137515 Report a problem | ||
| 2/26/2024 | Pending sale | $305,000$219/sqft |
Source: REcolorado as distributed by MLS GRID #2137515 Report a problem | ||
| 2/23/2024 | Listed for sale | $305,000$219/sqft |
Source: REcolorado as distributed by MLS GRID #2137515 Report a problem | ||
| 2/5/2024 | Pending sale | $305,000$219/sqft |
Source: REcolorado as distributed by MLS GRID #2137515 Report a problem | ||
| 2/3/2024 | Listed for sale | $305,000$219/sqft |
Source: REcolorado as distributed by MLS GRID #2137515 Report a problem | ||
| 1/30/2024 | Pending sale | $305,000$219/sqft |
Source: REcolorado as distributed by MLS GRID #2137515 Report a problem | ||
| 1/22/2024 | Price change | $305,000-4.7%$219/sqft |
Source: REcolorado as distributed by MLS GRID #2137515 Report a problem | ||
| 11/13/2023 | Price change | $320,000-4.5%$230/sqft |
Source: REcolorado as distributed by MLS GRID #2137515 Report a problem | ||
| 10/27/2023 | Listed for sale | $335,000+39.6%$240/sqft |
Source: REcolorado as distributed by MLS GRID #2137515 Report a problem | ||
| 3/24/2021 | Listing removed | -- |
Source: Owner Report a problem | ||
| 1/26/2019 | Listing removed | $1,700$1/sqft |
Source: Owner Report a problem | ||
| 12/4/2018 | Price change | $1,700-5.6%$1/sqft |
Source: Owner Report a problem | ||
| 11/17/2018 | Listed for rent | $1,800$1/sqft |
Source: Owner Report a problem | ||
| 10/15/2018 | Sold | $240,000-4%$172/sqft |
Source: Public Record Report a problem | ||
| 10/2/2018 | Pending sale | $250,000$179/sqft |
Source: Metroplex Realty Inc #2749876 Report a problem | ||
| 9/10/2018 | Listed for sale | $250,000$179/sqft |
Source: MB METROPLEX REALTORS INC #2749876 Report a problem | ||
Public tax history
| Year | Property taxes | Tax assessment |
|---|---|---|
| 2024 | $1,655 -9.6% | $21,360 -12% |
| 2023 | $1,831 +3.6% | $24,270 +5.4% |
| 2022 | $1,767 +12.9% | $23,020 -2.8% |
| 2021 | $1,566 +11% | $23,680 +12.2% |
| 2020 | $1,411 +0.6% | $21,100 +7.2% |
| 2019 | $1,402 | $19,692 +8.7% |
| 2018 | $1,402 +0.3% | $18,120 |
| 2017 | $1,398 +150.9% | $18,120 +27% |
| 2016 | $557 +17.1% | $14,270 |
| 2015 | $476 0% | $14,270 +24.5% |
| 2014 | $476 -11.8% | $11,460 |
| 2013 | $540 -41% | $11,460 -10.7% |
| 2012 | $916 -8.4% | $12,840 -16.3% |
| 2010 | $999 +111% | $15,340 |
| 2009 | $473 -0.2% | $15,340 +8.2% |
| 2008 | $474 +0.2% | $14,180 |
| 2007 | $473 -49.4% | $14,180 +0.4% |
| 2006 | $935 +10% | $14,130 |
| 2005 | $851 | $14,130 |
Find assessor info on the county website
Neighborhood: Windsor
Nearby homes
- $400,0002 bd2 ba1.6k sqft7865 E Mississippi Ave APT 1501, Denver, CO 80247Sold

- $383,5002 bd2 ba1.6k sqft7865 E Mississippi Ave APT 1207, Denver, CO 80247Sold

- $335,5002 bd2 ba1.1k sqft7865 E Mississippi Ave APT 803, Denver, CO 80247Sold
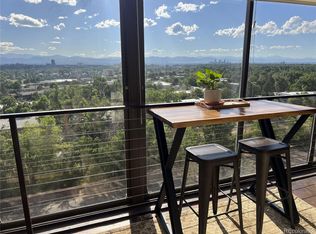
- $310,0002 bd2 ba1.6k sqft7865 E Mississippi Ave APT 308, Denver, CO 80247Sold
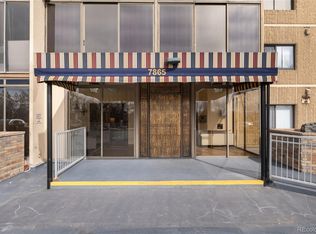
- $274,1002 bd2 ba1.4k sqft7865 E Mississippi Ave APT 302, Denver, CO 80247Off Market
- $326,3003 bd2 ba1.6k sqft7865 E Mississippi Ave APT 307, Denver, CO 80247Off Market
- $333,6002 bd2 ba1.6k sqft7865 E Mississippi Ave APT 1508, Denver, CO 80247Off Market
- $375,0003 bd2 ba1.6k sqft7865 E Mississippi Ave, Denver, CO 80247Sold
Nearby schools
GreatSchools rating
- 5/10Denver Green SchoolGrades: K-8Distance: 0.9 mi
- 5/10George Washington High SchoolGrades: 9-12Distance: 1.1 mi
Schools provided by the listing agent
- Elementary: Denver Green
- Middle: Denver Green
- High: George Washington
- District: Denver 1
Source: REcolorado as distributed by MLS GRID. This data may not be complete. We recommend contacting the local school district to confirm school assignments for this home.
Get a cash offer in 3 minutes
Find out how much your home could sell for in as little as 3 minutes with a no-obligation cash offer.
Estimated market value
$299,100
Get a cash offer in 3 minutes
Find out how much your home could sell for in as little as 3 minutes with a no-obligation cash offer.
Estimated market value
$299,100
- Colorado
- Denver County
- Denver
- 80247
- Windsor
- 7865 E Mississippi Avenue Unit 1504
Nearby cities
Nearby neighborhoods
Nearby zip codes
Other Denver Topics
