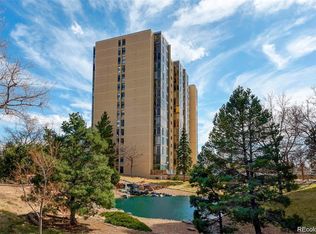
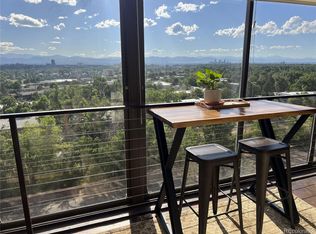
THE BEST VIEWS IN DENVER!!! Unobstructed panoramas of the mountains from Longs Peak in Estes Park to Pikes Peak in Colorado Springs including the entire city as far as the eye can see!! And, all can be enjoyed from the living room, dining room, kitchen, primary suite and year-round lanai with floor to ceiling windows. Imagine ending every night and starting every morning resting on a cloud gently hovering over the city. That is the breathtaking view!! This home has been remodeled with impeccable taste, outstanding quality and upgrades too numerous to mention in their entirety. Architectural Digest magazine would be proud to feature this property in any issue showcasing urban living at it's finest! The most discerning buyers will appreciate the multitudes of custom features including a spacious entryway, a structural ceiling with designer lighting for mood setting opportunities, the sleek contemporary kitchen with abundant storage, counter space to delight any chef and cabinets with the latest design features. In addition, there are two storage rooms located within the building for the exclusive use of the owner, one parking space in a secured underground garage, and one additional deeded parking space on the upper deck. The gated community located on 7 acres and adjacent to the Highline Canal trail system provides an oasis of amenities and is located within minutes of Cherry Creek, downtown Denver, Lowry, Denver Tech Center and DIA. No need for a gym membership as the club house and grounds offer everything you need. Two welcoming guest rooms are available for owner's visitors on a first come, first serve basis at no cost. Set an appointment to experience the property, then treat yourself and become the proud owner of this showcase home. There is none better in this price range! Service and emotional support animals are allowed subject to government regulations.
Sold for $400,000
$400,000
7865 E Mississippi Avenue #1501, Denver, CO 80247
2beds
1,607sqft
Condominium
Built in 1974
-- sqft lot
$384,100 Zestimate®
$249/sqft
$2,220 Estimated rent
Home value
$384,100
$357,000 - $411,000
$2,220/mo
Zestimate® history
Owner options
List your home for rent
$2,220/mo
Rent Zestimate®
Find your next renter with Zillow Rental Manager. Plus, with online applications, you can quickly screen prospective tenants – for free.
$2,220/mo
Rent Zestimate®
Refinance and save
$3,129/mo
Est. payment
Refinancing to a lower rate could help reduce your monthly payments and save thousands over the life of the loan.
$3,129/mo
Est. payment
Explore your selling options
Work with a Zillow partner agent
Leverage their expertise and Zillow's premium Showcase listings to get your home seen by more buyers.
Get startedList with your own agent
Get your home in front of millions of buyers by listing it on Zillow.
Learn how to do itSell it yourself
Take full control of how buyers see your home on Zillow by listing For Sale by Owner (FSBO).
List your homeWhat's special
Abundant storageSleek contemporary kitchenFloor to ceiling windowsSpacious entryway
Zillow last checked:
Listing updated:
Listed by:
Linda Chapman LCHAPDEN@AOL.COM,
Madison & Company Properties
Bought with:
Elyse Anderson, 100055864
Key Team Real Estate Corp.
Source: REcolorado as distributed by MLS GRID,MLS#: 3805015
Facts & features
Interior
Bedrooms & bathrooms
- Bedrooms: 2
- Bathrooms: 2
- Full bathrooms: 1
- 3/4 bathrooms: 1
- Main level bathrooms: 2
- Main level bedrooms: 2
Primary bedroom
- Description: Opens To The Lanai With Amazing Views.
- Level: Main
- Area: 234 Square Feet
- Dimensions: 18 x 13
Bedroom
- Description: Great For Guest Room, Den, Or Office. Light & Bright.
- Level: Main
- Area: 168 Square Feet
- Dimensions: 14 x 12
Primary bathroom
- Description: Remodeled. Extra Storage. Great Lighting.
- Level: Main
Bathroom
- Description: Remodeled With Designer Fixtures, Cabinets And Tile.
- Level: Main
Dining room
- Description: Easily Expandable Into Living Room To Accommodate Large Dinner Parties.
- Level: Main
- Area: 90 Square Feet
- Dimensions: 10 x 9
Kitchen
- Description: Totally Remodeled. Custom Cabinets, Great Storage And Abundant Workspaces.
- Level: Main
- Area: 120 Square Feet
- Dimensions: 15 x 8
Laundry
- Description: The Laundry Closet Accommodates A Full Size Washer & Dryer Plus Provides Extra Storage.
- Level: Main
Living room
- Description: Opens To Dining Room And Lanai. Fantastic Views!
- Level: Main
- Area: 576 Square Feet
- Dimensions: 32 x 18
Sun room
- Description: Unbelievable Views. Opens To Living Area And Primary Suite. Heated & Air Conditioned.
- Level: Main
- Area: 192 Square Feet
- Dimensions: 24 x 8
Heating
- Hot Water
Cooling
- Central Air
Appliances
- Included: Dishwasher, Disposal, Dryer, Microwave, Oven, Range, Range Hood, Refrigerator, Self Cleaning Oven, Washer
- Laundry: In Unit
Features
- Ceiling Fan(s), Entrance Foyer, Granite Counters, High Ceilings, No Stairs, Open Floorplan, Pantry, Primary Suite, Smoke Free, Wet Bar
- Flooring: Carpet, Tile
- Windows: Window Coverings, Window Treatments
- Has basement: No
- Common walls with other units/homes: End Unit,2+ Common Walls
Interior area
- Total structure area: 1,607
- Total interior livable area: 1,607 sqft
- Finished area above ground: 1,607
Property
Parking
- Total spaces: 2
- Parking features: Electric Vehicle Charging Station(s), Exterior Access Door, Guest, Heated Garage, Lighted, Underground
- Attached garage spaces: 1
- Details: Reserved Spaces: 1
Accessibility
- Accessibility features: Accessible Approach with Ramp
Features
- Levels: One
- Stories: 1
- Exterior features: Barbecue, Elevator, Fire Pit, Garden, Gas Grill, Lighting, Smart Irrigation, Tennis Court(s), Water Feature
- Pool features: Indoor
- Has spa: Yes
- Spa features: Spa/Hot Tub
- Fencing: Full
- Has view: Yes
- View description: City
- Waterfront features: Pond
Lot
- Features: Borders Public Land, Corner Lot, Greenbelt, Landscaped, Master Planned, Near Public Transit, Open Space, Sprinklers In Front, Sprinklers In Rear
Details
- Parcel number: 616304113
- Zoning: R-2-A
- Special conditions: Standard
Construction
Type & style
- Home type: Condo
- Architectural style: Urban Contemporary
- Property subtype: Condominium
- Attached to another structure: Yes
Materials
- Concrete, Stucco
- Foundation: Slab
- Roof: Other,Unknown
Condition
- Updated/Remodeled
- Year built: 1974
Utilities & green energy
- Electric: 110V, 220 Volts
- Sewer: Public Sewer
- Water: Public
- Utilities for property: Cable Available, Electricity Connected, Internet Access (Wired)
Community & HOA
Community
- Security: Carbon Monoxide Detector(s), Key Card Entry, Secured Garage/Parking, Security Entrance, Security Service, Security System, Smart Cameras, Smart Locks, Smart Security System, Smoke Detector(s)
- Subdivision: Candlewyck Condominium Association
HOA
- Has HOA: Yes
- Amenities included: Bike Storage, Clubhouse, Coin Laundry, Elevator(s), Fitness Center, Garden Area, Gated, Laundry, Management, Parking, Pond Seasonal, Pool, Sauna, Security, Spa/Hot Tub, Storage, Tennis Court(s), Trail(s)
- Services included: Reserve Fund, Gas, Heat, Insurance, Irrigation, Maintenance Grounds, Maintenance Structure, Recycling, Road Maintenance, Security, Sewer, Snow Removal, Trash
- HOA fee: $778 monthly
- HOA name: Candlewyck Homeowners Association
- HOA phone: 303-394-2377
Location
- Region: Denver
Financial & listing details
- Price per square foot: $249/sqft
- Tax assessed value: $399,000
- Annual tax amount: $1,267
- Date on market: 3/7/2025
- Listing terms: Cash,Conventional,FHA,VA Loan
- Exclusions: Items Of Personal Property Belonging To The Seller.
- Ownership: Individual
- Electric utility on property: Yes
- Road surface type: Paved
Price history
| Date | Event | Price |
|---|---|---|
| 5/22/2025 | Sold | $400,000-4.8%$249/sqft |
Source:  REcolorado as distributed by MLS GRID #3805015 Report a problem REcolorado as distributed by MLS GRID #3805015 Report a problem | ||
| 4/30/2025 | Pending sale | $420,000$261/sqft |
Source: REcolorado as distributed by MLS GRID #3805015 Report a problem | ||
| 3/7/2025 | Listed for sale | $420,000+69%$261/sqft |
Source: REcolorado as distributed by MLS GRID #3805015 Report a problem | ||
| 7/6/2009 | Sold | $248,500+1%$155/sqft |
Source: Public Record Report a problem | ||
| 10/12/2007 | Sold | $246,000$153/sqft |
Source: Public Record Report a problem | ||
Public tax history
| Year | Property taxes | Tax assessment |
|---|---|---|
| 2024 | $1,786 -4.1% | $23,050 -11.3% |
| 2023 | $1,863 +3.6% | $25,980 +10.9% |
| 2022 | $1,798 +64.4% | $23,430 -2.8% |
| 2021 | $1,094 -30.7% | $24,100 +10.1% |
| 2020 | $1,579 +0.5% | $21,887 -0.7% |
| 2019 | $1,571 | $22,039 +8.5% |
| 2018 | $1,571 +0.3% | $20,310 |
| 2017 | $1,567 +10.2% | $20,310 +11.7% |
| 2016 | $1,421 +36.5% | $18,190 |
| 2015 | $1,042 0% | $18,190 +45.1% |
| 2014 | $1,042 -30.8% | $12,540 |
| 2013 | $1,506 +9.5% | $12,540 -30% |
| 2012 | $1,375 +15.2% | $17,910 -2.2% |
| 2010 | $1,193 +19% | $18,320 |
| 2009 | $1,003 +99.7% | $18,320 +22% |
| 2008 | $502 +3.4% | $15,020 |
| 2007 | $486 -49.4% | $15,020 +3.4% |
| 2006 | $961 +4.8% | $14,520 |
| 2005 | $917 | $14,520 |
Find assessor info on the county website
Neighborhood: Windsor
Nearby homes
- $295,0002 bd2 ba1.3k sqft7865 E Mississippi Ave APT 1504, Denver, CO 80247Sold
- $383,5002 bd2 ba1.6k sqft7865 E Mississippi Ave APT 1207, Denver, CO 80247Sold

- $335,5002 bd2 ba1.1k sqft7865 E Mississippi Ave APT 803, Denver, CO 80247Sold
- $310,0002 bd2 ba1.6k sqft7865 E Mississippi Ave APT 308, Denver, CO 80247Sold
- $274,1002 bd2 ba1.4k sqft7865 E Mississippi Ave APT 302, Denver, CO 80247Off Market
- $326,3003 bd2 ba1.6k sqft7865 E Mississippi Ave APT 307, Denver, CO 80247Off Market
- $333,6002 bd2 ba1.6k sqft7865 E Mississippi Ave APT 1508, Denver, CO 80247Off Market
- $375,0003 bd2 ba1.6k sqft7865 E Mississippi Ave, Denver, CO 80247Sold
Nearby schools
GreatSchools rating
- 5/10Denver Green SchoolGrades: K-8Distance: 0.9 mi
- 5/10George Washington High SchoolGrades: 9-12Distance: 1.1 mi
Schools provided by the listing agent
- Elementary: Denver Green
- Middle: Denver Green
- High: George Washington
- District: Denver 1
Source: REcolorado as distributed by MLS GRID. This data may not be complete. We recommend contacting the local school district to confirm school assignments for this home.
Get a cash offer in 3 minutes
Find out how much your home could sell for in as little as 3 minutes with a no-obligation cash offer.
Estimated market value
$384,100
Get a cash offer in 3 minutes
Find out how much your home could sell for in as little as 3 minutes with a no-obligation cash offer.
Estimated market value
$384,100
- Colorado
- Denver County
- Denver
- 80247
- Windsor
- 7865 E Mississippi Avenue Unit 1501
Nearby cities
Nearby neighborhoods
Nearby zip codes
Other Denver Topics
