Take the elevator to the 8th floor and step into your oasis and feel the day’s stress slip away as you look out on your amazing view. You have one of the best views in the whole metro area; with a view of the front range from Pikes Peak to the Twin Peaks, downtown, and all the city lights to the west. How could you not feel the stress from the day slip away as you gaze out your windows; whether it be watching a winter snow, a summer rain with lightning lighting up the front range or a beautiful year-round sunset. Your new home is the envy of all your friends and family. They always want to come over and have dinner with you now at your new home with a charming galley kitchen and a dining room with that amazing view to enjoy while having a wonderful dinner with family and friends. You have that same amazing view from your living room, so it is hard to concentrate on the tv show and not stare out your floor to ceiling windows. And the best part is both the Primary Bedroom and the 2nd Bedroom have that same amazing view, so you get to wake up to that view in the morning too. Your large Primary Bedroom has plantation shutters, a walk-in closet with closet organizers and full bathroom with a modern bowl sink and modern lighting. The 2nd bedroom has new blinds and a large closet and across the hall is your 2nd Bathroom with an oversized shower and modern bowl sink and modern lighting. Your new home comes with 3 parking spots; 2 in the garage and 1 spot on the upper deck. It also has 2 storage spaces; one on the 8th floor near your condo and the other one in the basement. Walk over to the clubhouse and enjoy the water feature and the park on your way to the clubhouse. Inside the clubhouse you have a fitness center, a pool, a hot tub, a dry sauna and wet sauna, a pool table, a ping pong table, and a meeting room. Outside the clubhouse there is a BBQ area and tables to enjoy a dinner outside as well as Pickleball Courts. Seller is offering $10,000 Buyer Concessions.
Sold for $335,500
$335,500
7865 E Mississippi Avenue #803, Denver, CO 80247
2beds
1,194sqft
Condominium
Built in 1974
-- sqft lot
$333,000 Zestimate®
$281/sqft
$1,784 Estimated rent
Home value
$333,000
$316,000 - $350,000
$1,784/mo
Zestimate® history
Owner options
List your home for rent
$1,784/mo
Rent Zestimate®
Find your next renter with Zillow Rental Manager. Plus, with online applications, you can quickly screen prospective tenants – for free.
$1,784/mo
Rent Zestimate®
Refinance and save
$2,750/mo
Est. payment
Refinancing to a lower rate could help reduce your monthly payments and save thousands over the life of the loan.
$2,750/mo
Est. payment
Explore your selling options
Work with a Zillow partner agent
Leverage their expertise and Zillow's premium Showcase listings to get your home seen by more buyers.
Get startedList with your own agent
Get your home in front of millions of buyers by listing it on Zillow.
Learn how to do itSell it yourself
Take full control of how buyers see your home on Zillow by listing For Sale by Owner (FSBO).
List your homeWhat's special
Hot tubFloor to ceiling windowsPlantation shuttersLarge primary bedroomCharming galley kitchenPickleball courts
Zillow last checked:
Listing updated:
Listed by:
Wade Renquist 303-775-7466 wade.renquist@homegnomehomes.com,
Home Gnome Realty,
Jeffrey Jacobson 702-300-1440,
Home Gnome Realty
Bought with:
Jenny Wempen, 100090252
LUX Real Estate Company ERA Powered
Derek M Dore, 100100537
You 1st Realty
Source: REcolorado as distributed by MLS GRID,MLS#: 7903310
Facts & features
Interior
Bedrooms & bathrooms
- Bedrooms: 2
- Bathrooms: 2
- Full bathrooms: 1
- 3/4 bathrooms: 1
- Main level bathrooms: 2
- Main level bedrooms: 2
Bedroom
- Description: Walk In Closet With Built Ins, Double Doors, Plantation Shutters, Mountain And City Views
- Features: Primary Suite
- Level: Main
- Area: 221 Square Feet
- Dimensions: 13 x 17
Bedroom
- Description: New Blinds, Mountain And City Views
- Level: Main
- Area: 121 Square Feet
- Dimensions: 11 x 11
Bathroom
- Description: Modern Bowl Sink, Upgraded Lighting, Oversized Shower, Pullout Draws In Vanity For Lots Of Storage
- Features: En Suite Bathroom
- Level: Main
- Area: 54 Square Feet
- Dimensions: 9 x 6
Bathroom
- Description: Modern Bowl Sink, Updated Lighting
- Features: Primary Suite
- Level: Main
- Area: 48 Square Feet
- Dimensions: 8 x 6
Bonus room
- Description: Inside Balcony, Incredible Views Of The Front Range From Pikes Peak To The Twin Peaks.
- Level: Main
- Area: 192 Square Feet
- Dimensions: 8 x 24
Dining room
- Description: Ceiling Fan, Mountain And City Views
- Level: Main
- Area: 90 Square Feet
- Dimensions: 10 x 9
Kitchen
- Description: Galley Kitchen, Charming, Tile Backsplash
- Level: Main
- Area: 120 Square Feet
- Dimensions: 8 x 15
Living room
- Description: Built In Wet Bar, Mountain And City Views
- Level: Main
- Area: 168 Square Feet
- Dimensions: 14 x 12
Office
- Description: Mountain And City Views
- Level: Main
- Area: 77 Square Feet
- Dimensions: 11 x 7
Heating
- Hot Water
Cooling
- Central Air
Appliances
- Included: Cooktop, Dishwasher, Disposal, Dryer, Microwave, Refrigerator, Self Cleaning Oven, Washer
- Laundry: In Unit
Features
- Built-in Features, Ceiling Fan(s), Entrance Foyer, High Ceilings, Laminate Counters, Open Floorplan, Primary Suite, Smoke Free, Walk-In Closet(s), Wet Bar
- Flooring: Laminate
- Windows: Double Pane Windows
- Has basement: No
- Common walls with other units/homes: 2+ Common Walls
Interior area
- Total structure area: 1,194
- Total interior livable area: 1,194 sqft
- Finished area above ground: 1,194
Property
Parking
- Total spaces: 3
- Parking features: Garage
- Garage spaces: 2
- Details: Off Street Spaces: 1
Features
- Levels: One
- Stories: 1
- Exterior features: Barbecue, Elevator, Lighting, Water Feature
- Waterfront features: Pond, Stream
Lot
- Features: Greenbelt, Landscaped, Near Public Transit
Details
- Parcel number: 616304059
- Zoning: R-2-A
- Special conditions: Standard
Construction
Type & style
- Home type: Condo
- Architectural style: Contemporary
- Property subtype: Condominium
- Attached to another structure: Yes
Materials
- Concrete, Steel Siding
- Roof: Unknown
Condition
- Year built: 1974
Details
- Warranty included: Yes
Utilities & green energy
- Sewer: Public Sewer
- Water: Public
- Utilities for property: Cable Available, Electricity Connected, Phone Available
Community & HOA
Community
- Security: Carbon Monoxide Detector(s), Key Card Entry, Security Entrance, Smoke Detector(s)
- Subdivision: Candlewyck
HOA
- Has HOA: Yes
- Amenities included: Clubhouse, Elevator(s), Fitness Center, Garden Area, Gated, Management, Park, Parking, Pond Seasonal, Pool, Sauna, Spa/Hot Tub, Storage, Tennis Court(s), Trail(s)
- Services included: Gas, Heat, Insurance, Irrigation, Maintenance Grounds, Maintenance Structure, Sewer, Snow Removal, Trash, Water
- HOA fee: $778 monthly
- HOA name: Canlewyck - Hammersmith
- HOA phone: 303-394-2377
Location
- Region: Denver
Financial & listing details
- Price per square foot: $281/sqft
- Tax assessed value: $344,900
- Annual tax amount: $1,540
- Date on market: 4/3/2026
- Listing terms: Cash,Conventional,FHA,VA Loan
- Exclusions: All Personal Property
- Ownership: Individual
- Electric utility on property: Yes
- Road surface type: Paved
Price history
| Date | Event | Price |
|---|---|---|
| 5/15/2026 | Sold | $335,500$281/sqft |
Source:  REcolorado as distributed by MLS GRID #7903310 Report a problem REcolorado as distributed by MLS GRID #7903310 Report a problem | ||
| 4/22/2026 | Pending sale | $335,500$281/sqft |
Source: REcolorado as distributed by MLS GRID #7903310 Report a problem | ||
| 4/3/2026 | Listed for sale | $335,500-1.3%$281/sqft |
Source: REcolorado as distributed by MLS GRID #7903310 Report a problem | ||
| 1/29/2024 | Sold | $340,000-2.9%$285/sqft |
Source: Public Record Report a problem | ||
| 12/30/2023 | Pending sale | $350,000$293/sqft |
Source: REcolorado as distributed by MLS GRID #9703011 Report a problem | ||
| 11/28/2023 | Listed for sale | $350,000+34.6%$293/sqft |
Source: REcolorado as distributed by MLS GRID #9703011 Report a problem | ||
| 1/26/2017 | Sold | $260,000+4%$218/sqft |
Source: Agent Provided Report a problem | ||
| 9/8/2016 | Sold | $250,000$209/sqft |
Source: Public Record Report a problem | ||
Public tax history
| Year | Property taxes | Tax assessment |
|---|---|---|
| 2025 | -- | -- |
| 2024 | $1,506 +0.6% | $19,440 -12.9% |
| 2023 | $1,497 +3.7% | $22,330 +18.7% |
| 2022 | $1,444 +5.5% | $18,820 -2.7% |
| 2021 | $1,369 +2.9% | $19,350 +4.9% |
| 2020 | $1,331 -3.3% | $18,447 -0.7% |
| 2019 | $1,376 | $18,576 +4.5% |
| 2018 | $1,376 +0.3% | $17,780 |
| 2017 | $1,371 +135.6% | $17,780 +19.2% |
| 2016 | $582 +11.4% | $14,910 |
| 2015 | $522 0% | $14,910 +18.5% |
| 2014 | $523 -2.9% | $12,580 |
| 2013 | $538 -41% | $12,580 -1.6% |
| 2012 | $912 -3.4% | $12,790 -11.8% |
| 2010 | $945 +103.8% | $14,500 |
| 2009 | $463 -0.2% | $14,500 +4.4% |
| 2008 | $464 +1.5% | $13,890 |
| 2007 | $457 -49.4% | $13,890 +1.8% |
| 2006 | $904 +6.5% | $13,650 |
| 2005 | $848 | $13,650 |
Find assessor info on the county website
Neighborhood: Windsor
Nearby homes
- $383,5002 bd2 ba1.6k sqft7865 E Mississippi Ave APT 1207, Denver, CO 80247Sold

- $400,0002 bd2 ba1.6k sqft7865 E Mississippi Ave APT 1501, Denver, CO 80247Sold

- $295,0002 bd2 ba1.3k sqft7865 E Mississippi Ave APT 1504, Denver, CO 80247Sold
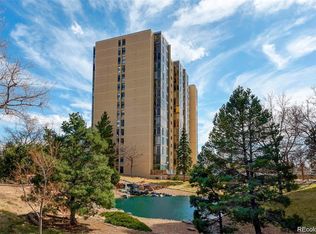
- $274,1002 bd2 ba1.4k sqft7865 E Mississippi Ave APT 302, Denver, CO 80247Off Market
- $326,3003 bd2 ba1.6k sqft7865 E Mississippi Ave APT 307, Denver, CO 80247Off Market
- $333,6002 bd2 ba1.6k sqft7865 E Mississippi Ave APT 1508, Denver, CO 80247Off Market
- $375,0003 bd2 ba1.6k sqft7865 E Mississippi Ave, Denver, CO 80247Sold
- $310,0002 bd2 ba1.6k sqft7865 E Mississippi Ave APT 308, Denver, CO 80247Sold
Nearby schools
GreatSchools rating
- 5/10Denver Green SchoolGrades: K-8Distance: 0.9 mi
- 5/10George Washington High SchoolGrades: 9-12Distance: 1.1 mi
Schools provided by the listing agent
- Elementary: Denver Green
- Middle: Denver Green
- High: George Washington
- District: Denver 1
Source: REcolorado as distributed by MLS GRID. This data may not be complete. We recommend contacting the local school district to confirm school assignments for this home.
Get a cash offer in 3 minutes
Find out how much your home could sell for in as little as 3 minutes with a no-obligation cash offer.
Estimated market value
$333,000
Get a cash offer in 3 minutes
Find out how much your home could sell for in as little as 3 minutes with a no-obligation cash offer.
Estimated market value
$333,000
- Colorado
- Denver County
- Denver
- 80247
- Windsor
- 7865 E Mississippi Avenue Unit 803
Nearby cities
Nearby neighborhoods
Nearby zip codes
Other Denver Topics
