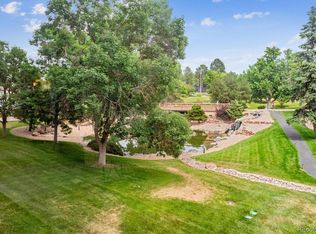
Lovely, bright, and cheery 2 Br/2 Ba condo in Candlewyck Condominiums, a high-rise community with two towers surrounded by 7 beautifully manicured acres. This sought after sunny corner/end unit features large glass windows allowing for eastern views of the grounds including the pond with soothing water features, mature trees, grassy areas, and amazing sunrise vistas. Beautiful views year-round. Nicely appointed with granite countertops, instant hot water feature in kitchen, stainless steel appliances, (including brand new dishwasher and refrigerator), a spacious living room with decorative fireplace and a separate wet bar. The primary bedroom suite offers lots of closet space and a roomy bathroom with an additional closet, dual sinks, a jetted tub, and another guest bath with a shower. The unit has a full-sized washer/dryer, two deeded underground garage spaces, and one deeded outdoor parking space. Additional amenities include two storage lockers, a fitness center, an indoor swimming pool, a hot tub, a sauna, tennis courts, and a special events room. There are also EV charging stations! The building is adjacent to the High Line Canal trail walking and biking paths. County records indicate 1,428 square feet. However, the lanai features approximately 200 additional sq ft of year around use to enjoy the views. This unit is at a fantastic price point, a great starter condo or perfect for downsizing.
Sold for $304,000
Zillow last checked:
Listing updated:
Bought with:
Andy Henningsen, 100045404
Equity Colorado Real Estate
Source: REcolorado as distributed by MLS GRID,MLS#: 7043025
Price history
| Date | Event | Price |
|---|---|---|
| 7/23/2024 | Sold | $304,000-5%$187/sqft |
Source:  REcolorado as distributed by MLS GRID #7043025 Report a problem REcolorado as distributed by MLS GRID #7043025 Report a problem | ||
| 7/7/2024 | Pending sale | $319,900$196/sqft |
Source: REcolorado as distributed by MLS GRID #7043025 Report a problem | ||
| 6/27/2024 | Price change | $319,900-3%$196/sqft |
Source: REcolorado as distributed by MLS GRID #7043025 Report a problem | ||
| 6/4/2024 | Price change | $329,900-2.9%$203/sqft |
Source: REcolorado as distributed by MLS GRID #7043025 Report a problem | ||
| 5/7/2024 | Listed for sale | $339,900+30.7%$209/sqft |
Source: REcolorado as distributed by MLS GRID #7043025 Report a problem | ||
| 8/18/2016 | Sold | $260,000$160/sqft |
Source: Public Record Report a problem | ||
| 6/24/2016 | Listed for sale | $260,000+37.6%$160/sqft |
Source: Your Castle Realty #8083636 Report a problem | ||
| 12/3/2010 | Sold | $189,000-17.8%$116/sqft |
Source: Public Record Report a problem | ||
| 3/11/2008 | Listing removed | $230,000$141/sqft |
Source: Postlets Report a problem | ||
| 12/26/2007 | Listed for sale | $230,000+43.8%$141/sqft |
Source: Postlets Report a problem | ||
| 10/2/2007 | Sold | $160,000$98/sqft |
Source: Public Record Report a problem | ||
Nearby homes
- $269,0002 bd2 ba1.6k sqft7877 E Mississippi Ave APT 207, Denver, CO 80247Sold

- $364,6702 bd2 ba1.3k sqft7865 E Mississippi Ave APT 1006, Denver, CO 80247Sold

- $250,0002 bd2 ba1.4k sqft7865 E Mississippi Ave APT 202, Denver, CO 80247Sold
- $299,0002 bd2 ba1.3k sqft7865 E Mississippi Ave APT 304, Denver, CO 80247For Sale

Get a cash offer in 3 minutes
Find out how much your home could sell for in as little as 3 minutes with a no-obligation cash offer.
Estimated market value
$308,000
