If you are looking for lock-and-leave living with an all-season bonus sunroom, low maintenance, all-inclusive resort-style amenities, minutes from Lowry & Cherry Creek without the price tag, look no further than this condo at Candlewyck. The open floor plan features a large living room connecting seamlessly to the dining area, sun-filled lanai, and bonus/TV room. The well-designed kitchen includes an array of beautiful custom cabinetry, under-cabinet lighting, and generous storage. The spacious primary suite offers an ensuite bath, abundant closet space, and direct lanai access through sliding glass doors. A sizable guest bedroom overlooks lush landscaping and includes a large closet. Additional highlights include in-unit laundry and three deeded parking spaces, two underground and one reserved surface spot. You’ll also find two private storage spaces (one secured closet on the second floor and a 6'x8' storage room in the basement). Set within Candlewyck’s gated, park-like community, residents enjoy 7 landscaped acres with ponds, walking trails, and lush gardens. Amenities include a clubhouse, pool, sauna, jacuzzi, tennis and pickleball courts, fire pit patio, electric car charging stations, and three complementary guest suites available for owners and guests. Location next to the High Line Canal offers easy access for walking or biking throughout the city. Just minutes from Lowry shops and restaurants, 15 minutes to Cherry Creek, 20 to DTC, and 25 to downtown. All-in one resort style amenities are covered in monthly HOA dues plus heat and air conditioning while owners pay only electricity, phone, and cable. Service and emotional support dogs permitted with proper documentation. Fireplace currently inoperable per HOA regulations. HOA FHA/VA certified for loan approval. SELLERS OFFERING 12-MO's OF CURRENT HOA DUES TO BE CREDITED AT CLOSING. This property is being sold by estate heirs and one seller is a licensed real estate agent in the State of Colorado.
Sold for $269,000
$269,000
7877 E Mississippi Avenue #207, Denver, CO 80247
2beds
1,628sqft
Condominium
Built in 1975
-- sqft lot
$267,900 Zestimate®
$165/sqft
$2,291 Estimated rent
Home value
$267,900
$255,000 - $281,000
$2,291/mo
Zestimate® history
Owner options
List your home for rent
$2,291/mo
Rent Zestimate®
Find your next renter with Zillow Rental Manager. Plus, with online applications, you can quickly screen prospective tenants – for free.
$2,291/mo
Rent Zestimate®
Refinance and save
$2,358/mo
Est. payment
Refinancing to a lower rate could help reduce your monthly payments and save thousands over the life of the loan.
$2,358/mo
Est. payment
Explore your selling options
Work with a Zillow partner agent
Leverage their expertise and Zillow's premium Showcase listings to get your home seen by more buyers.
Get startedList with your own agent
Get your home in front of millions of buyers by listing it on Zillow.
Learn how to do itSell it yourself
Take full control of how buyers see your home on Zillow by listing For Sale by Owner (FSBO).
List your homeWhat's special
Gated park-like communityAll-season bonus sunroomSun-filled lanaiElectric car charging stationsBeautiful custom cabinetryWell-designed kitchenGenerous storage
Zillow last checked:
Listing updated:
Listed by:
Susan White 720-284-7890 swhite@compass.com,
Compass - Denver
Bought with:
Lisa Cybyske, 100056082
Coldwell Banker Realty 56
Bryan Cybyske, 040002823
Coldwell Banker Realty 56
Source: REcolorado as distributed by MLS GRID,MLS#: 9349194
Facts & features
Interior
Bedrooms & bathrooms
- Bedrooms: 2
- Bathrooms: 2
- Full bathrooms: 2
- Main level bathrooms: 2
- Main level bedrooms: 2
Bedroom
- Description: Oversized Primary With Walk-Out To Lanai And Views! Tons Of Closet Space.
- Features: Primary Suite
- Level: Main
- Area: 300 Square Feet
- Dimensions: 20 x 15
Bedroom
- Description: Perfect As Guest Room Or Office With Views To Green Space. Plenty Of Closet Space.
- Level: Main
- Area: 150.65 Square Feet
- Dimensions: 13.1 x 11.5
Bathroom
- Description: Separate Vanity From Shower/Toilet For Additional Privacy.
- Features: En Suite Bathroom
- Level: Main
Bathroom
- Description: Additional Bathroom In Hallway For Guests Or Family.
- Features: Primary Suite
- Level: Main
Bonus room
- Description: Ideal For Tv, Office, Family Room. Many Possibilities!
- Level: Main
- Area: 105 Square Feet
- Dimensions: 10 x 10.5
Dining room
- Description: Separate Dining Area Directly Off Kitchen For Both Large & Small Dining Options.
- Level: Main
- Area: 98 Square Feet
- Dimensions: 10 x 9.8
Kitchen
- Description: Beautiful Custom Cabinetry, Abundant Storage And Workspace. Undermount Lighting. Easy Access And Connection To Dining Area.
- Level: Main
Laundry
- Description: Laundry Closet Accommodates Full-Size Washer/Dryer Plus Extra Storage & Shelving.
- Level: Main
Living room
- Description: Large & Open Living Area Connected To Dining Room And Lanai. Oh The Views!
- Level: Main
- Area: 310 Square Feet
- Dimensions: 20 x 15.5
Sun room
- Description: Beautiful, Large And Sunny Lanai With Views Of Mountains And Pond. Dual Entrance From Primary Bedroom And/Or Living Room. Acts As Alternate Living Space With Heat And Ac. Morning Coffee Anyone?
- Level: Main
- Area: 270 Square Feet
- Dimensions: 9 x 30
Heating
- Forced Air
Cooling
- Central Air
Appliances
- Included: Dishwasher, Disposal, Dryer, Microwave, Oven, Refrigerator, Washer
- Laundry: In Unit
Features
- Elevator, Entrance Foyer, Five Piece Bath, High Ceilings, No Stairs, Open Floorplan, Primary Suite, Smoke Free, Wet Bar
- Flooring: Carpet, Tile
- Windows: Window Coverings, Window Treatments
- Has basement: No
- Common walls with other units/homes: End Unit,2+ Common Walls
Interior area
- Total structure area: 1,628
- Total interior livable area: 1,628 sqft
- Finished area above ground: 1,628
Property
Parking
- Total spaces: 3
- Parking features: Asphalt, Exterior Access Door, Lighted, Garage Door Opener, Underground
- Attached garage spaces: 2
- Details: Reserved Spaces: 1
Accessibility
- Accessibility features: Accessible Approach with Ramp
Features
- Levels: One
- Stories: 1
- Entry location: Corridor Access
- Patio & porch: Covered
- Exterior features: Barbecue, Elevator, Fire Pit, Gas Grill, Lighting, Smart Irrigation, Tennis Court(s), Water Feature
- Pool features: Indoor
- Has spa: Yes
- Spa features: Spa/Hot Tub
- Fencing: Full
- Has view: Yes
- View description: City, Mountain(s)
- Waterfront features: Pond
Lot
- Features: Borders Public Land, Corner Lot, Greenbelt, Landscaped, Master Planned, Near Public Transit, Sprinklers In Front, Sprinklers In Rear
Details
- Parcel number: 616305124
- Zoning: R-2-A
- Special conditions: Standard
Construction
Type & style
- Home type: Condo
- Architectural style: Urban Contemporary
- Property subtype: Condominium
- Attached to another structure: Yes
Materials
- Cement Siding, Concrete, Steel Siding
- Roof: Other,Unknown
Condition
- Year built: 1975
Utilities & green energy
- Electric: 110V, 220 Volts
- Sewer: Public Sewer
- Water: Public
- Utilities for property: Cable Available, Electricity Connected, Internet Access (Wired)
Community & HOA
Community
- Security: Carbon Monoxide Detector(s), Key Card Entry, Secured Garage/Parking, Security Entrance, Security Service, Security System, Smart Cameras, Smart Locks, Smart Security System, Smoke Detector(s)
- Subdivision: Candlewyck
HOA
- Has HOA: Yes
- Amenities included: Bike Storage, Clubhouse, Coin Laundry, Elevator(s), Fitness Center, Garden Area, Gated, Laundry, Management, Parking, Pond Seasonal, Pool, Sauna, Security, Spa/Hot Tub, Storage, Tennis Court(s), Trail(s)
- Services included: Reserve Fund, Gas, Heat, Insurance, Irrigation, Maintenance Grounds, Maintenance Structure, Recycling, Road Maintenance, Security, Sewer, Snow Removal, Trash
- HOA fee: $778 monthly
- HOA name: Candlewyck Homeowners Association
- HOA phone: 303-394-2377
Location
- Region: Denver
Financial & listing details
- Price per square foot: $165/sqft
- Tax assessed value: $365,700
- Annual tax amount: $1,118
- Date on market: 2/26/2026
- Listing terms: Cash,Conventional,FHA,VA Loan
- Ownership: Individual
- Electric utility on property: Yes
- Road surface type: Paved
Price history
| Date | Event | Price |
|---|---|---|
| 5/22/2026 | Sold | $269,000-6.9%$165/sqft |
Source:  REcolorado as distributed by MLS GRID #9349194 Report a problem REcolorado as distributed by MLS GRID #9349194 Report a problem | ||
| 5/1/2026 | Pending sale | $289,000$178/sqft |
Source: REcolorado as distributed by MLS GRID #9349194 Report a problem | ||
| 2/26/2026 | Price change | $289,000-3.3%$178/sqft |
Source: REcolorado as distributed by MLS GRID #9349194 Report a problem | ||
| 12/3/2025 | Listed for sale | $299,000+149.2%$184/sqft |
Source:  IRES as distributed by MLS GRID #1048044 Report a problem IRES as distributed by MLS GRID #1048044 Report a problem | ||
| 7/7/2011 | Sold | $120,000-7.7%$74/sqft |
Source: Public Record Report a problem | ||
| 3/24/2011 | Price change | $130,000-10.3%$80/sqft |
Source: RE/MAX Alliance #1000370 Report a problem | ||
| 2/14/2011 | Price change | $145,000-14.7%$89/sqft |
Source: RE/MAX Alliance #1000370 Report a problem | ||
| 1/29/2011 | Listed for sale | $170,000$104/sqft |
Source: RE/MAX Alliance #1000370 Report a problem | ||
Public tax history
| Year | Property taxes | Tax assessment |
|---|---|---|
| 2024 | $1,613 +13% | $20,820 -12.2% |
| 2023 | $1,428 +3.6% | $23,720 +32.1% |
| 2022 | $1,379 -5.9% | $17,960 -2.8% |
| 2021 | $1,466 +2.9% | $18,480 -6.5% |
| 2020 | $1,425 +15% | $19,763 -0.7% |
| 2019 | $1,239 | $19,900 +24.3% |
| 2018 | $1,239 +0.3% | $16,010 |
| 2017 | $1,235 +20.7% | $16,010 +22.2% |
| 2016 | $1,023 -3.8% | $13,100 -8.1% |
| 2015 | $1,064 0% | $14,250 +11.2% |
| 2014 | $1,064 +2.3% | $12,810 |
| 2013 | $1,040 +17.9% | $12,810 +3.6% |
| 2012 | $882 | $12,370 |
Find assessor info on the county website
Neighborhood: Windsor
Nearby homes
- $304,0002 bd2 ba1.6k sqft7865 E Mississippi Ave APT 408, Denver, CO 80247Sold

- $364,6702 bd2 ba1.3k sqft7865 E Mississippi Ave APT 1006, Denver, CO 80247Sold

- $250,0002 bd2 ba1.4k sqft7865 E Mississippi Ave APT 202, Denver, CO 80247Sold
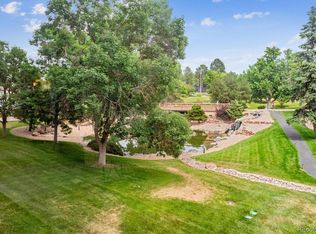
- $368,0002 bd2 ba1.4k sqft7865 E Mississippi Ave APT 1102, Denver, CO 80247Sold
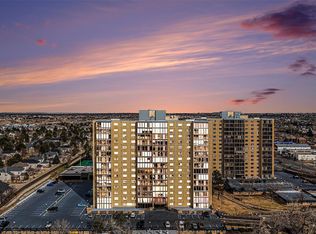
- $299,0002 bd2 ba1.3k sqft7865 E Mississippi Ave APT 304, Denver, CO 80247For Sale
- $388,0002 bd2 ba1.1k sqft7865 E Mississippi Ave APT 603, Denver, CO 80247Sold
- $317,0002 bd2 ba1.6k sqft7865 E Mississippi Ave APT 1602, Denver, CO 80247Sold
- $320,0002 bd2 ba1.6k sqft7877 E Mississippi Ave APT 1107, Denver, CO 80247Sold
Nearby schools
GreatSchools rating
- 5/10Denver Green SchoolGrades: K-8Distance: 0.9 mi
- 5/10George Washington High SchoolGrades: 9-12Distance: 1 mi
Schools provided by the listing agent
- Elementary: Denver Green
- Middle: Denver Green
- High: George Washington
- District: Denver 1
Source: REcolorado as distributed by MLS GRID. This data may not be complete. We recommend contacting the local school district to confirm school assignments for this home.
Get a cash offer in 3 minutes
Find out how much your home could sell for in as little as 3 minutes with a no-obligation cash offer.
Estimated market value
$267,900
Get a cash offer in 3 minutes
Find out how much your home could sell for in as little as 3 minutes with a no-obligation cash offer.
Estimated market value
$267,900
- Colorado
- Denver County
- Denver
- 80247
- Windsor
- 7877 E Mississippi Avenue Unit 207
Nearby cities
Nearby neighborhoods
Nearby zip codes
Other Denver Topics
