This beautiful Greek Revival home is located on a wooded lot with numerous trees, a landscaped yard. It has 4 bedrooms, 2.5 bathrooms, an eat-in kitchen, formal dining room, a large vaulted family room, a dedicated study or sewing room, an garage, and a wonderful back deck with a wisteria covered pergola. There is a gazebo in the back yard and the back yard is fenced. There is easy parking for up to 5 cars. Great for anyone who likes to entertain. This is close enough to town for easy access, but far enough for some privacy. This well established neighborhood has only one access point so traffic is minimal.
Active
$649,500
787 Shady Oaks Cir, Oxford, MS 38655
4beds
2,592sqft
:
Get pre-qualified$4,288/mo
Residential, Single Family Residence
Built in 1996
0.5 Acres Lot
$618,300 Zestimate®
$251/sqft
$10/mo HOA
What's special
Landscaped yardEat-in kitchenFormal dining roomLarge vaulted family room
- 11 days |
- 1,176 |
- 51 |
Likely to sell faster than
Zillow last checked:
Listing updated:
Listed by:
Ralph M Harvey Ralph@listwithfreedom.com,
Listwithfreedom.Com 855-456-4945
Source: MLS United,MLS#: 4155923
Facts & features
Interior
Bedrooms & bathrooms
- Bedrooms: 4
- Bathrooms: 3
- Full bathrooms: 2
- 1/2 bathrooms: 1
Primary bedroom
- Description: 20x12
- Level: Upper
Bedroom
- Description: 10x12
- Level: Upper
Bedroom
- Description: 14x12
- Level: Upper
Dining room
- Description: 11x14
- Level: Main
Kitchen
- Description: 19x12
- Level: Main
Living room
- Description: 19x15
- Level: Main
Heating
- Central, Natural Gas
Cooling
- Central Air
Appliances
- Included: Dishwasher, Dryer, Electric Range, Microwave, Oven, Refrigerator, Washer
- Laundry: Inside
Features
- Ceiling Fan(s), Eat-in Kitchen, Kitchen Island, Pantry, Vaulted Ceiling(s), Walk-In Closet(s)
- Flooring: Carpet, Tile, Wood
- Has fireplace: Yes
- Fireplace features: Gas Log
Interior area
- Total structure area: 2,592
- Total interior livable area: 2,592 sqft
Video & virtual tour
Property
Parking
- Total spaces: 2
- Parking features: Attached, Driveway, Concrete
- Attached garage spaces: 2
- Has uncovered spaces: Yes
Features
- Levels: Two
- Stories: 2
- Patio & porch: Deck
- Exterior features: See Remarks
- Fencing: Back Yard,Partial,Wood
Lot
- Size: 0.5 Acres
Details
- Parcel number: 147w25209.00
Construction
Type & style
- Home type: SingleFamily
- Architectural style: Traditional
- Property subtype: Residential, Single Family Residence
Materials
- Vinyl, Brick
- Foundation: Slab
- Roof: Shingle
Condition
- New construction: No
- Year built: 1996
Utilities & green energy
- Sewer: Public Sewer
- Water: Public
- Utilities for property: Cable Available, Electricity Available, Natural Gas Available, Sewer Available, Water Available
Community & HOA
Community
- Features: Lake, Other
- Subdivision: Royal Oaks
HOA
- Has HOA: Yes
- Services included: Insurance
- HOA fee: $120 annually
Location
- Region: Oxford
Financial & listing details
- Price per square foot: $251/sqft
- Tax assessed value: $300,280
- Annual tax amount: $1,150
- Date on market: 7/15/2026
- Electric utility on property: Yes
Estimated market value
$618,300
$587,000 - $649,000
$2,247/mo
Price history
| Date | Event | Price |
|---|---|---|
| 7/15/2026 | Listed for sale | $649,500$251/sqft |
Source: MLS United #4155923 Report a problem | ||
Public tax history
| Year | Property taxes | Tax assessment |
|---|---|---|
| 2024 | $990 +6.5% | $30,028 |
| 2023 | $930 | $30,028 |
| 2022 | $930 | $30,028 |
| 2021 | $930 +7.9% | $30,028 +3.8% |
| 2020 | $861 -6.4% | $28,931 |
| 2017 | $920 | $28,931 +4.6% |
| 2016 | -- | $27,657 |
| 2015 | -- | $27,657 |
| 2014 | -- | $27,657 |
| 2013 | -- | $27,657 +5.4% |
| 2012 | -- | $26,249 |
| 2011 | -- | $26,249 |
| 2010 | -- | $26,249 |
| 2009 | -- | $26,249 +1.6% |
| 2008 | -- | $25,848 |
| 2007 | -- | $25,848 |
| 2006 | -- | $25,848 |
| 2005 | -- | $25,848 |
Find assessor info on the county website
Monthly payment
Est. payment
Payment breakdown
Explore the cost of this home by adjusting the details. Changes won't be saved.Climate risks
Neighborhood: 38655
Nearby schools
GreatSchools rating
- 8/10Oxford Elementary SchoolGrades: 4-5Distance: 2.9 mi
- 7/10Oxford Intermediate SchoolGrades: 6Distance: 3 mi
- 9/10Oxford High SchoolGrades: 9-12Distance: 5 mi
Schools provided by the listing agent
- Elementary: Oxford
- Middle: Oxford Middle
- High: Oxford
Source: MLS United. This data may not be complete. We recommend contacting the local school district to confirm school assignments for this home.
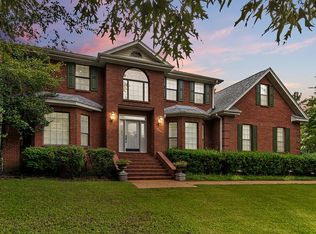
- $699,1004 bd3 ba3.6k sqft785 Shady Oaks Cir, Oxford, MS 38655Off Market
- $--3 bd3 ba2k sqft802 Royal Oaks Dr, Oxford, MS 38655Sold

- $556,1003 bd3 ba2.2k sqft710 Shady Oaks Cir, Oxford, MS 38655Off Market

- $697,0003 bd1 ba2.3k sqft800 Royal Oaks Dr, Oxford, MS 38655Off Market
- $680,8004 bd4 ba3.3k sqft783 Shady Oaks Cir, Oxford, MS 38655Off Market
- $612,7005 bd4 ba3.7k sqft712 Shady Oaks Cir, Oxford, MS 38655Off Market
- $537,300-- bd1 ba1.5k sqft786 Shady Oaks Cir, Oxford, MS 38655Off Market
- $392,100-- bd-- ba800 sqft786 Shady Oaks Cir, Oxford, MS 38655Off Market
A local agent can set up tours, give advice and negotiate with sellers.
Similar homes
- $679,0004 bd3 ba3.1k sqft1162 E Wellsgate Dr, Oxford, MS 38655For Sale
 MLS ID #167646, Fergie Crill, RE/MAX LEGACY. NCMBR
 - $469,0004 bd2 ba2k sqft210 Woodlawn Dr, Oxford, MS 38655For Sale
 MLS ID #168007, Billy Clark, Premier Properties of Oxford. NCMBR
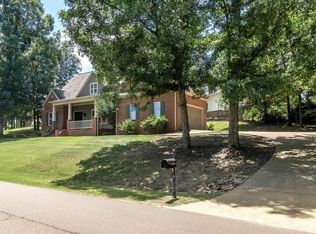
 - $595,0003 bd3 ba2.2k sqft6111 Canvasback Dr, Oxford, MS 38655For Sale
 MLS ID #167731, Fergie Crill, RE/MAX LEGACY. NCMBR
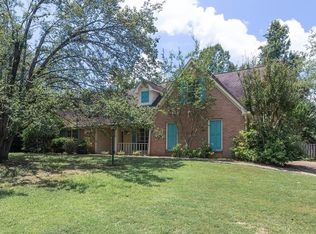
 - $495,0004 bd3 ba2.8k sqft602 Austin Cv, Oxford, MS 38655For Sale
 MLS ID #167967, Jody Black, RE/MAX LEGACY. NCMBR
 - $683,9005 bd4 ba3.2k sqft15000 Forrest Hill Cv, Oxford, MS 38655For SaleMLS ID #167692, Matt McGraw, Cannon Cleary McGraw. NCMBR
- $590,0003 bd2 ba2.5k sqft1450 Gus Booker Ln, Oxford, MS 38655For SaleMLS ID #167911, Jody Black, RE/MAX LEGACY. NCMBR
- $759,0004 bd4 ba3.1k sqft2127 W Wellsgate Dr, Oxford, MS 38655For SaleMLS ID #168000, Tim Mullins, Cannon Cleary McGraw. NCMBR
- $925,0005 bd3 ba3.4k sqft1202 Front St, Oxford, MS 38655For SaleMLS ID #168050, Fergie Crill, RE/MAX LEGACY. NCMBR
- $710,0005 bd4 ba3.8k sqft623 Grove Forest Way, Oxford, MS 38655For SaleMLS ID #167602, Lynn Callicutt, Matthews Real Estate. NCMBR
- $359,0003 bd3 ba2.3k sqft804 County Road 102, Oxford, MS 38655For SaleMLS ID #168061, Joey Mistilis, RE/MAX LEGACY. NCMBR
- $405,0005 bd3 ba2.8k sqft102 American Eagle Way, Oxford, MS 38655For SaleMLS ID #168057, Martha A Thompson, RE/MAX LEGACY. NCMBR
- $850,0004 bd4 ba3.1k sqft3006 Villa Cv, Oxford, MS 38655For SaleMLS ID #167919, Hannah Baker, Matthews Real Estate. NCMBR
- $375,0005 bd3 ba1.6k sqft214 Salem Rd, Oxford, MS 38655For SaleMLS ID #168024, Tim Phillips, Crye-Leike Oxford Real Estate. NCMBR
- $830,0004 bd3 ba2.7k sqft204 Country Club Rd, Oxford, MS 38655For SaleMLS ID #167837, Tim Phillips, Crye-Leike Oxford Real Estate. NCMBR
- $579,0003 bd2 ba2k sqft629 Piedmont Dr, Oxford, MS 38655For SaleMLS ID #167502, Tim Phillips, Crye-Leike Oxford Real Estate. NCMBR
- $875,0004 bd3 ba3.5k sqft2235 Lee Loop, Oxford, MS 38655For SaleMLS ID #167725, O'Keefe Graham, Oxford Real Estate Collective. NCMBR
- $739,0005 bd4 ba3.3k sqft16011 Woodview Dr, Oxford, MS 38655For SaleMLS ID #167968, Matt McGraw, Cannon Cleary McGraw. NCMBR
- $379,0003 bd3 ba1.4k sqft2206 Anderson Rd APT 1901, Oxford, MS 38655For SaleMLS ID #168080, John Rucker, Crye-Leike Oxford Real Estate. NCMBR
- $685,0004 bd4 ba2.2k sqft105 Farm View Dr #302, Oxford, MS 38655For SaleMLS ID #167966, Alison Alger, Cannon Cleary McGraw. NCMBR
- $650,0003 bd4 ba1.8k sqft716 Mogridge Ln, Oxford, MS 38655For SaleMLS ID #167603, Sallie Kate Richardson, Cannon Cleary McGraw. NCMBR
