Set on 4.1 acres surrounded by mature trees, 7876 Hidden Oak is a remarkable 6-bedroom home where impressive scale, beautiful craftsmanship, and spaces made for gathering come together in a way that immediately feels special. The stately exterior gives way to a two-story foyer and sweeping staircase, setting the tone for a home filled with rich woodwork, vaulted ceilings, expansive windows, and multiple fireplaces.
At the heart of the main level, the vaulted living room is anchored by a gas fireplace and surrounded by windows that bring the beauty of the setting indoors. The formal dining room is ready for holiday dinners and special occasions, while the eat-in kitchen offers an inviting place for everyday meals and direct access to the deck for easy indoor-outdoor entertaining. A beautifully paneled den and an impressive library add distinctive spaces for relaxing, working, and reading. The paneled den is anchored by a wood-burning fireplace, while the library features shelf-lined walls, a rolling ladder, and its own gas fireplace. A laundry room and two half bathrooms complete the first floor.
Upstairs, the primary suite feels like a true retreat, with vaulted ceilings, a gas fireplace, walk-in closet, and a beautiful bathroom featuring a soaking tub. Four additional bedrooms provide wonderful space for family and guests.
The lower level brings even more to love, featuring a living area with another gas fireplace, built-in bar, sauna, gym, and a full bathroom. With direct access to the backyard, this level creates an easy connection to the incredible grotto-style inground pool with a built-in slide. Outside, the deck extends the entertaining space, while the grotto-style pool creates an unforgettable backdrop for warm-weather days. With room to gather, relax, work, and entertain inside and out, along with a five-car garage, 7876 Hidden Oak offers an exceptional lifestyle in a beautiful 4.1-acre setting.
Active
$1,500,000
7876 Hidden Oaks, Pittsford, NY 14534
6beds
4,905sqft
Single Family Residence
Built in 1992
4.1 Acres Lot
$1,184,500 Zestimate®
$306/sqft
$-- HOA
What's special
Expansive windowsMultiple fireplacesStately exteriorLaundry roomFive-car garageSweeping staircaseTwo-story foyer
- 5 days |
- 2,087 |
- 105 |
Zillow last checked:
Listing updated:
Listed by:
Elysian Homes by Mark Siwiec and Associates 585-330-8750,
Mark A. Siwiec 585-304-7544
Source: NYSAMLSs,MLS#: R1694936 Originating MLS: Rochester
Originating MLS: RochesterFacts & features
Interior
Bedrooms & bathrooms
- Bedrooms: 6
- Bathrooms: 7
- Full bathrooms: 5
- 1/2 bathrooms: 2
- Main level bathrooms: 2
Heating
- Electric, Gas, Stove, Forced Air, Multiple Heating Units, Natural Gas, Radiant Floor
Cooling
- Central Air, Zoned
Appliances
- Included: Built-In Range, Built-In Oven, Convection Oven, Double Oven, Dryer, Dishwasher, Exhaust Fan, Freezer, Gas Cooktop, Disposal, Microwave, Refrigerator, Range Hood, Tankless Water Heater, Washer
- Laundry: Accessible Utilities or Laundry, Main Level
Features
- Wet Bar, Cedar Closet(s), Cathedral Ceiling(s), Den, Separate/Formal Dining Room, Entrance Foyer, Eat-in Kitchen, Separate/Formal Living Room, Guest Accommodations, Home Office, Kitchen Island, Pantry, Sliding Glass Door(s), Storage, Solid Surface Counters, Skylights, Sauna, Walk-In Pantry, Bar, Natural Woodwork, Window Treatments
- Flooring: Carpet, Ceramic Tile, Hardwood, Laminate, Tile, Varies
- Doors: Sliding Doors
- Windows: Drapes, Leaded Glass, Skylight(s), Storm Window(s), Wood Frames
- Basement: Full,Finished,Walk-Out Access,Sump Pump
- Number of fireplaces: 5
Interior area
- Total structure area: 4,905
- Total interior livable area: 4,905 sqft
Property
Parking
- Total spaces: 5
- Parking features: Attached, Electricity, Garage, Storage, Workshop in Garage, Water Available, Driveway, Garage Door Opener
- Attached garage spaces: 5
Accessibility
- Accessibility features: Other, Accessible Doors
Features
- Levels: Two
- Stories: 2
- Patio & porch: Deck, Open, Porch
- Exterior features: Blacktop Driveway, Deck, Fence, Pool, Private Yard, See Remarks
- Pool features: In Ground
- Fencing: Partial
Lot
- Size: 4.1 Acres
- Dimensions: 157 x 932
- Features: Cul-De-Sac, Irregular Lot, Residential Lot, Wooded
Details
- Parcel number: 3248890050020002023080
- Special conditions: Standard
- Other equipment: Generator
Construction
Type & style
- Home type: SingleFamily
- Architectural style: Contemporary,Two Story
- Property subtype: Single Family Residence
Materials
- Attic/Crawl Hatchway(s) Insulated, Blown-In Insulation, Stone, Wood Siding
- Foundation: Block
- Roof: Asphalt,Shingle
Condition
- Resale
- Year built: 1992
Utilities & green energy
- Electric: Circuit Breakers
- Sewer: Septic Tank
- Water: Connected, Public
- Utilities for property: Cable Available, High Speed Internet Available, Water Connected
Green energy
- Energy efficient items: Appliances
Community & HOA
Community
- Security: Security System Leased
Location
- Region: Pittsford
Financial & listing details
- Price per square foot: $306/sqft
- Tax assessed value: $705,000
- Annual tax amount: $36,976
- Date on market: 7/16/2026
- Listing terms: Cash,Conventional,FHA,VA Loan
Estimated market value
$1,184,500
$1.05M - $1.34M
$6,646/mo
Price history
| Date | Event | Price |
|---|---|---|
| 7/16/2026 | Listed for sale | $1,500,000+127.3%$306/sqft |
Source:  NYSAMLSs #R1694936 Report a problem NYSAMLSs #R1694936 Report a problem | ||
| 9/18/2020 | Sold | $660,000-5%$135/sqft |
Source: NYSAMLSs #R1283613 Report a problem | ||
| 9/1/2020 | Pending sale | $695,000$142/sqft |
Source: Keller Williams Realty Greater Rochester #R1283613 Report a problem | ||
| 8/12/2020 | Price change | $695,000-4.1%$142/sqft |
Source: Keller Williams Realty GR #R1283613 Report a problem | ||
| 8/5/2020 | Listed for sale | $725,000$148/sqft |
Source: Keller Williams Realty GR #R1283613 Report a problem | ||
Public tax history
| Year | Property taxes | Tax assessment |
|---|---|---|
| 2025 | -- | $705,000 |
| 2024 | -- | $705,000 |
| 2023 | -- | $705,000 |
| 2022 | -- | $705,000 |
| 2021 | -- | $705,000 |
| 2020 | -- | $705,000 |
| 2019 | -- | $705,000 -6% |
| 2018 | -- | $750,000 |
| 2017 | $19,244 | $750,000 |
| 2016 | -- | $750,000 |
| 2015 | -- | $750,000 -3% |
| 2014 | -- | $773,000 |
| 2013 | -- | $773,000 |
| 2012 | -- | $773,000 |
| 2011 | -- | $773,000 |
| 2010 | -- | $773,000 -9.5% |
| 2009 | -- | $854,600 |
| 2008 | -- | $854,600 +10.1% |
| 2007 | -- | $776,500 |
| 2006 | -- | $776,500 +9.6% |
| 2005 | -- | $708,700 |
| 2004 | -- | $708,700 +4.4% |
| 2003 | -- | $678,600 |
| 2002 | -- | $678,600 |
| 2001 | -- | $678,600 |
| 2000 | -- | $678,600 |
Find assessor info on the county website
Monthly payment
Climate risks
Neighborhood: 14534
Nearby schools
GreatSchools rating
- NAVictor Early Childhood CenterGrades: PK-2Distance: 3.7 mi
- 10/10Victor Junior High SchoolGrades: 7-8Distance: 3.7 mi
- 8/10Victor Senior High SchoolGrades: 9-12Distance: 3.7 mi
Schools provided by the listing agent
- District: Victor
Source: NYSAMLSs. This data may not be complete. We recommend contacting the local school district to confirm school assignments for this home.
- $1,009,9994 bd5 ba3.9k sqft7870 Hidden Oaks, Pittsford, NY 14534Sold
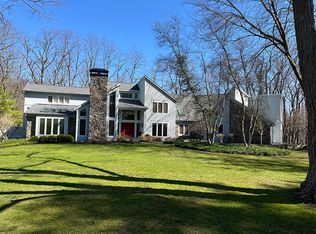
- $772,8004 bd3 ba3.8k sqft7880 Hidden Oaks, Pittsford, NY 14534Off Market
- $992,8004 bd4 ba4.5k sqft7884 Hidden Oaks, Pittsford, NY 14534Off Market
- $909,5005 bd6 ba4.3k sqft207 Royal Vw, Pittsford, NY 14534Off Market
- $1,103,0005 bd5 ba5.1k sqft209 Royal Vw, Pittsford, NY 14534Off Market
- $1,155,0004 bd6 ba5.3k sqft7869 Hidden Oaks, Pittsford, NY 14534Off Market
- $1,230,3004 bd5 ba5.2k sqft211 Royal Vw, Pittsford, NY 14534Off Market
- $796,5004 bd2 ba3.6k sqft7877 Hidden Oaks, Pittsford, NY 14534Off Market
A local agent can set up tours, give advice and negotiate with sellers.
Similar homes
- $1,150,0004 bd4 ba5.7k sqft150 Park Rd, Pittsford, NY 14534For Sale
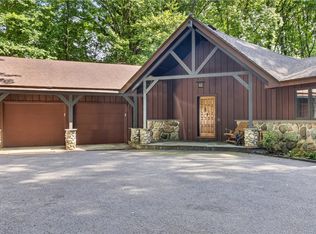
 MLS ID #R1696217, Kyle James Borshoff, Listing by: Tim Borshoff Realty Inc. NYSAMLSs
 - $1,450,0005 bd7 ba4.6k sqft20 Moraine Point, Victor, NY 14564For Sale
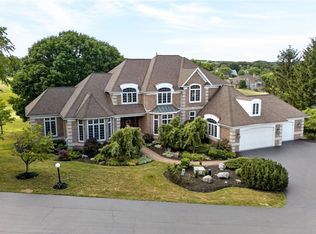 MLS ID #R1694997, Joshua D. Bartolotta, Listing by: Keller Williams Realty Greater Rochester. NYSAMLSs
 - $899,9006 bd5 ba4.2k sqft24 Roxbury Ln, Pittsford, NY 14534For Sale
 MLS ID #R1699517, Judith J. Farrell, Listing by: Howard Hanna. NYSAMLSs
 - $799,9006 bd5 ba5k sqft61 Sutton Point, Pittsford, NY 14534For Sale
 MLS ID #R1699560, Richard J. Testa, Listing by: Howard Hanna. NYSAMLSs
 - $1,400,0005 bd5 ba4.1k sqft334 Clover Hills Dr, Rochester, NY 14618For SaleMLS ID #R1699097, Paul J. Manuse, Listing by: RE/MAX Plus. NYSAMLSs
- $1,187,8006 bd6 ba6.1k sqft20 Windham Hl, Mendon, NY 14506For Sale By Owner
- $899,9006 bd4 ba3.9k sqft8 Ravenna Cres, Pittsford, NY 14534For SaleMLS ID #R1693226, Amy L. Petrone, Listing by: RE/MAX Realty Group. NYSAMLSs
- $849,9005 bd4 ba3k sqft8 Turning Leaf Dr, Pittsford, NY 14534For SaleMLS ID #R1692547, Suzanne Hazard Hutton, Listing by: Hunt Real Estate ERA/Columbus. NYSAMLSs
- $849,9004 bd5 ba3.2k sqft14 Barrington Hls, Pittsford, NY 14534For SaleMLS ID #R1697990, Jeffrey A. Scofield, Listing by: RE/MAX Plus. NYSAMLSs
- $949,9005 bd6 ba7.3k sqft2 Parkview Manor Cir, Honeoye Falls, NY 14472For SaleMLS ID #R1695248, Carla Froehler, Listing by: Howard Hanna. NYSAMLSs
- $1,150,0004 bd5 ba4.8k sqft82 Lanning Rd, Honeoye Falls, NY 14472For SaleMLS ID #R1697878, Irene S. Bennett, Listing by: Howard Hanna. NYSAMLSs
- $1,649,0006 bd4 ba4.6k sqft488 Clover Hills Dr, Rochester, NY 14618For SaleMLS ID #R1689007, Hollis A. Creek, Listing by: Howard Hanna. NYSAMLSs
- $824,9004 bd4 ba3.1k sqft9 Foxboro Ln, Fairport, NY 14450For SaleMLS ID #R1697577, Stephen Cass, Listing by: RE/MAX Realty Group. NYSAMLSs
- $779,0004 bd4 ba4.2k sqft1100 Pittsford Mendon Center Rd, Honeoye Falls, NY 14472For Sale By Owner
- $824,9005 bd4 ba3.2k sqft17 Royale Dr, Fairport, NY 14450For SaleMLS ID #R1698096, Mark A. Siwiec, Listing by: Elysian Homes by Mark Siwiec and Associates. NYSAMLSs
- $1,298,0004 bd4 ba3.2k sqft7 Shone Cir, Mendon, NY 14506New ConstructionMLS ID #R1662949, Alan J. Wood, Listing by: RE/MAX Plus. NYSAMLSs
- $949,9995 bd6 ba4.5k sqft7 Beauclaire Ln, Fairport, NY 14450For SaleMLS ID #B1668202, Shane Dobesh, Listing by: Rocky Point WNY LLC. NYSAMLSs
- $899,0005 bd6 ba3.7k sqft7160 Gillis Rd, Victor, NY 14564For SaleMLS ID #R1692695, Arthur E. Morris Jr., Listing by: Tickle Realty, LLC. NYSAMLSs
- $1,395,0004 bd4 ba5.5k sqft5539 Wells Curtice Rd, Canandaigua, NY 14424For SaleMLS ID #R1682807, Andrew M. Griffith, Listing by: Griffith Realty Group. NYSAMLSs
- $1,170,0006 bd6 ba3.9k sqft151 Ambassador Dr, Rochester, NY 14610For SaleMLS ID #R1698011, Debranne Jacob, Listing by: Howard Hanna. NYSAMLSs
