Welcome to this charming 2-bedroom, 1.5-bath townhouse offering 994 square feet of comfortable living in a serene gated community. The functional floor plan features a spacious main-level living area with a convenient half bath, while two upstairs bedrooms and a full bath provide added privacy. Enjoy the convenience of a one-car garage and a sliding glass door that opens to a peaceful, tree-lined setting with direct access to the community's exceptional amenities. Just steps away, you'll find the clubhouse with sauna and showers, swimming pool, and tennis/pickleball courts—perfect for enjoying an active, low-maintenance lifestyle. Surrounded by mature landscaping and attractive common areas, this home offers an excellent opportunity to add your personal touches while enjoying the benefits of secure, gated community living. Conveniently located near shopping, dining, parks, and everyday amenities, this is a fantastic opportunity to own in one of North Spokane's desirable townhouse communities.
Active
$234,900
7878 N Wilding Dr APT 52, Spokane, WA 99208
2beds
2baths
994sqft
Townhouse
Built in 1981
1,360 Square Feet Lot
$-- Zestimate®
$236/sqft
$-- HOA
What's special
One-car garageFunctional floor planConvenient half bath
- 138 days
- 240
- 9
Zillow last checked:
Listing updated:
Listed by:
Sherry LaBonte 509-209-3094,
Realty One Group Eclipse
Source: SMLS as distributed by MLS GRID,MLS#: 202618559
Facts & features
Interior
Bedrooms & bathrooms
- Bedrooms: 2
- Bathrooms: 2
First floor
- Level: First
- Area: 480 Square Feet
Other
- Level: Second
- Area: 514 Square Feet
Heating
- Baseboard, Hot Water
Cooling
- Window Unit(s)
Appliances
- Included: Free-Standing Range, Dishwasher, Refrigerator, Disposal, Microwave, Washer, Dryer
Features
- Hard Surface Counters
- Windows: Vinyl Frames, Multi-Pane Windows
- Basement: None
- Number of fireplaces: 1
- Fireplace features: Masonry
Interior area
- Total structure area: 994
- Total interior livable area: 994 sqft
Property
Parking
- Total spaces: 1
- Parking features: Detached
- Garage spaces: 1
Accessibility
- Accessibility features: Door Width 32 Inches or More, Hallways 32+, Ramp - Main Level, Ramp/Lvl from Gar
Features
- Levels: Two
- Pool features: Community
- Fencing: Fenced
- Has view: Yes
- View description: City
Lot
- Size: 1,360 Square Feet
- Features: Sprinkler - Automatic, Common Grounds, Plan Unit Dev, Garden
Details
- Parcel number: 36291.6052
Construction
Type & style
- Home type: Townhouse
Materials
- Vinyl Siding
- Roof: Composition
Condition
- New construction: No
- Year built: 1981
Community & HOA
Community
- Features: Grnd Level, Pet Amenities, Recreation Area, Maintenance On-Site, Gated
HOA
- Has HOA: Yes
Location
- Region: Spokane
Financial & listing details
- Price per square foot: $236/sqft
- Tax assessed value: $219,500
- Annual tax amount: $308
- Date on market: 6/3/2026
- Listing terms: FHA,VA Loan,Conventional,Cash
- Road surface type: Paved
Estimated market value
Not available
Estimated sales range
Not available
Not available
Price history
| Date | Event | Price |
|---|---|---|
| 6/3/2026 | Listed for sale | $234,900+226.3%$236/sqft |
Source:  SMLS as distributed by MLS GRID #202618559 Report a problem SMLS as distributed by MLS GRID #202618559 Report a problem | ||
| 11/28/2001 | Sold | $72,000$72/sqft |
Source: Public Record Report a problem | ||
Public tax history
| Year | Property taxes | Tax assessment |
|---|---|---|
| 2025 | $309 +9.9% | $219,500 -3.7% |
| 2024 | $281 +3.2% | $228,000 +1.7% |
| 2023 | $272 -59.8% | $224,200 |
| 2022 | $676 -21.7% | $224,200 +31% |
| 2021 | $863 -42.4% | $171,100 +41.5% |
| 2020 | $1,499 +12.9% | $120,900 +9.1% |
| 2019 | $1,328 | $110,800 +15.7% |
| 2018 | $1,328 -0.6% | $95,800 +7.1% |
| 2017 | $1,337 +9% | $89,450 +5% |
| 2016 | $1,226 +2.4% | $85,150 +1.8% |
| 2015 | $1,198 | $83,650 +1% |
| 2014 | $1,198 | $82,850 |
| 2013 | $1,198 -8.5% | -- |
| 2011 | $1,309 +0.2% | -- |
| 2010 | $1,306 | -- |
Find assessor info on the county website
Monthly payment
Est. payment
Payment breakdown
Explore the cost of this home by adjusting the details. Changes won't be saved.Climate risks
Neighborhood: Nevada-Lidgerwood
Nearby schools
Schools provided by the listing agent
- Elementary: Linwood
- Middle: Salk
- High: Shadle Park
- District: Spokane Dist 81
Source: SMLS as distributed by MLS GRID. This data may not be complete. We recommend contacting the local school district to confirm school assignments for this home.
- $225,6002 bd2 ba1k sqft7878 N Wilding Dr APT 1, Spokane, WA 99208Off Market

- $201,0002 bd2 ba960 sqft7878 N Wilding Dr APT 2, Spokane, WA 99208Off Market

- $206,9002 bd1 ba994 sqft7878 N Wilding Dr APT 3, Spokane, WA 99208Off Market

- $207,5002 bd1 ba480 sqft7878 N Wilding Dr APT 5, Spokane, WA 99208Off Market
Similar homes
- $239,9002 bd2 ba994 sqft7878 N Wilding Dr APT 35, Spokane, WA 99208For Sale
 MLS ID #202622206, Kevin Jones, Keller Williams Spokane - Main. SMLS as distributed by MLS GRID
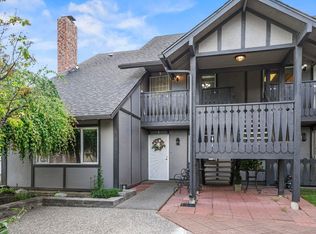
 - $185,0002 bd1 ba937 sqft310 E Weile Ave, Spokane, WA 99208For Sale
 MLS ID #202623808, Sara Throckmorton, Coldwell Banker Tomlinson. SMLS as distributed by MLS GRID
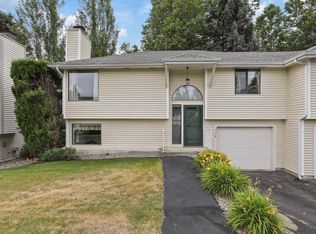
 - $315,0003 bd2 ba1.2k sqft938 E Calkins Dr, Spokane, WA 99208For Sale
 MLS ID #202620264, Lee Ann Simon, R.H. Cooke & Associates. SMLS as distributed by MLS GRID
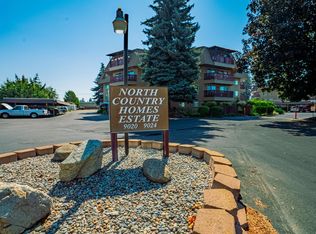
 - $245,0002 bd2 ba1k sqft9020 N Country Homes Blvd APT 15, Spokane, WA 99218For Sale
 MLS ID #202622039, Brenda Mckinley, Windermere Valley. SMLS as distributed by MLS GRID
