Located in the quaint town of Lovingston, this two-over-two farmhouse offers the new owner with several options. As typical with these home styles, rear additions were added to offer more modern conveniences such as bathrooms and updated kitchens. This is the case with this home which increased the size to a comfortable 2,700 square feet. The garage in the rear was turned into an apartment and the main house is also a rental. Together the main house and the apartment are rented for $2,500 per month, which meets the 1% rule of thumb for purchasing rental properties. The main house could be used as a single-family home while the garage apartment rented to help offset the mortgage. The apartment could be used by an elderly parent. The village of Lovingston is convenient to grocery stores and restaurants located in the town. Close to route 29 it is an easy drive to both Charlottesville and Lynchburg. Additionally, Nelson County is home to Wintergreen ski resort, plus wineries, breweries and associated restaurants in the Rockfish Valley.
Active
$249,900
788 Front St, Lovingston, VA 22949
4beds
3,327sqft
Single Family Residence
Built in 1939
0.39 Acres Lot
$239,900 Zestimate®
$75/sqft
$-- HOA
What's special
Two-over-two farmhouse
- 40 days
- 685
- 32
Zillow last checked:
Listing updated:
Listed by:
CURTIS BRUGUIERE 434-996-2733,
CASTLE HALL REALTY & INVESTMENT 434-996-2733
Source: CAAR,MLS#: 682686 Originating MLS: Charlottesville Area Association of Realtors
Facts & features
Interior
Bedrooms & bathrooms
- Bedrooms: 4
- Bathrooms: 3
- Full bathrooms: 3
- Main level bathrooms: 2
- Main level bedrooms: 2
Rooms
- Room types: Bathroom, Bedroom, Family Room, Full Bath, Garage Apartment, Kitchen
Bedroom
- Level: First
Bedroom
- Level: Second
Bedroom
- Level: Second
Bathroom
- Level: First
Bathroom
- Level: Second
Family room
- Level: First
Other
- Level: First
Kitchen
- Level: First
Heating
- Baseboard, Central, Heat Pump, Propane
Cooling
- Heat Pump, Window Unit(s), Wall Unit(s)
Appliances
- Included: Dishwasher, Electric Range
- Laundry: Washer Hookup, Dryer Hookup
Features
- Primary Downstairs
- Has basement: No
Interior area
- Total structure area: 3,527
- Total interior livable area: 3,327 sqft
- Finished area above ground: 2,727
- Finished area below ground: 0
Property
Features
- Levels: Two
- Stories: 2
- Patio & porch: Front Porch, Patio, Porch
Lot
- Size: 0.39 Acres
Details
- Parcel number: Lot A
- Zoning description: R-2 Residential
Construction
Type & style
- Home type: SingleFamily
- Property subtype: Single Family Residence
Materials
- Stick Built
- Foundation: Block
- Roof: Composition,Rubber,Shingle
Condition
- New construction: No
- Year built: 1939
Utilities & green energy
- Sewer: Public Sewer
- Water: Public
- Utilities for property: Fiber Optic Available
Community & HOA
Community
- Subdivision: NONE
HOA
- Has HOA: No
Location
- Region: Lovingston
Financial & listing details
- Price per square foot: $75/sqft
- Tax assessed value: $289,100
- Annual tax amount: $1,550
- Date on market: 10/3/2026
- Cumulative days on market: 43 days
Estimated market value
$239,900
$228,000 - $252,000
$3,065/mo
Price history
| Date | Event | Price |
|---|---|---|
| 10/5/2026 | Listed for sale | $249,900$75/sqft |
Source:  CAAR #682686 Report a problem | ||
Public tax history
| Year | Property taxes | Tax assessment |
|---|---|---|
| 2025 | $1,550 | $289,100 +21.3% |
| 2024 | $1,550 | $238,400 |
| 2023 | $1,550 | $238,400 |
| 2022 | $1,550 +14.4% | $238,400 +26.7% |
| 2021 | $1,355 | $188,200 |
| 2020 | $1,355 | $188,200 |
| 2019 | $1,355 | $188,200 |
| 2018 | -- | $188,200 -2.6% |
| 2017 | -- | $193,200 |
| 2016 | $1,391 | $193,200 |
| 2015 | $1,391 | $193,200 |
| 2014 | $1,391 | $193,200 -11.1% |
| 2012 | -- | $217,400 |
| 2011 | -- | $217,400 |
| 2010 | -- | $217,400 |
Find assessor info on the county website
Monthly payment
Est. payment
Payment breakdown
Explore the cost of this home by adjusting the details. Changes won't be saved.Climate risks
Neighborhood: 22949
Nearby schools
Schools provided by the listing agent
- Elementary: Tye River
- Middle: Nelson
- High: Nelson
Source: CAAR. This data may not be complete. We recommend contacting the local school district to confirm school assignments for this home.

Similar homes
- $369,0003 bd2 ba2.4k sqft10778 Rockfish River Rd, Shipman, VA 22971For Sale
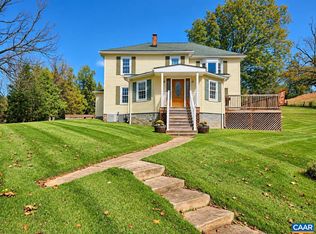
 MLS ID #683585, BOBBY CRICKENBERGER, AKARION REALTY. CAAR
- $270,0003 bd2 ba2.6k sqft1191 Love Rd, Lyndhurst, VA 22952For Sale
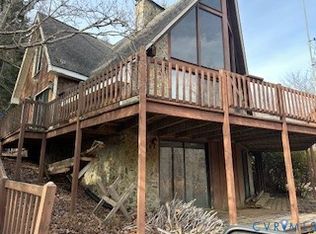 MLS ID #2617183, Charles Cornwell, EXP Realty, LLC. CVRMLS
- $289,9004 bd2 ba1.7k sqft460 Brownings Cv, Shipman, VA 22971For Sale
 MLS ID #369184, April Bailey, Re/Max 1st Olympic. LMLS
- $275,0002 bd2 ba1.6k sqft682 Piney Mountain Ln, Shipman, VA 22971For Sale
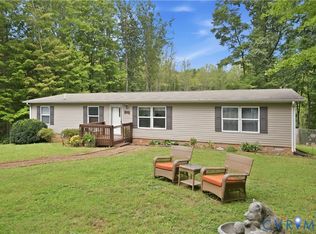 MLS ID #2624589, Daniel Keeton, Keeton & Co Real Estate. CVRMLS
- $254,9002 bd3 ba2k sqft12 Ivy Glen Ln, Wintergreen Resort, VA 22967For SaleMLS ID #679254, MYRA BEAMS, REAL BROKER LLC. CAAR
