Virtually Staged. PRIVATE LOT: Looking for an affordable Oren in Weybourne Landing at On Top of the World? Look no further! This 2 bedroom, 2 bathroom, 2 car garage is nicely appointed and situated on a private lot with no rear neighbor. This open concept home features a stunning kitchen with staggered, rich wood cabinets with crown molding, granite counters, and tile backsplash. The main bedroom has an oversized walk-in closet and en suite bathroom that features dual vanity sinks, frameless shower enclosure, and upgraded tile shower surround. Other nice features are tile throughout the living areas and additional lighting package. Weybourne Landing is part of the On Top of the World campus and features its own private amenities including swimming pool, pickleball, miniature golf, workout room, library, clubhouse, dog park, and curbside trash. Weybourne is an active adult, golf cart community with lower HOA fees and golf cart access to shopping, entertainment, banking, restaurants, health, and beauty.
For sale
Price cut: $6K (8/14)
$249,900
7881 SW 89TH CIRCLE, OCALA, FL 34481
2beds
1,342sqft
Single Family Residence
Built in 2022
5,460 Square Feet Lot
$-- Zestimate®
$186/sqft
$226/mo HOA
What's special
Granite countersOpen concept homeStunning kitchenTile backsplashAdditional lighting packageFrameless shower enclosureUpgraded tile shower surround
- 269 days
- 165
- 7
Zillow last checked:
Listing updated:
Listed by:
Tammy Coughlin 407-461-0832,
ON TOP OF THE WORLD REAL EST 352-854-2394
Source: Stellar MLS,MLS#: OM716500 Originating MLS: Ocala - Marion
Originating MLS: Ocala - Marion
Facts & features
Interior
Bedrooms & bathrooms
- Bedrooms: 2
- Bathrooms: 2
- Full bathrooms: 2
Primary bedroom
- Features: Walk-In Closet(s)
- Level: First
Kitchen
- Level: First
Living room
- Level: First
Heating
- Electric, Heat Pump
Cooling
- Central Air
Appliances
- Included: Dishwasher, Disposal, Dryer, Gas Water Heater, Range, Refrigerator, Washer
- Laundry: Gas Dryer Hookup, Inside, Laundry Room, Washer Hookup
Features
- Ceiling Fan(s), High Ceilings, Open Floorplan, Primary Bedroom Main Floor, Solid Wood Cabinets, Split Bedroom, Stone Counters, Thermostat, Walk-In Closet(s)
- Flooring: Carpet, Ceramic Tile
- Windows: Window Treatments
- Has fireplace: No
Interior area
- Total structure area: 2,013
- Total interior livable area: 1,342 sqft
Video & virtual tour
Property
Parking
- Total spaces: 2
- Parking features: Driveway, Garage Door Opener
- Attached garage spaces: 2
- Has uncovered spaces: Yes
- Details: Garage Dimensions: 24x21
Features
- Levels: One
- Stories: 1
- Patio & porch: Covered, Front Porch, Rear Porch, Screened
- Exterior features: Irrigation System, Lighting
Lot
- Size: 5,460 Square Feet
- Dimensions: 42 x 130
- Features: In County, Private
- Residential vegetation: Trees/Landscaped
Details
- Parcel number: 3530012064
- Zoning: PUD
- Special conditions: None
Construction
Type & style
- Home type: SingleFamily
- Property subtype: Single Family Residence
Materials
- Block, Stucco
- Foundation: Slab
- Roof: Shingle
Condition
- New construction: No
- Year built: 2022
Details
- Builder model: Oren (Oasis)
Utilities & green energy
- Sewer: Private Sewer
- Water: Private
- Utilities for property: BB/HS Internet Available, Electricity Connected, Natural Gas Connected, Sewer Connected, Street Lights, Water Connected
Community & HOA
Community
- Features: Buyer Approval Required, Clubhouse, Community Mailbox, Deed Restrictions, Dog Park, Fitness Center, Gated Community - No Guard, Golf Carts OK, Pool, Special Community Restrictions
- Pet fee: $0 monthly
- Senior community: Yes
- Subdivision: WEYBOURNE LANDING
HOA
- Has HOA: Yes
- Amenities included: Clubhouse, Fence Restrictions, Fitness Center, Gated, Optional Additional Fees, Pickleball Court(s), Pool, Recreation Facilities
- Services included: Community Pool, Internet, Recreational Facilities, Trash
- HOA fee: $226 monthly
- HOA name: Lori Sands
- HOA phone: 352-873-0848
Location
- Region: Ocala
Financial & listing details
- Price per square foot: $186/sqft
- Tax assessed value: $207,964
- Annual tax amount: $2,967
- Date on market: 1/12/2026
- Cumulative days on market: 453 days
- Listing terms: Cash,Conventional
- Ownership: Fee Simple
- Total actual rent: 0
- Electric utility on property: Yes
- Road surface type: Paved, Asphalt
Foreclosure details
Estimated market value
Not available
Estimated sales range
Not available
Not available
Price history
| Date | Event | Price |
|---|---|---|
| 8/14/2026 | Price change | $249,900-2.3%$186/sqft |
Source:  Stellar MLS #OM716500 Report a problem Stellar MLS #OM716500 Report a problem | ||
| 6/24/2026 | Price change | $255,900-1.2%$191/sqft |
Source: Stellar MLS #OM716500 Report a problem | ||
| 4/27/2026 | Price change | $258,900-0.4%$193/sqft |
Source: Stellar MLS #OM716500 Report a problem | ||
| 2/19/2026 | Price change | $259,900-3.7%$194/sqft |
Source: Stellar MLS #OM716500 Report a problem | ||
| 2/2/2026 | Price change | $269,900-1.8%$201/sqft |
Source: Stellar MLS #OM716500 Report a problem | ||
| 1/12/2026 | Listed for sale | $274,900-1.8%$205/sqft |
Source: Stellar MLS #OM716500 Report a problem | ||
| 12/6/2025 | Listing removed | $279,990$209/sqft |
Source: Stellar MLS #OM703199 Report a problem | ||
| 10/5/2025 | Price change | $279,990-3.1%$209/sqft |
Source: Stellar MLS #OM703199 Report a problem | ||
| 8/21/2025 | Price change | $289,000-1.7%$215/sqft |
Source: Stellar MLS #OM703199 Report a problem | ||
| 7/9/2025 | Price change | $294,000-1.7%$219/sqft |
Source: Stellar MLS #OM703199 Report a problem | ||
| 6/7/2025 | Listed for sale | $299,000-0.3%$223/sqft |
Source: Stellar MLS #OM703199 Report a problem | ||
| 7/11/2024 | Listing removed | $299,900$223/sqft |
Source: Stellar MLS #OM675452 Report a problem | ||
| 3/23/2024 | Listed for sale | $299,900$223/sqft |
Source: Stellar MLS #OM675452 Report a problem | ||
Public tax history
| Year | Property taxes | Tax assessment |
|---|---|---|
| 2025 | $3,091 +0.6% | $207,964 -4.2% |
| 2024 | $3,074 +2.5% | $217,181 +3% |
| 2023 | $2,998 +537.2% | $210,855 +1207.4% |
| 2022 | $471 | $16,128 +6.7% |
| 2021 | -- | $15,120 |
Find assessor info on the county website
Monthly payment
Est. payment
Payment breakdown
Explore the cost of this home by adjusting the details. Changes won't be saved.Climate risks
Neighborhood: 34481
Similar homes
- $248,5002 bd2 ba1.7k sqft9123 SW 70TH LOOP, OCALA, FL 34481For Sale

 MLS ID #OM731648, Anthony Alfarone, REAL BROKER LLC - OCALA. Stellar MLS
 - $259,9002 bd2 ba1.7k sqft9316 SW 94TH LOOP, OCALA, FL 34481For Sale
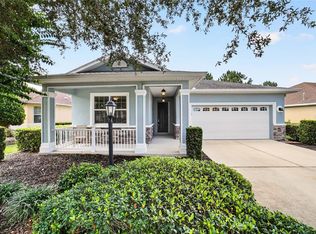 MLS ID #OM731976, Amber Milko, ON TOP OF THE WORLD REAL EST. Stellar MLS
 - $244,9002 bd2 ba1.3k sqft9698 SW 103RD TERRACE, OCALA, FL 34481For Sale
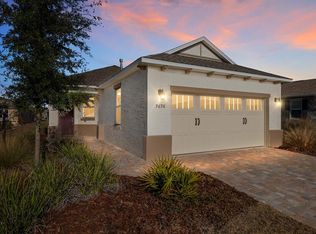 MLS ID #OM717114, Carlos Acosta, ON TOP OF THE WORLD REAL EST. Stellar MLS
 - $275,0002 bd2 ba1.4k sqft9947 SW 100TH TERRACE ROAD, OCALA, FL 34481For Sale
 MLS ID #OM731105, Courtney Forrest, RE/MAX PREMIER REALTY. Stellar MLS
 - $275,0003 bd2 ba1.8k sqft8808 SW 83RD CIRCLE, OCALA, FL 34481For SaleMLS ID #OM719804, Jennifer Leeds, ROBB HARRISON REALTY INC. Stellar MLS
- $269,9002 bd2 ba1.5k sqft7346 SW 101ST COURT, OCALA, FL 34481For SaleMLS ID #OM710190, Angela Rose, PREMIER SOTHEBY'S INTERNATIONAL REALTY. Stellar MLS
- $260,0003 bd2 ba1.7k sqft7464 SW 77TH AVENUE, OCALA, FL 34481For SaleMLS ID #OM730503, Nicky Defalco, EXP REALTY LLC. Stellar MLS
- $235,0002 bd2 ba1.4k sqft10406 SW 96 LOOP, OCALA, FL 34481For SaleMLS ID #OM692222, Carlos Tobon LLC, KELLER WILLIAMS CORNERSTONE RE. Stellar MLS
- $274,9002 bd2 ba1.4k sqft10323 SW 98TH PLACE ROAD, OCALA, FL 34481For SaleMLS ID #OM722379, Christy Main, ON TOP OF THE WORLD REAL EST. Stellar MLS
- $366,6632 bd2 ba1.7k sqft6382 SW 97TH TERRACE ROAD, OCALA, FL 34481For SaleMLS ID #OM733468, Deborah Sumey, NEXT GENERATION REALTY OF MARION COUNTY. Stellar MLS
- $299,0002 bd2 ba1.3k sqft5870 SW 93RD CIRCLE, OCALA, FL 34481For SaleMLS ID #OM732867, Julie Bommarito, RE/MAX FOXFIRE - HWY200/103 S. Stellar MLS
- $289,9003 bd2 ba1.7k sqft8907 SW 84TH CIRCLE, OCALA, FL 34481For SaleMLS ID #OM727024, Tammy Coughlin, ON TOP OF THE WORLD REAL EST. Stellar MLS
- $329,9002 bd2 ba1.7k sqft8949 SW 76TH STREET, OCALA, FL 34481For SaleMLS ID #OM732298, Colleen Skeffington, FLORIDA ADVANTAGE REALTY GROUP. Stellar MLS
- $299,9002 bd2 ba1.7k sqft9269 SW 97TH CIRCLE, OCALA, FL 34481For SaleMLS ID #OM729958, Amber Leathers, ON TOP OF THE WORLD REAL EST. Stellar MLS
- $263,9002 bd2 ba1.4k sqft8546 SW 79TH AVENUE, OCALA, FL 34476For SaleMLS ID #OM713607, Bobby Mathews, RE/MAX FOXFIRE - HWY 40. Stellar MLS
- $319,9002 bd2 ba1.7k sqft9090 SW 73RD LANE, OCALA, FL 34481For SaleMLS ID #OM707900, Julie Bommarito, RE/MAX FOXFIRE - HWY200/103 S. Stellar MLS
- $199,0002 bd2 ba1.4k sqft9150 SW 102ND CIRCLE, OCALA, FL 34481For SaleMLS ID #OM714045, Amanda Tuck, MAIN STREET REALTY & DEVELOP. Stellar MLS
- $285,0002 bd2 ba1.4k sqft5472 SW 85TH AVENUE ROAD, OCALA, FL 34481For SaleMLS ID #OM715461, Anthony Alfarone, REAL BROKER LLC - OCALA. Stellar MLS
- $269,0003 bd2 ba1.6k sqft9149 SW 62ND TERRACE ROAD, OCALA, FL 34476For SaleMLS ID #O6412304, Richard Gailey, GAILEY ENTERPRISES REAL ESTATE. Stellar MLS
- $239,9003 bd2 ba1.7k sqft9614 SW 53RD CIRCLE, OCALA, FL 34476For SaleMLS ID #OM731980, Leigh Ann Venable, HOMERUN REALTY. Stellar MLS
