BRAND NEW BEAUTIFUL HOME WITH GOLF COURSE VIEWS OUT FRONT, AND A LARGE DEEP & WIDE ATTACHED GARAGE ( 665 sqft Garage with 8'X18' wide Door )... Located in the Valle Vista Golf Course Community is this 3 Bedroom / 2 Bath home being 1,704 sqft in Size, and Sitting on ( .22 ) of an Acre of Property! Also new to this model build is a 329 sqft front Covered Patio! The Living Room is large with a Luxurious Coffered Ceiling, and Fans for extra comfort! The Kitchen Features Granite Counter Tops, Stainless Steel Appliances, Pantry, and plenty of Cabinet space! The Primary Bedroom is Big with the Coffered Cieiling, and the Sliding Glass door leading out to the Covered Patio! The Primary Bathroom Features the Dual Sinks, a Big Walk In Closet, matching Granite Counter, Linin Closet, and a very Large custom Walk In Tiled Shower! Both Spare Bedrooms are roughly the same good size! The Spare Bathroom has the matching Granite, and the custom Tiled Tub / Shower combo! Full electric home! RV Parking! Beautiful VIEWS of the Golf Course out front! Please not the the finished pictures attached on this ad are from the previous build, and the colors and some styles on the exterior and interior of the home may change. Completion date is estimated at around 6/20/2026. Valle Vista has to offer the 18 hole course, Pool, Park, Playground, Clubhouse, Restaurant, Bar, and more! Come cruise on by, and check out the curb appeal...
Active
Price cut: $1K (7/1)
$323,900
7886 E Pebble Drive, Kingman, AZ 86401
3beds
1,704sqft
:
Get pre-qualified$1,983/mo
Single Family Residence
Built in 2026
9,583 Square Feet Lot
$323,300 Zestimate®
$190/sqft
$20/mo HOA
What's special
Rv parkingFans for extra comfortCurb appealPlenty of cabinet spaceBig walk in closetStainless steel appliancesLuxurious coffered ceiling
- 82 days |
- 112 |
- 3 |
Zillow last checked:
Listing updated:
Listed by:
Phil Reinhardt 928-530-3691,
Realty ONE Group Mountain Desert
Source: Momentum MLS,MLS#: 039169 Originating MLS: Western AZ Regional Real Estate Data Exchange
Originating MLS: Western AZ Regional Real Estate Data ExchangeFacts & features
Interior
Bedrooms & bathrooms
- Bedrooms: 3
- Bathrooms: 2
- Full bathrooms: 2
Heating
- Heat Pump
Cooling
- Heat Pump, Central Air, Electric
Appliances
- Included: Dishwasher, Electric Oven, Electric Range, Microwave, Water Heater
- Laundry: Electric Dryer Hookup, Inside
Features
- Ceiling Fan(s), Dual Sinks, Granite Counters, Primary Suite, Open Floorplan, Pantry, Shower Only, Separate Shower, Vaulted Ceiling(s), Walk-In Closet(s)
- Flooring: Carpet, Laminate
Interior area
- Total structure area: 2,604
- Total interior livable area: 1,704 sqft
Video & virtual tour
Property
Parking
- Total spaces: 2
- Parking features: Attached, Finished Garage, RV Access/Parking, Garage Door Opener
- Attached garage spaces: 2
Accessibility
- Accessibility features: Low Threshold Shower
Features
- Levels: One
- Stories: 1
- Entry location: Ceiling Fan(s),Counters-Granite/Stone,Kitchen-Part
- Patio & porch: Covered, Patio
- Exterior features: Landscaping
- Pool features: Community
- Fencing: None
- Has view: Yes
- View description: Golf Course, Mountain(s), Panoramic
Lot
- Size: 9,583 Square Feet
- Dimensions: 80' x 120' x 80' x 120'
- Features: Street Level
Details
- Parcel number: 31349164
- Zoning description: K- R1-10 Res: Sing Fam 10000sf
Construction
Type & style
- Home type: SingleFamily
- Architectural style: One Story
- Property subtype: Single Family Residence
Materials
- Stucco, Wood Frame
- Roof: Tile
Condition
- New construction: Yes
- Year built: 2026
Details
- Builder name: Gore Homes LLC
Utilities & green energy
- Electric: 110 Volts, 220 Volts
- Sewer: Septic Tank
- Water: Rural
- Utilities for property: Underground Utilities
Community & HOA
Community
- Features: Golf, Playground, Tennis Court(s), Pool
- Subdivision: Valle Vista Unit 2
HOA
- Has HOA: Yes
- HOA fee: $236 annually
- HOA name: VVPOA
Location
- Region: Kingman
Financial & listing details
- Price per square foot: $190/sqft
- Tax assessed value: $9,282
- Annual tax amount: $63
- Date on market: 5/20/2026
- Cumulative days on market: 82 days
- Date available: 05/20/2026
- Listing terms: Cash,Conventional,1031 Exchange,FHA,USDA Loan,VA Loan
- Road surface type: Paved
Estimated market value
$323,300
$307,000 - $339,000
$1,816/mo
Price history
| Date | Event | Price |
|---|---|---|
| 7/1/2026 | Price change | $323,900-0.3%$190/sqft |
Source:  Momentum MLS #039169 Report a problem Momentum MLS #039169 Report a problem | ||
| 6/23/2026 | Price change | $324,900-0.6%$191/sqft |
Source: Momentum MLS #039169 Report a problem | ||
| 6/10/2026 | Price change | $327,000-0.9%$192/sqft |
Source: Momentum MLS #039169 Report a problem | ||
| 5/20/2026 | Listed for sale | $329,900+2899.1%$194/sqft |
Source: Momentum MLS #039169 Report a problem | ||
| 5/17/2004 | Sold | $11,000+120%$6/sqft |
Source: Public Record Report a problem | ||
| 12/13/2002 | Sold | $5,000$3/sqft |
Source: Public Record Report a problem | ||
Public tax history
| Year | Property taxes | Tax assessment |
|---|---|---|
| 2026 | $64 +1.6% | $1,392 +29.5% |
| 2025 | $63 +3% | $1,075 +14.5% |
| 2024 | $62 +6.9% | $939 +30.6% |
| 2023 | $58 -20.1% | $719 +53.3% |
| 2022 | $72 -1.1% | $469 -16.7% |
| 2021 | $73 +2.5% | $563 -16.8% |
| 2019 | $71 | $677 +30.4% |
| 2018 | $71 -12.2% | $519 -14.5% |
| 2017 | $81 -3.8% | $607 -5.9% |
| 2016 | $84 -6.7% | $645 +0.8% |
| 2015 | $90 | $640 |
Find assessor info on the county website
Monthly payment
Est. payment
Payment breakdown
Explore the cost of this home by adjusting the details. Changes won't be saved.Climate risks
Neighborhood: 86401
Nearby schools
GreatSchools rating
- 6/10Desert Willow Elementary SchoolGrades: K-6Distance: 13.8 mi
- 2/10Kingman Middle SchoolGrades: 6-8Distance: 16.2 mi
- 2/10Kingman High SchoolGrades: 9-12Distance: 13.8 mi
- $10,0009,583 sqft7878 E Pebble Dr, Kingman, AZ 86401Sold
- $245,600-- bd-- ba1.7k sqft7894 E Pebble Dr, Kingman, AZ 86401Off Market
- $263,9003 bd2 ba1.4k sqft7893 E Mesa Vista Dr, Kingman, AZ 86401Sold
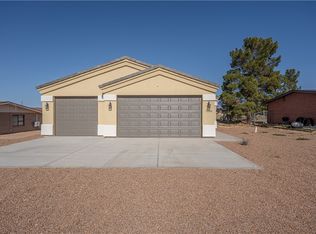
- $249,1003 bd2 ba1.8k sqft7885 E Mesa Vista Dr, Kingman, AZ 86401Off Market
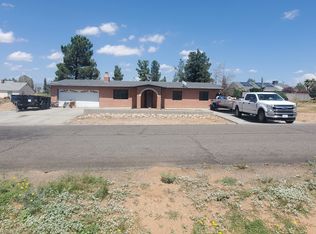
- $285,4004 bd3 ba2k sqft7901 E Mesa Vista Dr, Kingman, AZ 86401Off Market
- $16,5009,583 sqft7920 E Pebble Dr, Kingman, AZ 86401Sold
- $8,3649,583 sqft7887 E Pebble Dr, Kingman, AZ 86401Off Market
- $8,3649,583 sqft7879 E Pebble Dr, Kingman, AZ 86401Off Market
A local agent can set up tours, give advice and negotiate with sellers.
Similar homes
- $320,0003 bd2 ba1.7k sqft7771 E Concho Drive, Kingman, AZ 86401For Sale
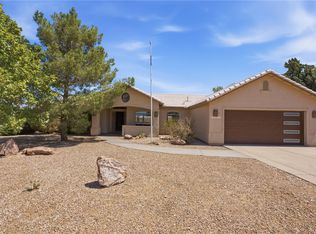 MLS ID #040124, Mandy Custer, RE/MAX Preferred Pros.. Momentum MLS
 - $325,0003 bd2 ba1.4k sqft7494 E Morningside Drive, Kingman, AZ 86401For Sale
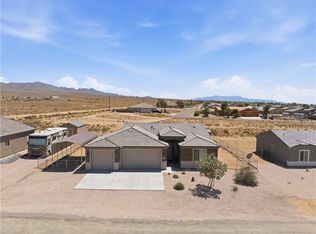 MLS ID #041197, Jonny Meins, RE/MAX Prestige Properties. Momentum MLS
 - $264,9003 bd2 ba1.3k sqft7744 E Old Mission Drive, Kingman, AZ 86401New Construction
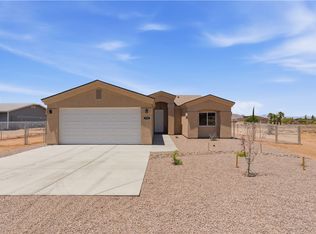 MLS ID #041121, Kirk Potokar, Kingman Bullhead Home Realty. Momentum MLS
 - $319,9002 bd2 ba1k sqft7593 E Sugarloaf Street, Kingman, AZ 86401New Construction
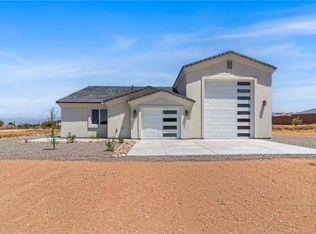 MLS ID #036302, Scott Lander, eXp Realty. Momentum MLS
 - $279,9003 bd2 ba1.6k sqft7297 E Stoneaxe Drive, Kingman, AZ 86401For SaleMLS ID #038146, Phil Reinhardt, Realty ONE Group Mountain Desert. Momentum MLS
- $232,4002 bd2 ba1.2k sqft7772 E Sugarloaf Street, Kingman, AZ 86401For SaleMLS ID #040511, Wesley Hassell, KG Keller Williams Arizona Living Realty. Momentum MLS
- $249,9904 bd2 ba1.8k sqft7828 E Burro Drive, Kingman, AZ 86401New ConstructionMomentum MLS
- $379,4993 bd2 ba1.3k sqft7324 E Silver Spur Drive, Kingman, AZ 86401For SaleMLS ID #032736, Nicole Tillmann, Realty ONE Group Mountain Desert. Momentum MLS
- $245,9904 bd2 ba1.8k sqft7876 E Concho Drive, Kingman, AZ 86401New ConstructionMLS ID #040030, Octavia Valencia, Century Communities of Arizona. Momentum MLS
- $258,9904 bd2 ba1.8k sqft9434 N Vista Drive, Kingman, AZ 86401New ConstructionMLS ID #040032, Octavia Valencia, Century Communities of Arizona. Momentum MLS
- $320,0002 bd2 ba1k sqft9486 N Branded Rd, Kingman, AZ 86401New ConstructionHeritage Enterprises
- $404,9004 bd2 ba1.8k sqft9821 N Vista Drive, Kingman, AZ 86401For SaleMLS ID #035448, Phil Reinhardt, Realty ONE Group Mountain Desert. Momentum MLS
- $332,0002 bd3 ba1k sqft7622 Larkspur, Kingman, AZ 86401New ConstructionHeritage Enterprises
- $332,0002 bd2 ba1.1k sqft9635 N Prarie Dr, Kingman, AZ 86401New ConstructionHeritage Enterprises
- $332,0002 bd2 ba1.1k sqft7742 E Brigade Rd, Kingman, AZ 86401New ConstructionHeritage Enterprises
- $459,0003 bd2 ba1.9k sqft10563 N Garrett Drive, Kingman, AZ 86401For SaleMLS ID #040419, Angela Kidd, eXp Realty LLC. Momentum MLS
- $332,0002 bd3 ba1.1k sqft7052 E Digger Ave, Kingman, AZ 86401New ConstructionHeritage Enterprises
- $320,0002 bd2 ba1k sqft9398 N Broken Rock, Kingman, AZ 86401New ConstructionHeritage Enterprises
- $332,0002 bd2 ba1.1k sqft9365 N Singletree Dr, Kingman, AZ 86401New ConstructionHeritage Enterprises
- $317,0003 bd2 ba1.4k sqft4239 E Medicine Bend Road, Kingman, AZ 86401For SaleMLS ID #038493, Sharon "Shay" Givans, KG Keller Williams Arizona Living Realty. Momentum MLS
