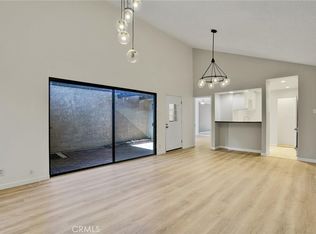
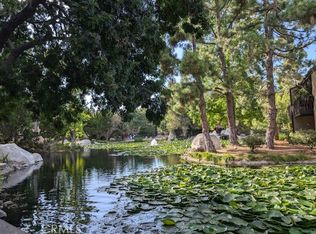
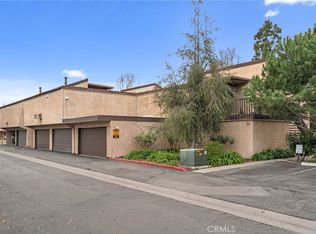
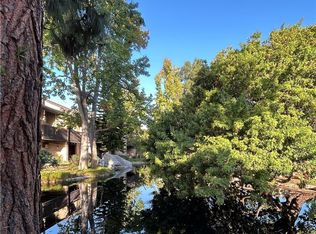
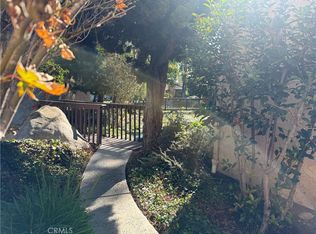
FEEL LIKE YOU ON YOUR OWN ISLAND...Desirable End Unit this Second Floor 1 Bd With Loft And custom enclosed loft/office Is One Of A Kind. Three window air conditioners, for extra comfort, Large Balcony with Great View. Must See To Appreciate!!!!, double-pane windows and a sliding glass door fill the space with natural light and lead to your private balcony, where you can relax while taking in the tranquil water features and lush surroundings. Positioned on 13+ acres of picturesque grounds with lakes, streams, and vibrant wildlife, this pet-friendly community offers incredible amenities, including 2 tennis courts, 2 pools & spas, clubhouse & ping-pong tables, game room, and workout room. Additional conveniences include two assigned parking spaces, on-site laundry close to the unit, and easy access to local attractions. Walk to El Dorado Park, featuring a dog park, nature center, golf course, and a lake. Enjoy proximity to CSULB, Belmont Shore and the beach!!. EXCELLENT OPPORTUNITY FOR V A BUYER.
For sale
Listed by: Aegis Real Estate & Investment • Gary Gadd • 562-708-1888
$429,750
7890-17 East Rd #P, Long Beach, CA 90810
1beds
952sqft
Condominium
Built in 1973
-- sqft lot
$427,500 Zestimate®
$451/sqft
$778/mo HOA
What's special
Private balconySliding glass doorThree window air conditionersDouble-pane windows
- 216 days
- 161
- 15
Zillow last checked:
Listing updated:
Listed by:
Gary Gadd DRE #01100487 562-708-1888,
Aegis Real Estate & Investment
Source: CRMLS,MLS#: PW26206184 Originating MLS: California Regional MLS
Facts & features
Interior
Bedrooms & bathrooms
- Bedrooms: 1
- Bathrooms: 1
- Full bathrooms: 1
- Main level bathrooms: 2
- Main level bedrooms: 2
Rooms
- Room types: Den, Loft, Living Room
Bathroom
- Features: Low Flow Plumbing Fixtures, Walk-In Shower
Heating
- Electric
Cooling
- Wall/Window Unit(s)
Appliances
- Included: Disposal, Refrigerator
- Laundry: Common Area
Features
- Beamed Ceilings, Breakfast Bar, Tile Counters, Loft
- Flooring: Carpet, Laminate
- Has fireplace: Yes
- Fireplace features: Living Room
- Common walls with other units/homes: 1 Common Wall,End Unit
Interior area
- Total interior livable area: 952 sqft
Property
Parking
- Total spaces: 2
- Parking features: Assigned, One Space
- Garage spaces: 2
Features
- Levels: Two
- Stories: 2
- Entry location: second floor
- Patio & porch: Deck
- Pool features: Association
- Has spa: Yes
- Spa features: Association
- Fencing: Chain Link
- Has view: Yes
- View description: Pond, Trees/Woods
- Has water view: Yes
- Water view: Pond
Lot
- Size: 2,034 Square Feet
Details
- Parcel number: 7235029103
- Special conditions: Standard
Construction
Type & style
- Home type: Condo
- Property subtype: Condominium
- Attached to another structure: Yes
Materials
- Roof: Composition
Condition
- New construction: No
- Year built: 1973
Utilities & green energy
- Sewer: Public Sewer
- Water: Public
- Utilities for property: Cable Available, Electricity Connected, Sewer Connected, Water Connected
Community & HOA
Community
- Features: Lake, Gated
- Security: Carbon Monoxide Detector(s), Fire Detection System, Security Gate, Gated Community, 24 Hour Security, Smoke Detector(s), Security Lights
- Subdivision: The Lakes (Tlk)
HOA
- Has HOA: Yes
- Amenities included: Barbecue, Pool, Tennis Court(s)
- HOA fee: $778 monthly
- HOA name: Powerstone
- HOA phone: 949-508-1550
Location
- Region: Long Beach
Financial & listing details
- Price per square foot: $451/sqft
- Date on market: 9/23/2026
- Cumulative days on market: 216 days
- Listing terms: Cash to New Loan
Estimated market value
$427,500
$406,000 - $449,000
$2,594/mo
Price history
| Date | Event | Price |
|---|---|---|
| 9/23/2026 | Listed for sale | $429,750$451/sqft |
Source:  CRMLS #PW26206184 Report a problem | ||
Public tax history
Tax history is unavailable.
Monthly payment
Est. payment
Payment breakdown
Explore the cost of this home by adjusting the details. Changes won't be saved.Climate risks
Neighborhood: El Dorado Park Estates
- $410,0002 bd2 ba1.1k sqft7890 E Spring St UNIT 11E, Long Beach, CA 90815Sold

- $435,0001 bd1 ba633 sqft7890 E Spring St UNIT 11K, Long Beach, CA 90815Sold
- $478,0001 bd1 ba745 sqft7890 E Spring St UNIT 13B, Long Beach, CA 90815Sold
- $595,0002 bd2 ba1.1k sqft7890 E Spring St UNIT 13H, Long Beach, CA 90815Sold
Similar homes
- $420,0002 bd2 ba1.1k sqft7890 E Spring St Unit 15E, Long Beach, CA 90815For Sale
 MLS ID #PW26209235, Brian Casey, Leisure Life Real Estate. CRMLS
- $389,9991 bd1 ba633 sqft7890 E Spring St Unit 21A, Long Beach, CA 90815For Sale
 MLS ID #PW26234773, Francine Hodges, Godin Properties Inc.. CRMLS
- $425,0001 bd1 ba745 sqft7890 E Spring St Unit 15D, Long Beach, CA 90815For Sale
 MLS ID #PW26120790, Sondra Frank, First Team Real Estate. CRMLS
- $388,8881 bd1 ba633 sqft7890 E Spring St Unit 23A, Long Beach, CA 90815For Sale
 MLS ID #IG26201256, Tonja Bambrook, Keller Williams Realty Riv. CRMLS
