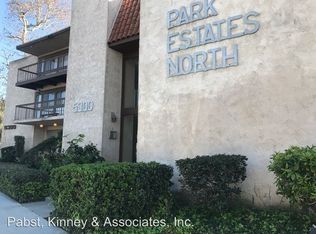
Price Improvement!!! Make this your HOME today. This bright, move-in ready condo in a prime Long Beach location near California State University, Long Beach is waiting for you. This light-filled home features an open-concept layout with sliding door leading to a private balcony. The upgraded kitchen offers abundant cabinetry, stylish backsplash, and newer appliances. Spacious bedroom includes a walk-in closet, and the bathroom features a walk-in shower plus separate soaking tub. Recent updates include fresh paint, luxury vinyl plank flooring, modern lighting, and updated fixtures. Controlled-access building with two assigned side-by-side parking spaces and additional storage. Conveniently located near the VA Long Beach Healthcare System, Belmont Shore, shopping, dining, and beaches.Come see it today -- the perfect place for you to call home!!
For sale
Listed by: COMPASS • Eva Rodriguez
Price cut: $10K (7/10)
$465,000
5300 E Atherton St APT 2F, Long Beach, CA 90815
1beds
790sqft
:
Get pre-qualified$3,583/mo
Condominium
Built in 1976
-- sqft lot
$456,700 Zestimate®
$589/sqft
$470/mo HOA
What's special
- 150 days |
- 456 |
- 17 |
Zillow last checked:
Listing updated:
Listed by:
Eva Rodriguez DRE #01387277 626-221-5264,
COMPASS,
Eddie Ramirez DRE #01912187 818-421-7393,
COMPASS
Source: CRMLS,MLS#: P1-26041 Originating MLS: California Regional MLS (Ventura & Pasadena-Foothills AORs)
Originating MLS: California Regional MLS (Ventura & Pasadena-Foothills AORs)Facts & features
Interior
Bedrooms & bathrooms
- Bedrooms: 1
- Bathrooms: 1
- Full bathrooms: 1
- Main level bathrooms: 1
- Main level bedrooms: 1
Rooms
- Room types: Bedroom, Kitchen, Living Room, Other, Dining Room
Bedroom
- Features: All Bedrooms Down
Bathroom
- Features: Bathroom Exhaust Fan, Bathtub, Jetted Tub, Quartz Counters, Separate Shower, Upgraded
Kitchen
- Features: Quartz Counters, Remodeled, Self-closing Cabinet Doors, Self-closing Drawers, Updated Kitchen
Other
- Features: Walk-In Closet(s)
Heating
- Electric, Radiant
Cooling
- See Remarks, Wall/Window Unit(s)
Appliances
- Included: Dishwasher, Electric Range, Microwave, Refrigerator
- Laundry: Common Area
Features
- Breakfast Bar, Balcony, Separate/Formal Dining Room, Eat-in Kitchen, Open Floorplan, Quartz Counters, Recessed Lighting, Storage, Bar, All Bedrooms Down, Walk-In Closet(s)
- Flooring: See Remarks, Tile, Vinyl
- Doors: Sliding Doors
- Has fireplace: No
- Fireplace features: None
- Common walls with other units/homes: 2+ Common Walls
Interior area
- Total interior livable area: 790 sqft
Property
Parking
- Total spaces: 2
- Parking features: Garage - Attached
- Attached garage spaces: 2
Accessibility
- Accessibility features: Parking
Features
- Levels: One
- Stories: 1
- Entry location: Front door faces west
- Patio & porch: None, Balcony
- Exterior features: Balcony, Rain Gutters
- Pool features: None
- Spa features: None
- Fencing: None
- Has view: Yes
- View description: Park/Greenbelt
- Park: Bouton Creek Park
Lot
- Features: Sprinklers None
Details
- Parcel number: 7240001038
- Special conditions: Trust
Construction
Type & style
- Home type: Condo
- Property subtype: Condominium
- Attached to another structure: Yes
Condition
- Updated/Remodeled,Turnkey
- New construction: No
- Year built: 1976
Utilities & green energy
- Sewer: Public Sewer
- Water: Public
- Utilities for property: Electricity Connected, Sewer Connected, Water Connected
Community & HOA
Community
- Features: Park, Street Lights, Suburban, Sidewalks
- Security: Carbon Monoxide Detector(s), Key Card Entry, Smoke Detector(s)
HOA
- Has HOA: Yes
- Amenities included: Controlled Access, Maintenance Grounds, Management, Pet Restrictions, Pets Allowed
- HOA fee: $470 monthly
- HOA name: Park Estates North
- HOA phone: 310-444-7444
Location
- Region: Long Beach
Financial & listing details
- Price per square foot: $589/sqft
- Tax assessed value: $176,059
- Annual tax amount: $2,425
- Date on market: 2/28/2026
- Cumulative days on market: 150 days
- Listing terms: Cash,Cash to New Loan
- Inclusions: Kitchen appliances
Estimated market value
$456,700
$434,000 - $480,000
$2,309/mo
Price history
| Date | Event | Price |
|---|---|---|
| 7/10/2026 | Price change | $465,000-2.1%$589/sqft |
Source:  CRMLS #P1-26041 Report a problem CRMLS #P1-26041 Report a problem | ||
| 4/16/2026 | Price change | $475,000-2.9%$601/sqft |
Source: CRMLS #P1-26041 Report a problem | ||
| 2/28/2026 | Listed for sale | $489,000$619/sqft |
Source: CRMLS #P1-26041 Report a problem | ||
Public tax history
| Year | Property taxes | Tax assessment |
|---|---|---|
| 2025 | $2,425 +4.7% | $176,059 +2% |
| 2024 | $2,315 +1.9% | $172,608 +2% |
| 2023 | $2,273 +6.6% | $169,224 +2% |
| 2022 | $2,132 +2.3% | $165,907 +2% |
| 2021 | $2,083 +0.4% | $162,655 +1% |
| 2020 | $2,075 | $160,988 +2% |
| 2019 | $2,075 +4.1% | $157,832 +2% |
| 2018 | $1,993 | $154,739 +2% |
| 2017 | $1,993 +1.3% | $151,706 +2% |
| 2016 | $1,966 +7.6% | $148,733 +1.5% |
| 2015 | $1,828 +4.6% | $146,500 +2% |
| 2014 | $1,747 | $143,631 +2.5% |
| 2012 | -- | $140,180 +2% |
| 2011 | -- | $137,432 +0.8% |
| 2010 | -- | $136,406 -0.2% |
| 2009 | -- | $136,731 +2% |
| 2008 | -- | $134,051 +2% |
| 2007 | -- | $131,423 +2% |
| 2006 | -- | $128,847 |
| 2005 | -- | $128,847 +4% |
| 2004 | -- | $123,845 +20.6% |
| 2003 | -- | $102,700 +8.3% |
| 2002 | -- | $94,800 +26.4% |
| 2000 | -- | $75,000 |
Find assessor info on the county website
Monthly payment
Est. payment
Payment breakdown
Explore the cost of this home by adjusting the details. Changes won't be saved.Climate risks
Neighborhood: Park Estates
Nearby schools
GreatSchools rating
- 8/10Bixby Elementary SchoolGrades: K-5Distance: 0.6 mi
- 7/10Stanford Middle SchoolGrades: 6-8Distance: 1 mi
- 6/10Wilson High SchoolGrades: 9-12Distance: 1 mi
Schools provided by the listing agent
- Middle: Stanford
- High: Woodrow Wilson
Source: CRMLS. This data may not be complete. We recommend contacting the local school district to confirm school assignments for this home.
- $414,3001 bd1 ba790 sqft5300 E Atherton St APT 1C, Long Beach, CA 90815Off Market

- $489,700-- bd-- ba1k sqft5300 E Atherton St, Long Beach, CA 90815Off Market
- $242,3001 bd1 ba790 sqft5300 E Atherton St, Long Beach, CA 90815Off Market
- $414,2001 bd1 ba192 sqft5300 E Atherton St, Long Beach, CA 90815Off Market
- $146,3681 bd1 ba806 sqft5300 E Atherton St APT 1A, LONG BEACH, CA 90815Off Market
- $2,009,2003 bd3 ba2.4k sqft1620 Elmfield Ave, Long Beach, CA 90815Off Market
- $1,502,8005 bd3 ba2.7k sqft1802 Elmfield Ave, Long Beach, CA 90815Off Market
- $1,704,7004 bd2 ba1.9k sqft1601 Elmfield Ave, Long Beach, CA 90815Off Market
A local agent can set up tours, give advice and negotiate with sellers.
Similar homes
- $470,0002 bd2 ba1.1k sqft7890 E Spring St Unit 11E, Long Beach, CA 90815For Sale
 MLS ID #OC26106796, Roberta Soares, First Team Real Estate. CRMLS
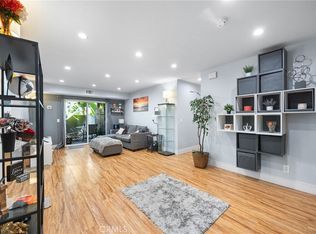
 - $516,0001 bd2 ba923 sqft4146 E Mendez St Unit 127, Long Beach, CA 90815For Sale
 MLS ID #OC26107961, Frank Ortiz, Mission Capital RE Services. CRMLS
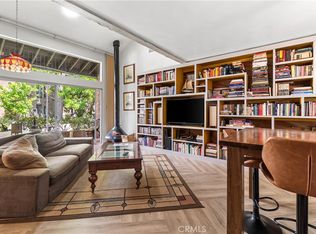
 - $476,0001 bd1 ba745 sqft7890 E Spring St Unit 14A, Long Beach, CA 90815For Sale
 MLS ID #PW26090797, Caleb Baldwin, MJ Financial Services Inc. CRMLS
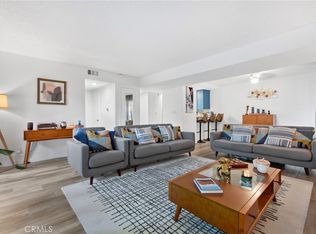
 - $474,9992 bd2 ba1.1k sqft1110 Ohio Ave #107, Long Beach, CA 90804For Sale
 MLS ID #PW26126098, Isaac Ramos, Real Broker. CRMLS
 - $475,0001 bd1 ba598 sqft363 Newport Ave Unit 302, Long Beach, CA 90814For SaleMLS ID #PW26113744, Mark Kachigan, Pabst, Kinney & Associates. CRMLS
- $479,9002 bd3 ba955 sqft1355 Loma Ave APT 310, Long Beach, CA 90804For SaleMLS ID #PW26114960, Harold Betts, The RECollective. CRMLS
- $625,0002 bd2 ba1.1k sqft4146 E Mendez St Unit 126, Long Beach, CA 90815For SaleMLS ID #TR26125112, Tuhang Liang, IRN Realty. CRMLS
- $515,0002 bd2 ba892 sqft555 Maine Ave Unit 130, Long Beach, CA 90802For SaleMLS ID #RS26145597, Keisha Blanks, Brown House Realty. CRMLS
- $398,0002 bd1 ba809 sqft527 Cedar Ave APT 2E, Long Beach, CA 90802For SaleMLS ID #SB26162555, Matteo Bortolotti, Coldwell Banker Realty. CRMLS
- $429,9001 bd1 ba775 sqft444 Obispo Ave #301, Long Beach, CA 90814For SaleMLS ID #PW26141203, Brendan Mahoney, First Team Real Estate. CRMLS
- $520,0002 bd2 ba1k sqft1775 Ohio Ave Unit 110, Long Beach, CA 90804For SaleMLS ID #26850651, Daria Stakely DRE # 01833404, Pure Luxury Realty. CLAW
- $497,0002 bd2 ba867 sqft645 Chestnut Ave APT 305, Long Beach, CA 90802For SaleMLS ID #DW26152796, Tracy Ly, Greenpoint Real Estate Services. CRMLS
- $599,0002 bd2 ba1.1k sqft7890 E Spring St Unit 23H, Long Beach, CA 90815For SaleMLS ID #PW26126741, Nicole Byers, Keller Williams Coastal Prop.. CRMLS
- $444,0002 bd1 ba800 sqft1485 Obispo Ave APT 6, Long Beach, CA 90804For SaleMLS ID #26839311, Assad Motavasseli DRE # 01968689, Compass. CLAW
- $499,0002 bd2 ba1k sqft3542 W Stonepine Ln Unit A, Anaheim, CA 92804For SaleMLS ID #PW26159721, Andrew Munoz, Keller Williams Pacific Estate. CRMLS
- $437,9002 bd2 ba913 sqft401 W 5th St Unit 3C, Long Beach, CA 90802For SaleMLS ID #IG26155933, Keisha Hosea, KASI Homes. CRMLS
- $439,0001 bd1 ba729 sqft12200 Montecito Rd APT D319, Seal Beach, CA 90740For SaleMLS ID #RS26132728, Oriana Shea, Real Brokerage Technologies. CRMLS
- $425,0002 bd2 ba915 sqft640 W 4th St Unit 315, Long Beach, CA 90802For SaleMLS ID #OC26153679, Pamela Etem, The OC Real Estate. CRMLS
- $474,9991 bd1 ba937 sqft883 W 34th St Unit M, Long Beach, CA 90806For SaleMLS ID #26840733, Andrei Rafols DRE # 02020881, Beverly & Company Luxury Properties. CLAW
- $514,8882 bd2 ba1k sqft700 E Ocean Blvd Unit 601, Long Beach, CA 90802For SaleMLS ID #IG26110796, Tonja Bambrook, Keller Williams Realty Riv. CRMLS
Local buyer's agents are ready to help
