Nestled in the serene and picturesque community of Louviers, CO, this inviting home at 7893 Hillcrest Dr offers a perfect blend of comfort, style, and outdoor living. Featuring 3 spacious bedrooms and 3 updated bathrooms, this property is designed for easy living with a warm and welcoming atmosphere. The open-concept floor plan flows effortlessly, with a well-appointed kitchen offering modern appliances, ample storage, and a breakfast bar that connects seamlessly to the cozy living and dining areas. Large windows throughout the home flood the space with natural light and provide stunning views of the surrounding mountains and countryside. Step outside to enjoy your private backyard oasis, perfect for entertaining, gardening, or simply relaxing in the fresh Colorado air. With a large deck and plenty of space for outdoor activities, this home provides the ideal setting for both quiet evenings and lively gatherings. Additional highlights include an attached 3-car garage, detached 1 car garage, RV parking, plenty of storage options, and a quiet, tree-lined neighborhood that offers peace and privacy while still being conveniently located near local shops, parks, and schools. Whether you're looking to settle in a quiet, charming community or searching for a home that offers the perfect balance of modern amenities and natural beauty, 7893 Hillcrest Dr is ready to welcome you home.
Sold for $925,000
$925,000
7893 Hill Crest Dr, Louviers, CO 80131
3beds
2,888sqft
Single Family Residence
Built in 1915
1.05 Acres Lot
$902,500 Zestimate®
$320/sqft
$4,273 Estimated rent
Home value
$902,500
$857,000 - $957,000
$4,273/mo
Zestimate® history
Owner options
List your home for rent
$4,273/mo
Rent Zestimate®
Find your next renter with Zillow Rental Manager. Plus, with online applications, you can quickly screen prospective tenants – for free.
$4,273/mo
Rent Zestimate®
Refinance and save
$5,464/mo
Est. payment
Refinancing to a lower rate could help reduce your monthly payments and save thousands over the life of the loan.
$5,464/mo
Est. payment
Explore your selling options
Work with a Zillow partner agent
Leverage their expertise and Zillow's premium Showcase listings to get your home seen by more buyers.
Get startedList with your own agent
Get your home in front of millions of buyers by listing it on Zillow.
Learn how to do itSell it yourself
Take full control of how buyers see your home on Zillow by listing For Sale by Owner (FSBO).
List your homeWhat's special
Zillow last checked:
Listing updated:
Listed by:
Jessica Lentz,
eXp Realty, LLC
Bought with:
Rachel Smith
Source: eXp Realty,MLS#: 2249531
Facts & features
Interior
Bedrooms & bathrooms
- Bedrooms: 3
- Bathrooms: 3
- Full bathrooms: 2
- 1/2 bathrooms: 1
Rooms
- Room types: Loft
Bedroom 2
- Level: Upper
Bedroom 3
- Level: Upper
Dining room
- Level: Main
Great room
- Level: Main
Kitchen
- Level: Main
Laundry
- Level: Main
Living room
- Level: Main
Other
- Level: Main
Other
- Features: Full Primary Bath, 5 Piece Primary Bath
- Level: Upper
Heating
- Baseboard
Cooling
- Wall/Window Unit(s), Ceiling Fan(s)
Appliances
- Included: Dishwasher, Refrigerator, Washer, Dryer, Disposal, Fire Alarm
Features
- Eat-in Kitchen, Cathedral Ceiling(s), Pantry, Walk-In Closet(s)
- Basement: Partial
- Has fireplace: Yes
- Fireplace features: Free Standing, Two or More, Gas, Living Room
Interior area
- Total interior livable area: 2,888 sqft
- Finished area above ground: 2,888
Property
Parking
- Total spaces: 4
- Parking features: Attached
- Garage spaces: 4
Features
- Levels: Two
- Patio & porch: Patio
- Exterior features: Sprinkler System, Hot Tub
- Fencing: Partial
Lot
- Size: 1.05 Acres
- Features: Corner Lot, Deciduous Trees, Level
Details
- Zoning: SR
Construction
Type & style
- Home type: SingleFamily
- Property subtype: Single Family Residence
Materials
- Wood Siding
- Roof: Composition
Condition
- New construction: No
- Year built: 1915
Utilities & green energy
- Sewer: Public Sewer, Other
- Water: Well, Other
Community & HOA
Community
- Subdivision: Louviers
HOA
- Has HOA: No
Location
- Region: Littleton
Financial & listing details
- Price per square foot: $320/sqft
- Annual tax amount: $5,076
- Date on market: 12/23/2025
- Listing terms: Cash,Conventional,FHA
- Exclusions: Sellers personal property, stand up freezer in garage
Price history
| Date | Event | Price |
|---|---|---|
| 2/27/2025 | Sold | $925,000$320/sqft |
Source: eXp Realty #194951381 Report a problem | ||
Public tax history
Tax history is unavailable.
Neighborhood: 80125
Nearby homes
- $925,0003 bd3 ba3k sqft7893 Hill Crest Dr, Littleton, CO 80125Sold

- $925,0003 bd3 ba3.1k sqft7893 Hill Crest Dr, Louviers, CO 80131Sold

- $1,050,0004 bd3 ba3.4k sqft7871 Hill Crest Dr, Louviers, CO 80131Sold
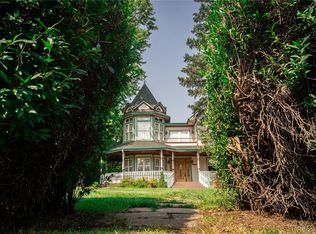
- $1,050,0004 bd2 ba3.4k sqft7871 Hill Crest Dr, Louviers, CO 80131Sold
- $1,050,0004 bd3 ba3.4k sqft7871 Hill Crest Dr, Littleton, CO 80125Sold
- $549,8704 bd3 ba2k sqft7904 Hill Crest Dr, Littleton, CO 80125For Sale
- $635,8004 bd2 ba2.4k sqft7880 Hill Crest Dr, Louviers, CO 80125Off Market
- $616,2004 bd3 ba2k sqft7904 Hill Crest Dr, Louviers, CO 80131Off Market
- $935,5005 bd3 ba3.5k sqft7843 Hill Crest Dr, Louviers, CO 80131Off Market
Nearby schools
GreatSchools rating
- 5/10Sedalia Elementary SchoolGrades: PK-6Distance: 3.4 mi
- 5/10Castle Rock Middle SchoolGrades: 7-8Distance: 7.8 mi
- 8/10Castle View High SchoolGrades: 9-12Distance: 7.6 mi
Schools provided by the listing agent
- Elementary: Sedalia
- Middle: Castle Rock
- High: Castle View
Source: eXp Realty. This data may not be complete. We recommend contacting the local school district to confirm school assignments for this home.
Get a cash offer in 3 minutes
Find out how much your home could sell for in as little as 3 minutes with a no-obligation cash offer.
Estimated market value
$902,500
Get a cash offer in 3 minutes
Find out how much your home could sell for in as little as 3 minutes with a no-obligation cash offer.
Estimated market value
$902,500
- Colorado
- Douglas County
- Louviers
- 80125
- 7893 Hill Crest Dr
Nearby cities
Nearby zip codes
Other Louviers Topics
