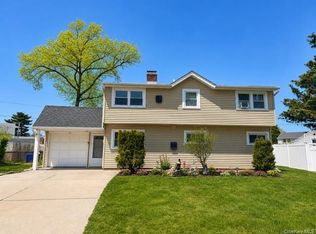
Welcome to this beautifully maintained 3-bedroom, 2.5-bath home offering 1,697 sq. ft. of living space on a 6,000 sq. ft. lot. The bright, open-concept main level features an oversized first-floor primary suite with walk-in closet and recently updated full bath, spacious living and dining areas, kitchen, laundry, and sliding doors to the backyard oasis. Upstairs offers two generous bedrooms and another recently updated full bath. Highlights include multi-zone heating, mini-split units in every room for heating and cooling, newer appliances, a new roof, siding and insulation (2023), new front and rear pavers (2025), PVC fencing, 200-amp electric, and a new shed. Thoughtfully updated and truly move-in ready.
For sale
$849,888
79 Albatross Road, Levittown, NY 11756
3beds
1,703sqft
Single Family Residence, Residential
Built in 1951
6,000 Square Feet Lot
$869,100 Zestimate®
$499/sqft
$-- HOA
What's special
Pvc fencingNew shedBright open-concept main levelWalk-in closetOversized first-floor primary suiteMulti-zone heatingNewer appliances
- 13 days
- 941
- 54
Zillow last checked:
Listing updated:
Listed by:
Douglas Elliman Real Estate 516-921-2262,
Patricia Salegna 516-241-2280
Source: OneKey® MLS as distributed by MLS GRID,MLS#: 1052557
Facts & features
Interior
Bedrooms & bathrooms
- Bedrooms: 3
- Bathrooms: 3
- Full bathrooms: 2
- 1/2 bathrooms: 1
Heating
- Oil
Cooling
- Ductless
Appliances
- Included: Stainless Steel Appliance(s)
- Laundry: Laundry Room
Features
- First Floor Bedroom, First Floor Full Bath
- Attic: Crawl
- Has fireplace: No
Interior area
- Total structure area: 1,703
- Total interior livable area: 1,703 sqft
Property
Parking
- Parking features: Driveway
- Has uncovered spaces: Yes
Lot
- Size: 6,000 Square Feet
Details
- Parcel number: 2089452410000350
- Special conditions: None
Construction
Type & style
- Home type: SingleFamily
- Architectural style: Exp Cape
- Property subtype: Single Family Residence, Residential
Materials
- Frame
Condition
- Year built: 1951
Utilities & green energy
- Sewer: Public Sewer
- Water: Public
- Utilities for property: Electricity Connected, Sewer Connected, Water Connected
Community & HOA
HOA
- Has HOA: No
Location
- Region: Levittown
Financial & listing details
- Price per square foot: $499/sqft
- Tax assessed value: $429
- Annual tax amount: $13,701
- Date on market: 9/18/2026
- Cumulative days on market: 13 days
- Listing agreement: Exclusive Right To Sell
- Electric utility on property: Yes
Estimated market value
$869,100
$826,000 - $913,000
$4,975/mo
Price history
| Date | Event | Price |
|---|---|---|
| 9/18/2026 | Listed for sale | $849,888+118.5%$499/sqft |
Source:  OneKey® MLS as distributed by MLS GRID #1052557 Report a problem OneKey® MLS as distributed by MLS GRID #1052557 Report a problem | ||
| 1/4/2016 | Sold | $389,000$228/sqft |
Source: OneKey® MLS as distributed by MLS GRID #L2791908 Report a problem | ||
| 8/27/2015 | Listed for sale | $389,000+36.5%$228/sqft |
Source: Coldwell Banker Residential #2791908 Report a problem | ||
| 7/29/2009 | Sold | $285,000$167/sqft |
Source: Public Record Report a problem | ||
Public tax history
| Year | Property taxes | Tax assessment |
|---|---|---|
| 2024 | -- | $414 -0.2% |
| 2023 | -- | $415 -6.7% |
| 2022 | -- | $445 |
| 2021 | $12,047 +4.5% | -- |
| 2020 | $11,528 -3.1% | $545 -6.7% |
| 2019 | $11,901 | $584 -6.1% |
| 2018 | $11,901 -2.5% | $622 -17.9% |
| 2017 | $12,208 +6% | $758 |
| 2016 | $11,515 +228.2% | $758 +1.2% |
| 2015 | $3,508 +8.7% | $749 |
| 2013 | $3,226 +1.1% | $749 |
| 2012 | $3,191 -46.3% | $749 |
| 2011 | $5,943 +2.6% | $749 -5.7% |
| 2010 | $5,791 | $794 -20.6% |
| 2009 | -- | $1,000 -3.1% |
| 2008 | -- | $1,032 +6% |
| 2006 | -- | $974 -38.1% |
| 2005 | -- | $1,574 -40.4% |
| 2004 | -- | $2,641 |
| 2003 | -- | $2,641 -53.4% |
| 2002 | -- | $5,670 |
| 2001 | -- | $5,670 |
| 2000 | -- | $5,670 |
Find assessor info on the county website
Monthly payment
Climate risks
Neighborhood: 11756
Nearby schools
Schools provided by the listing agent
- Elementary: Northside School
- Middle: Wisdom Lane Middle School
- High: Division Avenue Senior High School
Source: OneKey® MLS as distributed by MLS GRID. This data may not be complete. We recommend contacting the local school district to confirm school assignments for this home.