Welcome home to 79 Aspen Trail, a beautifully refreshed 3-bedroom, 2-bathroom home ideally situated in a quiet subdivision just five minutes from Gunnison and near the base of the renowned Hartman Rocks Recreation Area. Offering 1,624 square feet of comfortable living space, this property combines an inviting setting with convenient access to town, public lands, and an abundance of year-round outdoor recreation. The home has recently been updated, featuring new flooring, fresh paint throughout, and a remodeled shared bathroom, creating a clean, move-in-ready feel. The functional floor plan provides comfortable living spaces with three bedrooms and two bathrooms, offering plenty of room for everyday living, guests, or a home office. An attached two-car garage provides convenient parking and additional storage, while a detached shed offers even more space for tools, gear, bikes, and outdoor equipment. The property’s location is particularly appealing for those who enjoy an active Colorado lifestyle, with Hartman Rocks and surrounding public lands just minutes away. Hiking, mountain biking, dirt biking, cross-country skiing, and other outdoor pursuits are all easily accessible from your doorstep. Don’t miss the opportunity to make this well-located and recently refreshed home your own and experience the best of Gunnison living with recreation and convenience right at your fingertips.
Uc/contingent/call lb
$725,000
79 Aspen Trail, Gunnison, CO 81230
3beds
1,624sqft
Stick Built
Built in 1998
0.32 Acres Lot
$688,000 Zestimate®
$446/sqft
$-- HOA
What's special
Move-in-ready feelNew flooringAttached two-car garageFunctional floor planRemodeled shared bathroomFresh paint throughout
- 66 days
- 344
- 16
Zillow last checked:
Listing updated:
Listed by:
Brian Cooper C:970-275-8022,
Bluebird Real Estate, LLC,
Christine Mitchell 970-420-1175,
Bluebird Real Estate, LLC
Source: CREN,MLS#: 838202
Facts & features
Interior
Bedrooms & bathrooms
- Bedrooms: 3
- Bathrooms: 2
- Full bathrooms: 2
Primary bedroom
- Level: Main
Dining room
- Features: Separate Dining
Heating
- Boiler, Hot Water Baseboard
Appliances
- Included: Dishwasher, Disposal, Exhaust Fan, Range, Refrigerator
- Laundry: W/D Hookup
Features
- Vaulted Ceiling(s), Walk-In Closet(s)
- Flooring: Laminate, Tile
- Windows: Window Coverings, Double Pane Windows, Vinyl
- Basement: Crawl Space
Interior area
- Total structure area: 1,624
- Total interior livable area: 1,624 sqft
Property
Parking
- Total spaces: 2
- Parking features: Attached Garage, Garage Door Opener
- Attached garage spaces: 2
Features
- Levels: One
- Stories: 1
- Patio & porch: Deck
- Exterior features: Irrigation Pump, Irrigation Water, Landscaping, Lawn Sprinklers
- Has view: Yes
- View description: Mountain(s)
- Has water view: Yes
- Water view: Lake/Pond/Reservoir
- Waterfront features: Pond
Lot
- Size: 0.32 Acres
- Features: Adj to Open Space
Details
- Additional structures: Garage(s), Shed(s), Shed/Storage
- Parcel number: 378714201006
- Zoning description: Residential Single Family
Construction
Type & style
- Home type: SingleFamily
- Architectural style: Contemporary
- Property subtype: Stick Built
Materials
- Wood, Wood Frame, Stucco
- Foundation: Permanent
- Roof: Metal
Condition
- New construction: No
- Year built: 1998
Utilities & green energy
- Sewer: Public Sewer
- Water: Well
- Utilities for property: Electricity Connected, Internet, Phone - Cell Reception, Propane-Tank Leased
Community & HOA
Community
- Subdivision: Gold Basin Meadows
HOA
- Has HOA: Yes
- HOA name: Gold Basin Meadows
Location
- Region: Gunnison
Financial & listing details
- Price per square foot: $446/sqft
- Tax assessed value: $629,820
- Annual tax amount: $2,168
- Date on market: 8/17/2026
- Electric utility on property: Yes
- Road surface type: Dirt
Estimated market value
$688,000
$654,000 - $722,000
$2,734/mo
Price history
| Date | Event | Price |
|---|---|---|
| 10/11/2026 | Contingent | $725,000$446/sqft |
Source:  CREN #838202 Report a problem | ||
| 8/17/2026 | Listed for sale | $725,000+19.8%$446/sqft |
Source: CREN #838202 Report a problem | ||
| 2/2/2024 | Sold | $605,000-3.2%$373/sqft |
Source: CREN #808718 Report a problem | ||
| 1/8/2024 | Contingent | $625,000$385/sqft |
Source: CREN #808718 Report a problem | ||
| 11/27/2023 | Price change | $625,000-2.2%$385/sqft |
Source: CREN #808718 Report a problem | ||
| 10/16/2023 | Listed for sale | $639,000$393/sqft |
Source: CREN #808718 Report a problem | ||
Public tax history
| Year | Property taxes | Tax assessment |
|---|---|---|
| 2026 | $2,168 +24% | $42,830 +8.8% |
| 2025 | $1,748 +1.7% | $39,360 +6.8% |
| 2024 | $1,719 -7.7% | $36,860 +1.8% |
| 2023 | $1,862 +11.8% | $36,200 +17.3% |
| 2022 | $1,666 +15.4% | $30,870 -2.8% |
| 2021 | $1,444 | $31,750 +23.3% |
| 2020 | $1,444 +44% | $25,740 -0.7% |
| 2019 | $1,003 | $25,910 |
Find assessor info on the county website
Monthly payment
Est. payment
Payment breakdown
Explore the cost of this home by adjusting the details. Changes won't be saved.Climate risks
Neighborhood: 81230
Nearby schools
Schools provided by the listing agent
- Elementary: Gunnison 1-5
- Middle: Gunnison 6-8
- High: Gunnison 9-12
Source: CREN. This data may not be complete. We recommend contacting the local school district to confirm school assignments for this home.
Similar homes
- $750,0003 bd2 ba1.5k sqft186 Sandpiper Trail, Gunnison, CO 81230For Sale
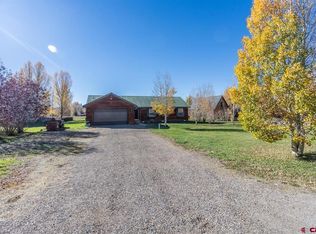
 MLS ID #839861, Kelly McKinnis. CREN
- $765,0003 bd2 ba2k sqft37651 Us Highway 50, Gunnison, CO 81230For Sale
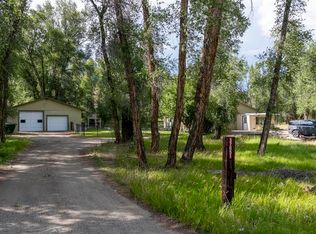 MLS ID #838146, Teresa Anderson. CREN
- $725,0005 bd3 ba2.1k sqft3691 County Road 17, Gunnison, CO 81230For Sale
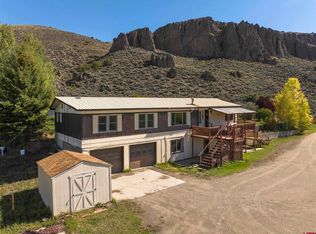 MLS ID #839468, Zach Coffey. CREN
- $849,9503 bd2 ba1.9k sqft695 Fairway Lane, Gunnison, CO 81230For Sale
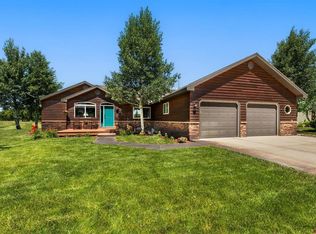 MLS ID #835085, Jesse Ebner. CREN
- $650,0004 bd2 ba1.2k sqft316 W Ohio Avenue, Gunnison, CO 81230For SaleMLS ID #839428, Steven Mills. CREN
- $769,0003 bd3 ba1.9k sqft312 Van Tuyl Circle, Gunnison, CO 81230For SaleMLS ID #838635, Erich Ferchau. CREN
- $649,0002 bd2 ba1.2k sqft205 N 11th Street, Gunnison, CO 81230For SaleMLS ID #838717, Audrie Townsend. CREN
- $885,0003 bd3 ba2.2k sqft400 Columbine Road, Gunnison, CO 81230New ConstructionMLS ID #839490, Spencer Jordan. CREN
- $895,0004 bd3 ba2.2k sqft404 Fairway Lane, Gunnison, CO 81230For SaleMLS ID #835543, Brian Cooper. CREN
- $649,0002 bd2 ba1.4k sqft42780 County Road 6YY, Gold Basin High Country Ranches #Tract 52, Gunnison, CO 81230For SaleMLS ID #836953, Jana Barrett. CREN
- $515,0003 bd2 ba1.3k sqft215 W Spencer Avenue, Gunnison, CO 81230For SaleMLS ID #838929, Jesse Ebner. CREN
- $675,0004 bd2 ba2.1k sqft515 & 517 N 12th Street, Gunnison, CO 81230For SaleMLS ID #834199, Joshua Townsend. CREN
- $875,0003 bd2 ba960 sqft317 and 317 1/2 N Wisconsin Street, Gunnison, CO 81230For SaleMLS ID #834494, Joshua Townsend. CREN
- $925,0003 bd3 ba2k sqft403 S Taylor Street, Gunnison, CO 81230For SaleMLS ID #838698, Meaghan Nicholl. CREN
- $595,0002 bd1 ba1.2k sqft507 N Boulevard Street, Gunnison, CO 81230For SaleMLS ID #834894, Audrie Townsend. CREN
- $660,0003 bd3 ba1.8k sqft718 North 11th Townhomes, Gunnison, CO 81230For SaleMLS ID #837719, Joshua Townsend. CREN
- $900,0003 bd1 ba1k sqft718 W Tomichi Avenue, Gunnison, CO 81230For SaleMLS ID #830347, Erich Ferchau. CREN
- $525,0003 bd2 ba1.1k sqft819 N Spruce Street, Gunnison, CO 81230For SaleMLS ID #839214, Joshua Townsend. CREN
- $610,0003 bd2 ba1.3k sqftVan Tuyl Village Townhomes, Gunnison, CO 81230For SaleMLS ID #838117, Erich Ferchau. CREN
- $595,0003 bd2 ba1.2k sqft725 West Arthur Townhomes, Gunnison, CO 81230For SaleMLS ID #837668, Joshua Townsend. CREN
