2026 construction single family home designed for your family with elegance! Open first floor layout with loads of natural light. Maple hardwoods throughout the entire house only add to its radiance. Custom kitchen features glass tile details and quartzite counters. Spacious master suite with walk-in closet and custom tiled shower. Laundry upstairs. Two zone heating/ central air, energy efficient all electric heat pump system. Full basement and one car garage. Small fenced rear yard with plenty of shade and privacy. Quiet neighborhood. This house is a delight!
Pending
Price cut: $15K (7/27)
$560,000
79 Birch St, Pawtucket, RI 02860
3beds
1,956sqft
Single Family Residence
Built in 2026
4,403 Square Feet Lot
$560,200 Zestimate®
$286/sqft
$-- HOA
What's special
One car garageSmall fenced rear yardLaundry upstairsCustom kitchenCustom tiled showerOpen first floor layoutSpacious master suite
- 56 days |
- 517 |
- 30 |
Zillow last checked:
Listing updated:
Listed by:
Rani Vails 401-743-2048,
Divine Investments
Source: StateWide MLS RI,MLS#: 1415676
Facts & features
Interior
Bedrooms & bathrooms
- Bedrooms: 3
- Bathrooms: 3
- Full bathrooms: 2
- 1/2 bathrooms: 1
Bathroom
- Features: Bath w Tub, Bath w Shower Stall
Heating
- Electric, Central Air, Heat Pump
Cooling
- Central Air
Appliances
- Included: Electric Water Heater, Dishwasher, Dryer, Exhaust Fan, Microwave, Oven/Range, Refrigerator, Washer
Features
- Wall (Dry Wall), Stairs, Plumbing (PVC), Insulation (Ceiling), Insulation (Walls)
- Flooring: Ceramic Tile, Hardwood
- Basement: Full,Interior Entry,Unfinished,Utility
- Has fireplace: No
- Fireplace features: None
Interior area
- Total structure area: 1,956
- Total interior livable area: 1,956 sqft
- Finished area above ground: 1,956
- Finished area below ground: 0
Video & virtual tour
Property
Parking
- Total spaces: 3
- Parking features: Integral
- Attached garage spaces: 1
Features
- Fencing: Fenced
Lot
- Size: 4,403 Square Feet
Details
- Foundation area: 1120
Construction
Type & style
- Home type: SingleFamily
- Architectural style: Colonial
- Property subtype: Single Family Residence
Materials
- Dry Wall, Vinyl Siding
- Foundation: Concrete Perimeter
Condition
- New construction: No
- Year built: 2026
Utilities & green energy
- Electric: Individual Meter
- Utilities for property: Sewer Connected, Water Connected
Community & HOA
Community
- Features: Near Public Transport, Commuter Bus, Highway Access, Hospital, Interstate, Public School, Restaurants, Schools, Near Shopping
- Subdivision: Mccoy Stadium
HOA
- Has HOA: No
Location
- Region: Pawtucket
Financial & listing details
- Price per square foot: $286/sqft
- Annual tax amount: $5,155
- Date on market: 6/24/2026
- Inclusions: Broker owner.
Estimated market value
$560,200
$532,000 - $588,000
$3,358/mo
Price history
| Date | Event | Price |
|---|---|---|
| 8/4/2026 | Pending sale | $560,000$286/sqft |
Source:  StateWide MLS RI #1415676 Report a problem StateWide MLS RI #1415676 Report a problem | ||
| 7/27/2026 | Price change | $560,000-2.6%$286/sqft |
Source: StateWide MLS RI #1415676 Report a problem | ||
| 6/24/2026 | Listed for sale | $575,000$294/sqft |
Source: StateWide MLS RI #1415676 Report a problem | ||
Public tax history
Tax history is unavailable.
Monthly payment
Est. payment
Payment breakdown
Explore the cost of this home by adjusting the details. Changes won't be saved.Climate risks
Neighborhood: Quality Hill
Nearby schools
GreatSchools rating
- 6/10Agnes E. Little SchoolGrades: K-5Distance: 0.4 mi
- 5/10Lyman B. Goff Middle SchoolGrades: 6-8Distance: 0.9 mi
- 2/10William E. Tolman High SchoolGrades: 9-12Distance: 1 mi
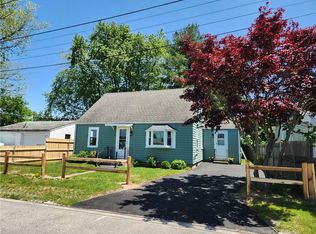
- $387,0004 bd2 ba1.5k sqft71 Birch St, Pawtucket, RI 02860Sold
- $414,1002 bd1 ba1.3k sqft65 Birch St, Pawtucket, RI 02860Off Market
- $546,6001 bd2 ba5.1k sqft20 India St, Pawtucket, RI 02860Off Market
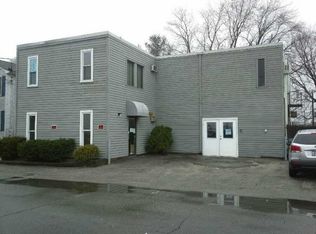
- $555,0004 bd4 ba2.8k sqft14 India St, Pawtucket, RI 02860Off Market
- $--2 bd2 ba-- sqft16 India St #2, Pawtucket, RI 02860Off Market
- $--2 bd1 ba-- sqft16 India St, Pawtucket, RI 02860Off Market
- $146,900-- bd-- ba-- sqft68 Birch St, Pawtucket, RI 02860Off Market
- $616,6006 bd3 ba2.4k sqft4 India St, Pawtucket, RI 02860Off Market
A local agent can set up tours, give advice and negotiate with sellers.
A local lender can help you make sure your offer is ready when you are.
Similar homes
- $589,9003 bd3 ba2.3k sqft135 Owen Ave, Pawtucket, RI 02860For Sale

 MLS ID #1415939, Gary Almeida, RE/MAX Preferred. StateWide MLS RI
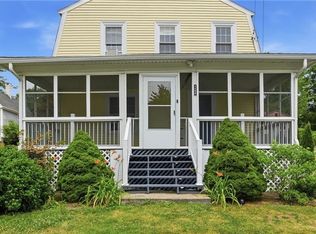
 - $545,0003 bd2 ba1.6k sqft1288 Newman Ave, Seekonk, MA 02771For Sale
 MLS ID #1416458, Robert Scungio, REMAX Revolution. StateWide MLS RI
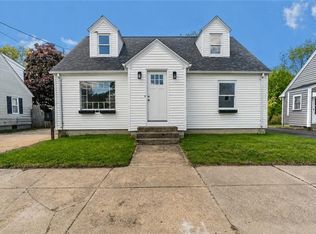
 - $469,9993 bd2 ba1.6k sqft25 Gloria St, Pawtucket, RI 02861For Sale
 MLS ID #1420061, Kathryn Koutsis, REMAX Revolution. StateWide MLS RI
 - $525,0003 bd2 ba1.9k sqft55 Frederick St, Rumford, RI 02916For Sale
 MLS ID #1420399, William Dubois, The Hive Real Estate. StateWide MLS RI
 - $574,9003 bd2 ba1.4k sqft49 Woodbine St, Providence, RI 02906For SaleMLS ID #1418466, Michaela Massey, RE/MAX Integrity. StateWide MLS RI
- $460,0002 bd1 ba1.3k sqft122 Dewey Ave, Pawtucket, RI 02861For SaleMLS ID #1405083, Celeste Fournier, Blu Sky Real Estate. StateWide MLS RI
- $549,9003 bd3 ba1.6k sqft67 Harding Ave, Johnston, RI 02919For SaleMLS ID #1420682, Chelsea Clark, REMAX Revolution. StateWide MLS RI
- $449,0003 bd1 ba1.5k sqft28 Plain St, Rumford, RI 02916For SaleMLS ID #1419608, The DiSpirito Team, Engel & Volkers Oceanside. StateWide MLS RI
- $574,9004 bd3 ba2.1k sqft254 Mount Pleasant Ave, Providence, RI 02908For SaleMLS ID #1419186, Carla Menard, Keller Williams Coastal. StateWide MLS RI
- $624,9994 bd3 ba1.8k sqft72 Wilbur Rd, Lincoln, RI 02865For SaleMLS ID #1420023, Brooke Buckett, RE/MAX River's Edge. StateWide MLS RI
- $484,0003 bd2 ba2.1k sqft33 Belmont Ave, East Providence, RI 02914For SaleMLS ID #1417725, Marie Mauricio, The Mello Group, Inc.. StateWide MLS RI
- $574,9003 bd2 ba1.3k sqft8 Barnes St, Smithfield, RI 02828For SaleMLS ID #1418300, Jo-Ann Carlton, RE/MAX Properties. StateWide MLS RI
- $699,0003 bd2 ba2k sqft380 Woodward Ave, Seekonk, MA 02771For SaleMLS ID #1415223, Bethany Eddy, Coldwell Banker Realty. StateWide MLS RI
- $639,9003 bd3 ba2.2k sqft115 Hill Top Dr, Johnston, RI 02919For SaleMLS ID #1420565, Benjamin Antonelli, Real Broker, LLC. StateWide MLS RI
- $649,9005 bd4 ba2.1k sqft38 Winsor St, Cumberland, RI 02864For SaleMLS ID #1419128, Allen Chatterton, Chatterton R/E Alliance. StateWide MLS RI
- $549,9003 bd2 ba1.5k sqft43 Ferrier Dr, Warwick, RI 02888For SaleMLS ID #1419089, The Peter Izzi Team, REMAX Revolution. StateWide MLS RI
- $699,9003 bd2 ba2.1k sqft1 Angell Rd, Lincoln, RI 02865For SaleMLS ID #1419043, Mary Fernandez, SHAWOMET REALTY COMPANY. StateWide MLS RI
- $499,0003 bd2 ba1.2k sqft41 Wellesley Ave, North Providence, RI 02911For SaleMLS ID #1419093, Kerri Gemma, RE/MAX Properties. StateWide MLS RI
- $579,9002 bd2 ba1.4k sqftBerkley Commons, Cumberland, RI 02864For SaleMLS ID #1420198, Pat Tripodi, Coldwell Banker Realty. StateWide MLS RI
- $549,9004 bd4 ba2.2k sqft9 Morgan St, Providence, RI 02907For SaleMLS ID #1416637, Mary Fernandez, SHAWOMET REALTY COMPANY. StateWide MLS RI
