Tucked away in the highly sought-after Red Rock community, Brick House Farm is a rare 80-acre compound offering a distinctive blend of 19th-century character and expansive functional space. At the heart of the estate stands a classic 1803 brick home, featuring a versatile 3-bedroom, 2-bathroom layout highlighted by an extensive primary suite, rich custom woodwork, and a chef’s kitchen featuring an iconic Aga stove. Step outside to a private courtyard setting where a stone masonry patio leads to a saltwater swimming pool, hot tub, and a sauna.
The sprawling acreage is a diverse natural landscape, offering an idyllic mix of rolling lawns, open pastures, mature woods, striking rock outcroppings, seasonal creeks, and two serene ponds. Tailor-made as an unrivaled artist compound or multi-use retreat, the outbuildings include a beautifully restored three-story antique barn offering approximately 3,600 square feet of versatile space, a working maple sugar shack, and a massive, finished 4,000 sqft. studio/workshop—an incredible canvas for large-scale creation, fabrication, or collection. Offering complete privacy, this character-rich sanctuary remains easily accessible from the cultural hubs of Chatham, Hudson, Kinderhook, Lenox, and Stockbridge.
Pending
$2,300,000
79 Cemetery Road, Chatham, NY 12060
3beds
2,300sqft
Single Family Residence, Residential
Built in 1803
76.18 Acres Lot
$-- Zestimate®
$1,000/sqft
$-- HOA
What's special
Private courtyard settingHot tubSaltwater swimming poolMature woodsStone masonry patioStriking rock outcroppingsExtensive primary suite
- 117 days
- 5
- 0
Zillow last checked:
Listing updated:
Listed by:
Compass Greater NY, LLC 914-238-0676,
Rachel Haley
Source: OneKey® MLS as distributed by MLS GRID,MLS#: 1021277
Facts & features
Interior
Bedrooms & bathrooms
- Bedrooms: 3
- Bathrooms: 2
- Full bathrooms: 2
Heating
- Forced Air, Oil
Cooling
- None
Appliances
- Included: Cooktop, Dishwasher, Dryer, Gas Oven, Washer
Features
- Beamed Ceilings, Crown Molding, Natural Woodwork, Sauna, Soaking Tub
- Basement: Partial
- Attic: Walkup
Interior area
- Total structure area: 2,300
- Total interior livable area: 2,300 sqft
Property
Parking
- Total spaces: 3
- Parking features: None
- Garage spaces: 3
Features
- Has private pool: Yes
Lot
- Size: 76.18 Acres
Details
- Additional structures: Barn(s), Gazebo, Outbuilding, Shed(s), Workshop
- Parcel number: 10240006800000010030030000
- Special conditions: None
Construction
Type & style
- Home type: SingleFamily
- Architectural style: Colonial
- Property subtype: Single Family Residence, Residential
Materials
- Brick
Condition
- Year built: 1803
Utilities & green energy
- Sewer: Septic Tank
- Water: Well
- Utilities for property: None
Community & HOA
HOA
- Has HOA: No
Location
- Region: East Chatham
Financial & listing details
- Price per square foot: $1,000/sqft
- Tax assessed value: $1,232,000
- Annual tax amount: $17,160
- Date on market: 7/3/2026
- Cumulative days on market: 23 days
- Listing agreement: Exclusive Right To Sell
Estimated market value
Not available
Estimated sales range
Not available
Not available
Price history
| Date | Event | Price |
|---|---|---|
| 7/25/2026 | Pending sale | $2,300,000$1,000/sqft |
Source:  OneKey® MLS as distributed by MLS GRID #1021277 Report a problem | ||
| 7/3/2026 | Listed for sale | $2,300,000$1,000/sqft |
Source: OneKey® MLS as distributed by MLS GRID #1021277 Report a problem | ||
Public tax history
Tax history is unavailable.
Monthly payment
Climate risks
Neighborhood: 12060
Nearby schools
Schools provided by the listing agent
- Elementary: Mary E Dardess Elementary School
- Middle: Chatham Middle School
- High: Chatham High School
Source: OneKey® MLS as distributed by MLS GRID. This data may not be complete. We recommend contacting the local school district to confirm school assignments for this home.
- $272,700-- bd-- ba-- sqft79 Cemetery Rd, East Chatham, NY 12060Off Market
- $1,685,0002 bd1 ba3k sqft205 County Route 24, East Chatham, NY 12060Off Market
- $47,400-- bd-- ba-- sqft205 County Route 24, East Chatham, NY 12060Off Market
- $543,8002 bd1 ba2.2k sqft35 Cemetery Rd, East Chatham, NY 12060Off Market
Similar homes
- $1,950,0004 bd3 ba2.8k sqft116 Ridge Road, East Chatham, NY 12060Active

 MLS ID #20264369, Joseph Briggs, Listing by: William Pitt Sothebys Intn'l. HVCRMLS
- $1,625,0004 bd3 ba3.2k sqft388 Maple Drive, East Chatham, NY 12060Active
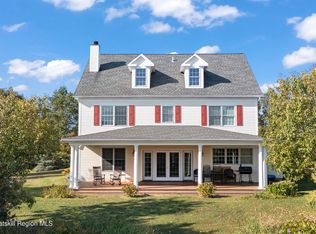 MLS ID #20265663, Parker Meyer, Listing by: Four Seasons Sotheby's Int.. HVCRMLS
- $2,150,0003 bd3 ba3.1k sqft53 May Lane, Spencertown, NY 12037Active
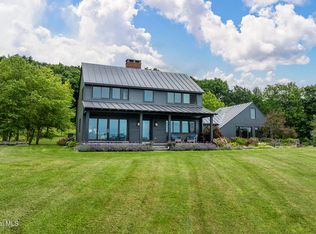 MLS ID #202616466, Michael Stasi, Listing by: Corcoran Country Living. Global MLS
- $2,150,0003 bd3 ba3.1k sqft53 May Lane, Spencertown, NY 12165Active
 MLS ID #20262099, Henry Hart, Listing by: Corcoran Country Living. HVCRMLS
- $1,249,0005 bd4 ba3.3k sqft13 Conster Road, East Chatham, NY 12060ActiveMLS ID #20262157, Gary Lazarus, Listing by: Compass Greater NY LLC. HVCRMLS
- $1,880,0004 bd1 ba1.4k sqft105 Norton Road, Austerlitz, NY 12017ActiveMLS ID #20261059, Nikki Carchedi, Listing by: Stone House Properties, LLC. HVCRMLS
- $2,550,0004 bd4 ba3.1k sqft433 Rapp Road N, Valatie, NY 12184ActiveMLS ID #20265314, Stephan Delventhal, Listing by: Brown Harris Stevens Hudson. HVCRMLS
- $1,225,0003 bd3 ba2k sqft436 Schoolhouse Road #62, Austerlitz, NY 12017For Sale
 MLS ID #1010320, Michael J. Castellano, Listing by: Gilcrest Properties. OneKey® MLS as distributed by MLS GRID
- $1,875,0003 bd4 ba3.3k sqft1530 River Road, New Baltimore, NY 12124ActiveMLS ID #20263135, Pamela King-Belfor, Listing by: Four Seasons Sotheby's Int.. HVCRMLS
- $1,175,0003 bd3 ba2.4k sqft21 Old Route 9, Call Listing Agent, NY 12173For SaleMLS ID #1038822, Andrew Gates, Listing by: Houlihan Lawrence Inc.. OneKey® MLS as distributed by MLS GRID
- $1,225,0003 bd3 ba2.1k sqft436 School House Road #Stop 62, Austerlitz, NY 12017ActiveMLS ID #20263063, Michael Castellano, Listing by: Gilcrest Properties. HVCRMLS
- $1,400,0003 bd2 ba1.8k sqft17 Frese Road, Hudson, NY 12534ActiveMLS ID #20266306, Solomon Anidjar, Listing by: Upstate Down. HVCRMLS
- $1,523,0003 bd3 ba3.1k sqft13 Elm Street, Spencertown, NY 12165ActiveMLS ID #20262427, Peter Newman, Listing by: Beach & Bartolo Realtors. HVCRMLS
- $1,300,0004 bd4 ba3.1k sqft351 Dugway Road, Austerlitz, NY 12017ActiveMLS ID #20265233, Anthony Dargenzio, Listing by: Houlihan Lawrence Inc.. HVCRMLS
