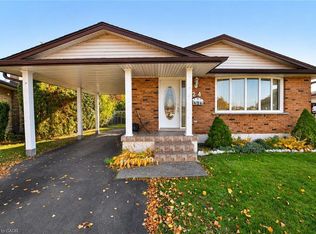
Welcome to 79 Glen Road in Cambridge. This charming brick bungalow offers 4 bedrooms, 2 bathrooms. Including 979 sq ft above grade and 855 sq ft below grade. Renovated in 2019, the main floor features a bright, inviting open-concept layout with stylish wood-look flooring, neutral finishes and large windows that fill the space with natural light. The beautifully updated kitchen is the heart of the home, showcasing white shaker-style cabinetry, stainless steel appliances, subway tile backsplash, modern pendant lighting and a spacious centre island with a warm wood countertop and breakfast-bar seating. The comfortable bedrooms offer neutral finishes and attractive flooring. Adding exceptional versatility, the lower level features a 1-bedroom in-law suite, offering an excellent opportunity for multigenerational living, accommodating extended family or potentially generating supplemental income to help offset monthly mortgage payments. The lower level also offers a comfortable living area with a fireplace and space for a home office. Outside, the classic brick exterior, welcoming front porch, covered carport and spacious driveway add to the home's curb appeal. Situated on a 45 ft x 100.18 ft lot, this property offers practical outdoor space. Notable updates include main-floor renovations (2019), roof (2019), furnace (2023), air conditioning (2025) and a hot water heater installed in 2026 (rental). Conveniently located near Cambridge amenities, including parks, schools and shopping, this versatile bungalow combines modern comfort, thoughtful updates and flexible living possibilities. Book your showing today.
For sale
C$659,900
79 Glen Rd, Cambridge, ON N1R 4L7
3beds
2baths
Single Family Residence
Built in ----
4,478 Square Feet Lot
$-- Zestimate®
C$--/sqft
C$-- HOA
What's special
Brick bungalowBright inviting open-concept layoutStylish wood-look flooringBeautifully updated kitchenWhite shaker-style cabinetryStainless steel appliancesSubway tile backsplash
- 4 days
- 12
- 0
Zillow last checked:
Listing updated:
Listed by:
EXP REALTY
Source: TRREB,MLS®#: X14174550 Originating MLS®#: Toronto Regional Real Estate Board
Facts & features
Interior
Bedrooms & bathrooms
- Bedrooms: 3
- Bathrooms: 2
Primary bedroom
- Level: Main
- Dimensions: 3.53 x 3.28
Bedroom
- Level: Main
- Dimensions: 3.53 x 2.64
Bathroom
- Level: Basement
- Dimensions: 1.5 x 2.13
Bathroom
- Level: Main
- Dimensions: 2.49 x 1.5
Other
- Level: Main
- Dimensions: 2.82 x 3.28
Other
- Level: Main
- Dimensions: 2.82 x 3.28
Den
- Level: Basement
- Dimensions: 3.48 x 3.76
Kitchen
- Level: Main
- Dimensions: 2.57 x 5.38
Kitchen
- Level: Basement
- Dimensions: 3.4 x 4.11
Laundry
- Level: Basement
- Dimensions: 3.43 x 6.55
Laundry
- Level: Basement
- Dimensions: 1.91 x 3.12
Living room
- Level: Basement
- Dimensions: 3.45 x 4.17
Office
- Level: Basement
- Dimensions: 3.45 x 3.25
Other
- Level: Basement
- Dimensions: 3.51 x 1.17
Utility room
- Level: Basement
- Dimensions: 3.53 x 1.63
Heating
- Other, Gas
Cooling
- Other
Features
- In-Law Suite
- Basement: Full
- Has fireplace: No
Interior area
- Living area range: 700-1100 null
Video & virtual tour
Property
Parking
- Total spaces: 3
- Parking features: Garage, Carport
- Has garage: Yes
- Has carport: Yes
Features
- Stories: 1
- Pool features: None
Lot
- Size: 4,478 Square Feet
Details
- Parcel number: 038120028
Construction
Type & style
- Home type: SingleFamily
- Property subtype: Single Family Residence
Materials
- Brick
- Foundation: Poured Concrete
- Roof: Asphalt Shingle
Utilities & green energy
- Sewer: Sewer
Community & HOA
Location
- Region: Cambridge
Financial & listing details
- Annual tax amount: C$3,992
- Date on market: 11/12/2026
Price history
Price history is unavailable.
Public tax history
Tax history is unavailable.
Climate risks
Neighborhood: Greenway
Nearby schools
GreatSchools rating
No schools nearby
We couldn't find any schools near this home.
Similar homes
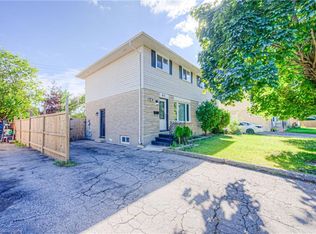
- C$649,9994 bd2 ba-- sqft100 Lauris Ave, Cambridge, ON N1R 5L4For Sale
 MLS ID #X14178668, GLOBAL BRICKS EXECUTIVE HOMES REALTY. TRREB
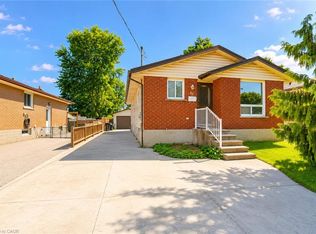
- C$639,9333 bd4 ba1.4k sqft184 Water St N, Cambridge, ON N1R 3B6For Sale
 MLS ID #40877758, Milan Kozomora, Salesperson, Keller Williams Innovation Realty. ITSO
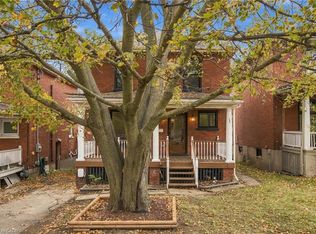
- C$589,9003 bd2 ba1.2k sqft244 Main St, Cambridge, ON N1R 1X3For Sale
 MLS ID #40877648, Robyn Veber, Salesperson, Re/Max Twin City Realty Inc.. ITSO
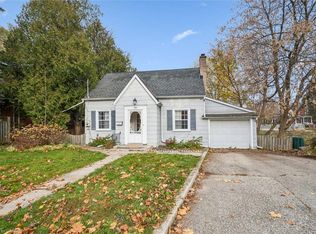
- C$699,9003 bd2 ba1k sqft24 Bluebird Ct, Cambridge, ON N1R 6P8For Sale
 MLS ID #40874273, Antonio Nogueira, Broker, Re/Max Real Estate Centre Inc.. ITSO
