Welcome home to refined Lowcountry living in the historic waterfront community of Harmony Township. Featuring the acclaimed Wando II floor plan by Hunter Quinn Homes, this 2,355 sq ft residence blends timeless southern architectural details with modern multi-functional design. Offering 3 Bedrooms | 2.5 Bathrooms 2,355 Sq Ft Private main-level office space perfect for remote work, plus a spacious second-floor loft ideal for a secondary media room or lounge area. Light-filled living spaces seamlessly connect a gourmet kitchen, dining area, and expansive family room designed for effortless entertaining. Classic porch architecture built to capture coastal breezes and natural surroundings. Harmony is situated along the picturesque Sampit River with quick navigation out to Winyah Bay, Harmony Township offers an unmatched coastal lifestyle for outdoor and boating enthusiasts with direct entry to deep water channels leading to the Atlantic. With tree-lined streets, scenic river vistas, and a peaceful historic Georgetown setting just minutes from downtown shops and dining Harmony is waiting for you to call home. ****Renderings and floor plans are for illustrative purposes only. Plan, elevation, finishes, materials, specifications, and other details are subject to change.****
New construction
$549,900
79 Madison Dr., Georgetown, SC 29440
3beds
2,355sqft
Single Family Residence
Built in 2027
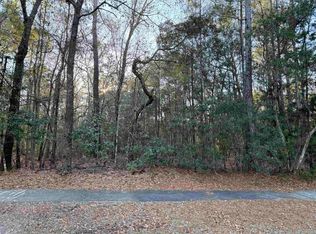
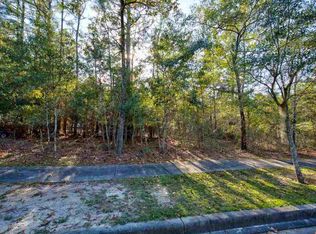
5,227 Square Feet Lot
$-- Zestimate®
$234/sqft
$55/mo HOA
What's special
Scenic river vistasModern multi-functional designTree-lined streetsDining areaTimeless southern architectural detailsGourmet kitchenLight-filled living spaces
- 3 days
- 69
- 3
Zillow last checked:
Listing updated:
Listed by:
Damon D Barnwell Cell:843-267-0487,
The Litchfield Company Real Estate
Source: CCAR,MLS#: 2623740 Originating MLS: Coastal Carolinas Association of Realtors
Originating MLS: Coastal Carolinas Association of RealtorsFacts & features
Interior
Bedrooms & bathrooms
- Bedrooms: 3
- Bathrooms: 3
- Full bathrooms: 2
- 1/2 bathrooms: 1
Rooms
- Room types: Den
Heating
- Central
Cooling
- Central Air
Appliances
- Included: Dishwasher
- Laundry: Washer Hookup
Features
- Ceiling Fan(s), Dual Sinks, Vanity, Walk-In Closet(s), Kitchen Island, Solid Surface Counters
- Flooring: Carpet, Laminate, Tile
Interior area
- Total structure area: 3,070
- Total interior livable area: 2,355 sqft
Property
Parking
- Total spaces: 4
- Parking features: Attached, Garage, Two Car Garage
- Attached garage spaces: 2
Features
- Levels: Two
- Stories: 1
- Patio & porch: Front Porch
- Exterior features: Boat Ramp, Dock
- Waterfront features: Boat Ramp/Lift Access, River Access
Lot
- Size: 5,227 Square Feet
- Features: Rectangular, Rectangular Lot
Details
- Additional parcels included: ,
- Parcel number: 010122A0040000
- Zoning: Res
- Special conditions: None
Construction
Type & style
- Home type: SingleFamily
- Architectural style: Ranch
- Property subtype: Single Family Residence
Materials
- HardiPlank Type
- Foundation: Slab
Condition
- Under Construction
- New construction: Yes
- Year built: 2027
Utilities & green energy
- Water: Public
- Utilities for property: Sewer Available, Water Available
Community & HOA
Community
- Features: Boat Facilities, Dock, Golf Carts OK, Long Term Rental Allowed
- Subdivision: Harmony Township
HOA
- Has HOA: Yes
- Amenities included: Boat Dock, Boat Ramp, Owner Allowed Golf Cart, Owner Allowed Motorcycle, Pet Restrictions
- Services included: Common Areas
- HOA fee: $55 monthly
Location
- Region: Georgetown
Financial & listing details
- Price per square foot: $234/sqft
- Tax assessed value: $30,000
- Annual tax amount: $436
- Date on market: 9/25/2026
- Listing terms: Cash,Conventional,FHA
Estimated market value
Not available
Estimated sales range
Not available
Not available
Price history
| Date | Event | Price |
|---|---|---|
| 9/25/2026 | Listed for sale | $549,900+4899.1%$234/sqft |
Source:  CCAR #2623740 Report a problem CCAR #2623740 Report a problem | ||
| 6/11/2019 | Sold | $11,000-84.1%$5/sqft |
Source: Public Record Report a problem | ||
| 12/16/2005 | Sold | $69,000-1.4%$29/sqft |
Source: Public Record Report a problem | ||
| 3/26/2001 | Sold | $70,000$30/sqft |
Source: Public Record Report a problem | ||
Public tax history
| Year | Property taxes | Tax assessment |
|---|---|---|
| 2025 | $436 +7.1% | $1,725 +15% |
| 2024 | $407 +2.7% | $1,500 |
| 2023 | $396 +74.8% | $1,500 +66.7% |
| 2022 | $227 +3% | $900 |
| 2021 | $220 +0.1% | $900 +50% |
| 2020 | $220 | $600 -25% |
| 2019 | -- | $800 |
| 2018 | $292 +3.7% | -- |
| 2017 | $282 +4.2% | $1,200 |
| 2016 | $270 | $1,200 |
| 2015 | -- | -- |
| 2014 | -- | $30,000 |
| 2012 | $392 | $30,000 |
| 2011 | -- | $30,000 |
| 2010 | -- | $30,000 -55.6% |
| 2009 | -- | $67,500 |
| 2008 | -- | $67,500 |
| 2007 | -- | $67,500 +12.5% |
| 2005 | -- | $60,000 |
| 2003 | -- | $60,000 |
Find assessor info on the county website
Monthly payment
Est. payment
Payment breakdown
Explore the cost of this home by adjusting the details. Changes won't be saved.Climate risks
Neighborhood: 29440
Nearby schools
Schools provided by the listing agent
- Elementary: Maryville Elementary School
- Middle: Georgetown Middle School
- High: Georgetown High School
Source: CCAR. This data may not be complete. We recommend contacting the local school district to confirm school assignments for this home.
Similar homes
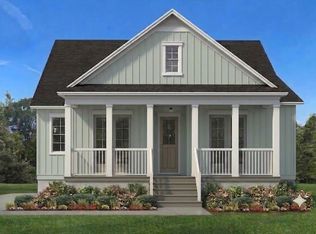
- $584,9003 bd2 ba2k sqft1554 Old Town Ave., Georgetown, SC 29440New Construction
 MLS ID #2623743, Damon D Barnwell, The Litchfield Company Real Estate. CCAR
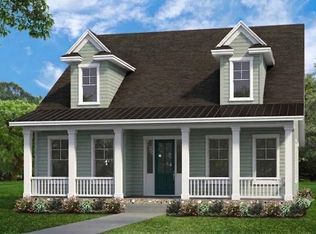
 - $649,9004 bd4 ba2.5k sqft1616 Old Town Ave., Georgetown, SC 29440New Construction
 MLS ID #2623742, Damon D Barnwell, The Litchfield Company Real Estate. CCAR
 - $535,0002 bd3 ba1.7k sqft1108 Front St., Georgetown, SC 29440For Sale
 MLS ID #2623721, Team Bergeron, The Litchfield Company Real Estate. CCAR
 - $549,9004 bd3 ba2.1k sqft69 Madison Dr., Georgetown, SC 29440New Construction
 MLS ID #2604169, Damon D Barnwell, The Litchfield Company Real Estate. CCAR
 - $589,9003 bd3 ba2.3k sqft92 Duany Dr., Georgetown, SC 29440New ConstructionMLS ID #2608668, Damon D Barnwell, The Litchfield Company Real Estate. CCAR
- $550,0003 bd2 ba1.9k sqft402 Wilkinson St., Georgetown, SC 29440For SaleMLS ID #2606220, Robert McCants, Tidewater Properties. CCAR
- $549,0003 bd2 ba1.4k sqft313 Front St., Georgetown, SC 29440For SaleMLS ID #2622300, Leland Hood, The Litchfield Company Real Estate Gtwn. CCAR
- $475,0003 bd2 ba2.1k sqft815 3rd Ave., Georgetown, SC 29440For SaleMLS ID #2623439, The American Dream Team, RE/MAX Executive. CCAR
- $544,0003 bd3 ba2.7k sqft1966 Marion St., Georgetown, SC 29440For SaleMLS ID #2622009, Nancy A Johnson, Realty ONE Group DocksideSouth. CCAR
- $527,0003 bd3 ba1.7k sqft328 Queen St., Georgetown, SC 29440For SaleMLS ID #2622835, Kevin D Jayroe, Compass Carolinas, LLC. CCAR
- $484,9904 bd3 ba2.3k sqft2581 Old Charleston Rd. Lot A1 Cottonwood Plan, Georgetown, SC 29440New ConstructionMLS ID #2622796, Skip Carrick, The Beverly Group. CCAR
- $464,9904 bd3 ba2.2k sqft2573 Old Charleston Rd. Lot A2 Sullivan Plan, Georgetown, SC 29440New ConstructionMLS ID #2622831, Skip Carrick, The Beverly Group. CCAR
- $524,5004 bd4 ba3.3k sqft78 Sandpiper Ln., Georgetown, SC 29440For SaleMLS ID #2621334, Jeremy Pope, Mackey Realty LLC. CCAR
- $537,3353 bd2 ba1.3k sqft309 Chaff Ct., Georgetown, SC 29440New ConstructionMLS ID #2621643, Donna Saguto, RE/MAX Executive. CCAR
- $524,9003 bd3 ba2.3k sqft167 William Screven St., Georgetown, SC 29440For SaleMLS ID #2618654, Phyllis Tina Lombardo, Weichert Realtors Southern Coast. CCAR
- $595,0003 bd3 ba1.2k sqft676 Gravel Gulley Rd., Georgetown, SC 29440For SaleMLS ID #2520634, Sara Boling, CENTURY 21 Boling & Associates. CCAR
- $569,9004 bd4 ba2.2k sqft845 Commanders Island Rd., Georgetown, SC 29440For SaleMLS ID #2611563, Colby Stopper, Colby Stopper Group EXP Realty. CCAR
- $600,0003 bd3 ba1.9k sqft40 Pine Grove Ln., Georgetown, SC 29440For SaleMLS ID #2610653, Secure Home Finder Team, Secure Home Finder Team at LPT Realty. CCAR
