Experience the peak of Lowcountry living in the sought-after waterfront community of Harmony Township in historic Georgetown, South Carolina. Built by Hunter Quinn Homes, this stunning Harper II floor plan delivers 2,560 square feet of thoughtfully designed living space, perfectly balancing coastal charm, modern functionality, and convenient proximity to Charleston. Featuring 4 Bedrooms | 3.5 Bathrooms | 2,560 Sq Ft with a private main-level office space—ideal for remote work, a study, or a quiet reading room. Seamless flow between the kitchen, dining room, and expansive great room, creating an inviting backdrop for daily living and easy entertaining. Nestled in historic Georgetown, offering a peaceful waterfront retreat with a straight, convenient drive (or boat ride) down to Charleston. Harmony is situated along the scenic Sampit River with immediate access to Winyah Bay, Harmony Township is a boater’s paradise. With deep water access enjoy effortless navigation to the Atlantic Ocean. Enjoy community access to a private boat launch along with available boat slips. Contact your agent today for more details. ****Renderings and floor plans are for illustrative purposes only. Plan, elevation, finishes, materials, specifications, and other details are subject to change.****
New construction
$649,900
1616 Old Town Ave., Georgetown, SC 29440
4beds
2,560sqft
Single Family Residence
Built in 2027
6,098 Square Feet Lot
$632,700 Zestimate®
$254/sqft
$55/mo HOA
What's special
Private main-level office spaceAvailable boat slipsPeaceful waterfront retreat
- 36 days
- 93
- 1
Likely to sell faster than
Zillow last checked:
Listing updated:
Listed by:
Damon D Barnwell Cell:843-267-0487,
The Litchfield Company Real Estate
Source: CCAR,MLS#: 2623742 Originating MLS: Coastal Carolinas Association of Realtors
Facts & features
Interior
Bedrooms & bathrooms
- Bedrooms: 4
- Bathrooms: 4
- Full bathrooms: 3
- 1/2 bathrooms: 1
Interior area
- Total structure area: 2,960
- Total interior livable area: 2,560 sqft
Property
Parking
- Total spaces: 4
- Parking features: Detached, Garage, Two Car Garage
- Garage spaces: 2
Features
- Stories: 1
Lot
- Size: 6,098 Square Feet
Details
- Additional parcels included: ,
- Parcel number: 010122A0920000
- Zoning: Res
- Special conditions: None
Construction
Type & style
- Home type: SingleFamily
- Architectural style: Ranch
- Property subtype: Single Family Residence
Condition
- Under Construction
- New construction: Yes
- Year built: 2027
Community & HOA
Community
- Subdivision: Harmony Township
HOA
- Has HOA: Yes
- HOA fee: $55 monthly
Location
- Region: Georgetown
Financial & listing details
- Price per square foot: $254/sqft
- Tax assessed value: $30,000
- Annual tax amount: $436
- Date on market: 9/25/2026
Estimated market value
$632,700
$601,000 - $664,000
$2,560/mo
Price history
| Date | Event | Price |
|---|---|---|
| 9/25/2026 | Listed for sale | $649,900+2066.3%$254/sqft |
Source:  CCAR #2623742 Report a problem | ||
| 4/19/2022 | Sold | $30,000-24.1%$12/sqft |
Source: CCAR #2112491 Report a problem | ||
| 2/5/2022 | Pending sale | $39,500$15/sqft |
Source: CCAR #2112491 Report a problem | ||
| 6/8/2021 | Listed for sale | $39,500-7.1%$15/sqft |
Source: CCAR #2112491 Report a problem | ||
| 7/23/2002 | Sold | $42,500$17/sqft |
Source: Public Record Report a problem | ||
Public tax history
| Year | Property taxes | Tax assessment |
|---|---|---|
| 2025 | $436 +7.1% | $1,725 +15% |
| 2024 | $407 +2.7% | $1,500 |
| 2023 | $396 +74.8% | $1,500 +66.7% |
| 2022 | $227 +3% | $900 |
| 2021 | $220 +0.1% | $900 +50% |
| 2020 | $220 | $600 -25% |
| 2019 | -- | $800 |
| 2018 | $292 +3.7% | -- |
| 2017 | $282 +3.7% | $1,200 |
| 2016 | $272 | $1,200 |
| 2015 | $272 | -- |
| 2014 | $272 -30.7% | $30,000 |
| 2012 | $392 | $30,000 |
| 2011 | -- | $30,000 |
| 2010 | -- | $30,000 -40% |
| 2009 | -- | $50,000 |
| 2008 | -- | $50,000 |
| 2007 | -- | $50,000 +19% |
| 2005 | -- | $42,000 |
| 2003 | -- | $42,000 |
Find assessor info on the county website
Monthly payment
Est. payment
Payment breakdown
Explore the cost of this home by adjusting the details. Changes won't be saved.Climate risks
Neighborhood: 29440
Nearby schools
Schools provided by the listing agent
- Elementary: Maryville Elementary School
- Middle: Georgetown Middle School
- High: Georgetown High School
Source: CCAR. This data may not be complete. We recommend contacting the local school district to confirm school assignments for this home.


Similar homes
- $584,9003 bd2 ba2k sqft1554 Old Town Ave., Georgetown, SC 29440New Construction
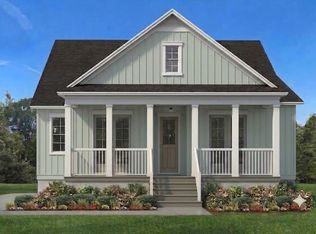
 MLS ID #2623743, Damon D Barnwell, The Litchfield Company Real Estate. CCAR
- $671,0004 bd3 ba2.4k sqft500 Orange St., Georgetown, SC 29440For Sale
 MLS ID #2624379, The Steel Group, Keller Williams Pawleys Island. CCAR
- $564,9004 bd4 ba2.2k sqft845 Commanders Island Rd., Georgetown, SC 29440For Sale
 MLS ID #2626424, Colby Stopper, Colby Stopper Group EXP Realty. CCAR
- $650,0005 bd2 ba2.2k sqft1020 Duke St, Georgetown, SC 29440For Sale
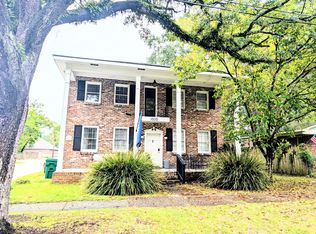
 MLS ID #26027993, Matt Yinger. CTMLS
- $549,9003 bd3 ba2.3k sqft79 Madison Dr., Georgetown, SC 29440New ConstructionMLS ID #2623740, Damon D Barnwell, The Litchfield Company Real Estate. CCAR
- $686,8004 bd3 ba2k sqft325 Kaufman St. #325 Kaufman Street, Georgetown, SC 29440New ConstructionMLS ID #2624310, The Davis Team, EXP Realty LLC. CCAR
- $549,9004 bd3 ba2.1k sqft69 Madison Dr., Georgetown, SC 29440New ConstructionMLS ID #2604169, Damon D Barnwell, The Litchfield Company Real Estate. CCAR
- $614,9904 bd3 ba2.4k sqft221 Oak Bay Dr. Lot 30 Custom Plan, Georgetown, SC 29440New ConstructionMLS ID #2622587, Skip Carrick, The Beverly Group. CCAR
- $695,0003 bd2 ba2k sqft707 Willowbank Rd., Georgetown, SC 29440For SaleMLS ID #2625605, Cal Harrelson, Peace Sotheby's Intl Realty PI. CCAR
- $569,0004 bd4 ba2.1k sqft508 Oak Lawn Rd., Georgetown, SC 29440For SaleMLS ID #2624718, Neil M Giesler, Keller Williams Pawleys Island. CCAR
- $510,0004 bd3 ba2.1k sqft527 Charlton Blvd., Georgetown, SC 29440For SaleMLS ID #2625663, Robert McCants, Tidewater Properties. CCAR
- $589,9003 bd3 ba2.3k sqft92 Duany Dr., Georgetown, SC 29440New ConstructionMLS ID #2608668, Damon D Barnwell, The Litchfield Company Real Estate. CCAR
- $515,0004 bd3 ba2.1k sqft378 Belle Isle Rd. #Belle Isle, Georgetown, SC 29440For SaleMLS ID #2624354, Jill K Caines, RE/MAX Executive. CCAR
- $598,0003 bd3 ba2k sqft919 Palmetto St., Georgetown, SC 29440For SaleMLS ID #2624612, Cal Harrelson, Peace Sotheby's Intl Realty PI. CCAR
- $599,0003 bd2 ba1.9k sqft1000 Cuttino St., Georgetown, SC 29440For SaleMLS ID #2624826, Marcey West, RE/MAX Executive. CCAR
- $674,9003 bd3 ba2.4k sqft142 John Green Ln., Georgetown, SC 29440For SaleMLS ID #2621791, Paige Bird, REMAX Southern Shores. CCAR
- $599,9003 bd3 ba1.5k sqft329 Kaufman St., Georgetown, SC 29440For SaleMLS ID #2625492, Anne E Elstner, Welcome Home Realty. CCAR
- $514,9003 bd3 ba2.3k sqft167 William Screven St., Georgetown, SC 29440For SaleMLS ID #2626240, Phyllis Tina Lombardo, Weichert Realtors Southern Coast. CCAR
