The second floor unit offers, comfort, convenience, and value in an unbeatable location. An exceptional opportunity to own this two bedroom, one bath condominium in a highly desirable 62+ community, conveniently located near the heart of Berkeley Heights. Move right in to this freshly painted unit with new carpeting and plenty of storage space the open concept has been provided by the removal of the wall between the living room and second bedroom to use as a dining room room. Enjoy easy, low maintenance living with the convenience oven in unit washer and dryer, kitchen, living room, and dining room, providing a tranquil setting, rarely found in condominium living. Storage is abundant with a unique oversized private storage closet, located on the lower level secured storage cage, offering plenty of space for seasonal items and more. Residence appreciate the convenience of elevator access and outstanding community amenities, the beautifully appointed first floor recreation center serves as the social hub of the building and features a spacious gathering room with a cozy fireplace, game rooms with scenic views of the surrounding fields, a full kitchen, and access to outdoor seating and charming picnic area, perfect for entertaining friends or enjoying time with neighbors. Water heater 2022, washer/dryer 2025, stove, 2025.
Active
$325,000
79 Park Edge #2J, Berkeley Heights Twp., NJ 07922
2beds
667sqft
Condominium
Built in 1994
-- sqft lot
$-- Zestimate®
$487/sqft
$339/mo HOA
What's special
New carpetingFreshly painted unitPlenty of storage spaceDining room
- 1 day
- 284
- 16
Zillow last checked:
Listing updated:
Listed by:
Roxanne Giacalone 908-771-8880,
Bhhs Fox & Roach
Source: GSMLS,MLS#: 4058984
Facts & features
Interior
Bedrooms & bathrooms
- Bedrooms: 2
- Bathrooms: 1
- Full bathrooms: 1
Bedroom 1
- Level: Second
- Area: 160
- Dimensions: 16 x 10
Primary bathroom
- Features: Tub Shower
Dining room
- Features: Formal Dining Room
- Level: Second
- Area: 160
- Dimensions: 10 x 16
Kitchen
- Features: Galley Type
- Level: Second
- Area: 56
- Dimensions: 8 x 7
Living room
- Level: Second
- Area: 234
- Dimensions: 18 x 13
Basement
- Features: Storage Room
Heating
- Forced Air, Natural Gas
Cooling
- Central Air
Appliances
- Included: Dishwasher, Range/Oven-Gas, Refrigerator, Gas Water Heater
- Laundry: Laundry Room, Level 2
Features
- Bathroom
- Flooring: Carpet, Vinyl-Linoleum
- Windows: Blinds
- Basement: None
- Has fireplace: No
Interior area
- Total structure area: 667
- Total interior livable area: 667 sqft
Property
Parking
- Total spaces: 1
- Parking features: Asphalt, Parking Lot-Shared
- Uncovered spaces: 1
Features
- Levels: One,One Floor Unit
- Stories: 1
- Exterior features: Curbs, Sidewalk
Lot
- Features: Level
Details
- Parcel number: 2901003010016000140000CONDO
- Zoning description: residential
Construction
Type & style
- Home type: Condo
- Property subtype: Condominium
Materials
- See Remarks
- Roof: Asphalt Shingle
Condition
- Year built: 1994
Utilities & green energy
- Gas: Gas-Natural
- Sewer: Public Sewer
- Water: Public
- Utilities for property: Electricity Connected, Natural Gas Connected
Community & HOA
Community
- Features: Clubhouse, Elevator, Storage
- Senior community: Yes
- Subdivision: Park Edge Adult Community
HOA
- Has HOA: Yes
- Services included: Maintenance-Common Area, Maintenance Structure, Snow Removal, Water
- HOA fee: $339 monthly
Location
- Region: Berkeley Heights
Financial & listing details
- Price per square foot: $487/sqft
- Tax assessed value: $109,300
- Annual tax amount: $4,810
- Date on market: 10/14/2026
- Ownership type: Condominium
- Electric utility on property: Yes
Estimated market value
Not available
Estimated sales range
Not available
Not available
Price history
| Date | Event | Price |
|---|---|---|
| 10/14/2026 | Listed for sale | $325,000$487/sqft |
Source:  GSMLS #4058984 Report a problem GSMLS #4058984 Report a problem | ||
Public tax history
Tax history is unavailable.
Monthly payment
Est. payment
Payment breakdown
Explore the cost of this home by adjusting the details. Changes won't be saved.Climate risks
Neighborhood: 07922
Nearby schools
Schools provided by the listing agent
- High: Governor
Source: GSMLS. This data may not be complete. We recommend contacting the local school district to confirm school assignments for this home.
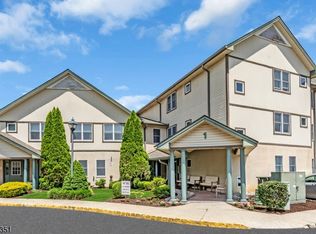

Similar homes
- $290,0001 bd1 ba750 sqft41-51 Wilson Ave BLDG 41-51 #6 E, Newark City, NJ 07105For Sale
 MLS ID #4058947, Candido Couto, Exit Realty Lucky Associates. GSMLS
 - $360,0002 bd2 ba1k sqft218 Sierra Ct #A, Woodbridge, NJ 07095For Sale
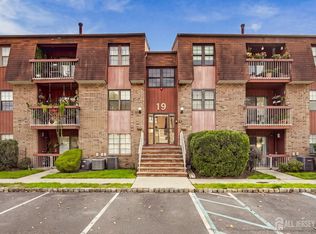
 MLS ID #2706178R, RYAN TOOKER. All Jersey MLS
 - $299,9992 bd1 ba750 sqft323 Gill Ln BLDG 12 #12R, Woodbridge Twp., NJ 08830For Sale
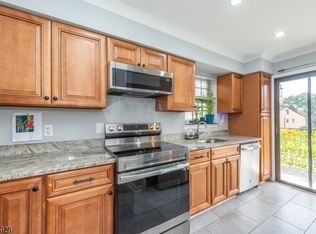 MLS ID #4058390, Alondra Pegueros Mendez, Weichert Realtors. GSMLS
 - $310,0001 bd1 ba750 sqft320 South St APT 18N, Morristown, NJ 07960For Sale By Owner

- $299,9992 bd1 ba750 sqft323 Gill Ln APT 12R, Iselin, NJ 08830For Sale
 MLS ID #NJMX2013492, Alondra Pegueros Mendez, Weichert Realtors - Roxbury. Bright MLS
 - $250,0002 bd1 ba708 sqft600 N 6th St #B3, Newark, NJ 07107For SaleMLS ID #2706313R, SHINA KALOTY. All Jersey MLS
- $300,0002 bd1 ba803 sqft56 Cain Ct, Bridgewater, NJ 08807For SaleMLS ID #2705484R, JOLIE DOYLE. All Jersey MLS
- $319,9002 bd1 ba908 sqft1027 Edpas Rd, New Brunswick, NJ 08901For SaleMLS ID #2705180R, RUPINDER SODHI. All Jersey MLS
- $300,0001 bd1 ba955 sqft123 S Adelaide Ave APT 3J, Highland Park, NJ 08904For SaleMLS ID #2705557R, ADITYA KAVERIA. All Jersey MLS
